Skip main navigation
Off market
  • $481,000

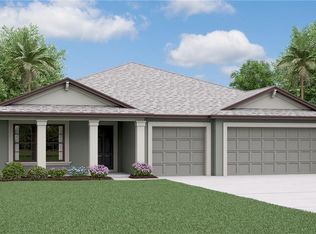
    14048 Arbor Pines Dr, Riverview, FL 33579

    5beds
    4baths
    3,354sqft
    SingleFamily
    Built in 2018
    7,840 Square Feet Lot
    $481,000 Zestimate®
    $143/sqft
    $3,661 Estimated rent

    Home value

    $481,000

    $457,000 - $505,000

    $3,661/mo

    Zestimate® history
    Loading
    Loading...

    Owner options

    List your home for rent

    $3,661/mo

    Rent Zestimate®

    Find your next renter with Zillow Rental Manager. Plus, with online applications, you can quickly screen prospective tenants – for free.

    Learn more

    $3,661/mo

    Rent Zestimate®

    Refinance and save

    $3,339/mo

    Est. payment

    Refinancing to a lower rate could help reduce your monthly payments and save thousands over the life of the loan.

    See today's rates

    $3,339/mo

    Est. payment

    Explore your selling options

    Work with a Zillow partner agent

    Leverage their expertise and Zillow's premium Showcase listings to get your home seen by more buyers.

    Get started

    List with your own agent

    Get your home in front of millions of buyers by listing it on Zillow.

    Learn how to do it

    Sell it yourself

    Take full control of how buyers see your home on Zillow by listing For Sale by Owner (FSBO).

    List your home

    What's special

    1-year brand new construction Olympia model Lennar home, with no shortage of space thanks to the flex room, bonus room, and 3 car garage. There is one bedroom and full bathroom on the first floor. The kitchen features an oversized pantry and overlooks the large living area. On the second floor, there are 3 bedrooms in addition to the large master suite featuring a walk-in closet and separate sinks. One of the 3 additional bedrooms upstairs is also an additional master suite, featuring a walk-in closet and spacious bathroom with linen closet. The upstairs bonus room will quickly become a family favorite providing a shared space for activities or relaxation. Community amenities feature a beautiful pool, with barbeque grills, a game room, as well as a workout facility. The clubhouse also available for rent for events. Viewings by appointment only. If interested, please click on the link below for pre-screen questionnaire. **Deposit amount contingent on credit** Additional deposit applies for pets. Proof of renter's insurance required. 40$ Application fees apply for any adult 18yrs and older. Owner Pays HOA fees. Tenant pays utilities, (water, Electric, etc) Tenant maintains lawn care. Tenant needs own washer and dryer. Hook ups present. **NO SMOKING**

    This property is off market, which means it's not currently listed for sale or rent on Zillow. This may be different from what's available on other websites or public sources.

    Facts & features

    Interior

    Bedrooms & bathrooms
    • Bedrooms: 5
    • Bathrooms: 4
    Heating
    • Forced air
    Cooling
    • Other
    Appliances
    • Included: Dryer, Washer
    • Laundry: In Unit
    Features
    • Flooring: Tile, Other, Carpet, Concrete, Hardwood
    Interior area
    • Total interior livable area: 3,354 sqft

    Property

    Parking
    • Parking features: Garage - Attached
    Features
    • Exterior features: Stucco
    Lot
    • Size: 7,840 Square Feet
    Details
    • Parcel number: 203120A8E000006000240U

    Construction

    Type & style
    • Home type: SingleFamily
    • Architectural style: Contemporary
    Materials
    • masonry
    • Roof: Composition
    Condition
    • Year built: 2018

    Community & HOA

    HOA
    • Has HOA: Yes
    • HOA fee: $8 monthly
    Location
    • Region: Riverview

    Financial & listing details

    • Price per square foot: $143/sqft
    • Tax assessed value: $428,579
    • Annual tax amount: $8,257

    Price history

    DateEventPrice
    3/24/2021Listing removed--
    Source: Owner Report a problem
    5/13/2019Listing removed$2,690$1/sqft
    Source: Owner Report a problem
    4/4/2019Listed for rent$2,690$1/sqft
    Source: Owner Report a problem
    5/10/2018Sold$306,000$91/sqft
    Source: Public Record Report a problem

    Public tax history

    YearProperty taxesTax assessment
    2025$8,257 +6.1%$257,261 +2.9%
    2024$7,782 +9%$250,011 +3%
    2023$7,141 +2.7%$242,729 +3%
    2022$6,952 +4.1%$235,659 +3%
    2021$6,676 +3.8%$228,795 +1.4%
    2020$6,430 +1.8%$225,636 +2.3%
    2019$6,319 $220,563 +733%
    2018$6,319 +100.7%$26,478 +237.5%
    2017$3,148 $7,845
    Find assessor info on the county website

    Neighborhood: Carlton Lakes

    Nearby schools

    GreatSchools rating
    Schools provided by the listing agent
    • Elementary: Summerfield Crossing Elementary
    • Middle: Eisenhower-HB
    • High: East Bay-HB

    Source: The MLS. This data may not be complete. We recommend contacting the local school district to confirm school assignments for this home.

    Get a cash offer in 3 minutes
    Find out how much your home could sell for in as little as 3 minutes with a no-obligation cash offer.
    Estimated market value
    $481,000
    Get a cash offer in 3 minutes
    Find out how much your home could sell for in as little as 3 minutes with a no-obligation cash offer.
    Estimated market value
    $481,000