Welcome to Bramble Bush Court. This exquisite home is a well maintained, extensive property located in the well sought after wildlife corridor community of Live Oak Estates. Stretching out over 1.13 acres, you'll more than embrace the tranquility and privacy this expansive home has to offer. Bramble Bush boasts 3,138 square feet of living space, 5 bedrooms, 4 bathrooms, and a large three car garage. The rear open living space allows for the kitchen, dining, and great room to flow seamlessly, all with picturesque views of the luscious backyard and breathtaking sunsets, making this the perfect space to host family and friends year-round. The kitchen features custom cabinets; stainless steel refrigerator, microwave, and dual-dishwasher; pantry; and breakfast bar. Bramble Bush also features more traditional rooms with 14-foot ceilings for those who prefer proper dining and living rooms. The premier suite features tray ceilings and offers an extravagant view of the rear patio with its private sliding glass doors. Relax using the ensuite’s jetted tub, walk-in shower, built in vanity, and dual sinks. The additional bedrooms are also spacious and offer an abundance of natural light. Bramble Bush features a spacious 500 square foot bonus bedroom (closet & bathroom included) that can also be used as an entertainment room, home office, gym, or large playroom. Upgrades include a new HVAC unit that was replaced in December 2018 (top-of-the-line Trane Hyperion Air Handler & compressor), newly replaced roof in August 2022 (50-year, high-wind resistant shingles), over 500 square feet of easily accessible attic storage space (400 square feet over pool porch & 100 square feet accessible from bonus room), spacious and sturdy garage wire shelving and drawer storage, and an updated water treatment system (December 2023). As a resident at Live Oak Estates, you'll have exclusive access to all neighborhood amenities, including a scenic waterfront park, playground, and grill area. In addition, you'll be within a mile of one of Orange County's most unique public parks: Moss Park. Moss Park boarders two sizable public-accessible lakes (Lake Mary Jane & Lake Hart), expansive picnic areas, and camping. In addition, Moss Park provides northern access to the renowned and unique Split Oak hiking trails. Just a short drive away you will find yourself in the middle of Lake Nona’s popular Town Center. The Town Center is Tavistock’s popular shopping, dining, and entertainment experience featuring: Boxi Park, Chroma Modern Bar + Kitchen, Canvas Restaurant & Market, and The Wave Hotel with its popular restaurants, shopping amenities, and more—making this the perfect location. Once you live here, you won’t want to live anywhere else.
Sold for $820,000
$820,000
14048 Bramble Bush Ct, Orlando, FL 32832
5beds
3,136sqft
Single Family Residence
Built in 1999
1.11 Acres Lot
$909,800 Zestimate®
$261/sqft
$4,112 Estimated rent
Home value
$909,800
$864,000 - $964,000
$4,112/mo
Zestimate® history
Owner options
List your home for rent
$4,112/mo
Rent Zestimate®
Find your next renter with Zillow Rental Manager. Plus, with online applications, you can quickly screen prospective tenants – for free.
$4,112/mo
Rent Zestimate®
Refinance and save
$5,846/mo
Est. payment
Refinancing to a lower rate could help reduce your monthly payments and save thousands over the life of the loan.
$5,846/mo
Est. payment
Explore your selling options
Work with a Zillow partner agent
Leverage their expertise and Zillow's premium Showcase listings to get your home seen by more buyers.
Get startedList with your own agent
Get your home in front of millions of buyers by listing it on Zillow.
Learn how to do itSell it yourself
Take full control of how buyers see your home on Zillow by listing For Sale by Owner (FSBO).
List your homeWhat's special
Chroma modern barExpansive picnic areasLarge three car garageHome officeLarge playroomGreat roomLive oak estates
Zillow last checked:
Listing updated:
Listed by:
Kevin Kendrick 407-271-1854,
EXP REALTY LLC 888-883-8509,
Richard Aybar 407-601-8109,
EXP REALTY LLC
Bought with:
Jo Davila-Unger, 3465684
EXP REALTY LLC
Source: Stellar MLS,MLS#: O6155381 Originating MLS: Orlando Regional
Originating MLS: Orlando Regional
Facts & features
Interior
Bedrooms & bathrooms
- Bedrooms: 5
- Bathrooms: 4
- Full bathrooms: 4
Primary bedroom
- Features: Walk-In Closet(s)
- Level: First
- Dimensions: 18.4x15.11
Bedroom 2
- Features: Built-in Closet
- Level: First
- Dimensions: 13.1x14.3
Bedroom 3
- Features: Built-in Closet
- Level: First
- Dimensions: 10.11x11.6
Bedroom 4
- Features: Built-in Closet
- Level: First
- Dimensions: 10.11x13
Primary bathroom
- Level: First
- Dimensions: 8.3x17.7
Bathroom 2
- Level: First
- Dimensions: 9.7x4.1
Bathroom 3
- Level: First
- Dimensions: 7.3x7.8
Bathroom 4
- Level: Second
- Dimensions: 5.4x7.5
Dinette
- Level: First
- Dimensions: 10.9x13.8
Dining room
- Level: First
- Dimensions: 11.6x12.4
Great room
- Level: First
- Dimensions: 14.7x13
Kitchen
- Level: First
- Dimensions: 16x13
Laundry
- Level: First
- Dimensions: 9.6x5.6
Living room
- Level: First
- Dimensions: 16.11x16.5
Loft
- Level: Second
- Dimensions: 14.2x31.7
Heating
- Central
Cooling
- Central Air
Appliances
- Included: Dishwasher, Disposal, Electric Water Heater, Microwave, Range, Water Softener
- Laundry: Inside
Features
- Ceiling Fan(s), Eating Space In Kitchen, High Ceilings, Kitchen/Family Room Combo, Living Room/Dining Room Combo, Primary Bedroom Main Floor, Open Floorplan, Thermostat, Walk-In Closet(s)
- Flooring: Carpet, Ceramic Tile
- Doors: Sliding Doors
- Windows: Blinds, Drapes, Window Treatments
- Has fireplace: Yes
Interior area
- Total structure area: 4,850
- Total interior livable area: 3,136 sqft
Property
Parking
- Total spaces: 3
- Parking features: Driveway, Garage Door Opener, Garage Faces Side
- Attached garage spaces: 3
- Has uncovered spaces: Yes
Features
- Levels: Two
- Stories: 2
- Patio & porch: Covered, Enclosed, Porch, Rear Porch, Screened
- Exterior features: Irrigation System, Rain Gutters
- Has private pool: Yes
- Pool features: Gunite, Heated, In Ground, Screen Enclosure
- Has spa: Yes
- Spa features: Heated
- Has view: Yes
- View description: Trees/Woods
Lot
- Size: 1.11 Acres
- Features: Sidewalk
- Residential vegetation: Mature Landscaping, Trees/Landscaped
Details
- Parcel number: 142431511100530
- Zoning: P-D
- Special conditions: None
Construction
Type & style
- Home type: SingleFamily
- Property subtype: Single Family Residence
Materials
- Brick, Stucco
- Foundation: Slab
- Roof: Shingle
Condition
- Completed
- New construction: No
- Year built: 1999
Utilities & green energy
- Sewer: Septic Tank
- Water: Well
- Utilities for property: Cable Connected, Electricity Connected, Sprinkler Well, Street Lights, Underground Utilities, Water Available
Community & HOA
Community
- Pet fee: $0 monthly
- Subdivision: LIVE OAK ESTATES
HOA
- Has HOA: Yes
- HOA fee: $35 monthly
- HOA name: LIVE OAKS / PINE ESTATES - J Krisanda
- HOA phone: 407-647-2622
Location
- Region: Orlando
Financial & listing details
- Price per square foot: $261/sqft
- Tax assessed value: $717,813
- Annual tax amount: $4,994
- Date on market: 11/9/2023
- Cumulative days on market: 120 days
- Listing terms: Cash,Conventional,VA Loan
- Ownership: Fee Simple
- Total actual rent: 0
- Electric utility on property: Yes
- Road surface type: Asphalt
Price history
| Date | Event | Price |
|---|---|---|
| 4/18/2024 | Sold | $820,000-6.3%$261/sqft |
Source:  Stellar MLS #O6155381 Report a problem Stellar MLS #O6155381 Report a problem | ||
| 3/9/2024 | Pending sale | $875,000$279/sqft |
Source: Stellar MLS #O6155381 Report a problem | ||
| 2/7/2024 | Price change | $875,000-1.7%$279/sqft |
Source: Stellar MLS #O6155381 Report a problem | ||
| 2/3/2024 | Price change | $890,000-1.1%$284/sqft |
Source: Stellar MLS #O6155381 Report a problem | ||
| 11/16/2023 | Price change | $900,000+1.1%$287/sqft |
Source: Stellar MLS #O6155381 Report a problem | ||
| 11/9/2023 | Listed for sale | $890,000+137.3%$284/sqft |
Source: Stellar MLS #O6155381 Report a problem | ||
| 4/28/2004 | Sold | $375,000+18%$120/sqft |
Source: Public Record Report a problem | ||
| 3/30/2000 | Sold | $317,900$101/sqft |
Source: Public Record Report a problem | ||
Public tax history
| Year | Property taxes | Tax assessment |
|---|---|---|
| 2024 | $5,572 +7.5% | $353,541 +3% |
| 2023 | $5,185 +3.8% | $343,244 +3% |
| 2022 | $4,994 +1.5% | $333,247 +3% |
| 2021 | $4,923 +0.8% | $323,541 +1.4% |
| 2020 | $4,885 +1.1% | $319,074 +2.3% |
| 2019 | $4,831 +0.8% | $311,900 +1.9% |
| 2018 | $4,793 | $306,084 -32.1% |
| 2017 | $4,793 +1.5% | $451,021 +8.8% |
| 2016 | $4,721 +0.6% | $414,529 +0.8% |
| 2015 | $4,692 -2.9% | $411,414 +12.7% |
| 2014 | $4,832 +1.9% | $365,142 +20.1% |
| 2013 | $4,743 +0.9% | $303,927 +8.5% |
| 2012 | $4,699 -6% | $280,228 -5.5% |
| 2011 | $5,001 +1.6% | $296,511 -1.1% |
| 2010 | $4,924 | $299,797 -21.9% |
| 2009 | -- | $383,687 -13.9% |
| 2008 | $5,856 +0.1% | $445,637 -15.9% |
| 2007 | $5,849 -3.4% | $529,813 +26.2% |
| 2006 | $6,058 +0.3% | $419,691 +23.5% |
| 2005 | $6,037 +2.5% | $339,835 +9.1% |
| 2004 | $5,892 +14% | $311,404 +0.6% |
| 2003 | $5,168 +2.8% | $309,577 +3.8% |
| 2002 | $5,029 | $298,337 |
Find assessor info on the county website
Neighborhood: 32832
Nearby homes
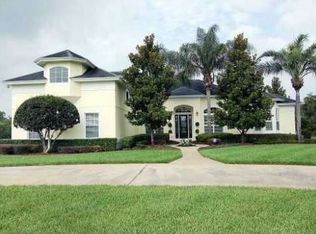
- $902,5005 bd4 ba3.2k sqft14104 Bramble Bush Ct, Orlando, FL 32832Off Market
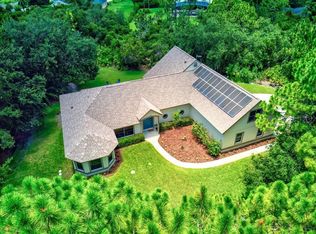
- $925,0004 bd4 ba3.9k sqft14024 Bramble Bush Ct, Orlando, FL 32832Sold
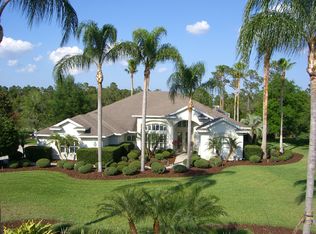
- $1,062,3004 bd3 ba3k sqft12037 Rambling Oak Blvd, Orlando, FL 32832Off Market
- $964,9004 bd3 ba3.3k sqft12025 Rambling Oak Blvd, Orlando, FL 32832Off Market
- $855,5004 bd3 ba2.8k sqft14116 Bramble Bush Ct, Orlando, FL 32832Off Market
- $220,000-- bd-- ba-- sqft14049 Bramble Bush Ct, Orlando, FL 32832Off Market
- $765,0004 bd2 ba2.5k sqft14037 Bramble Bush Ct, Orlando, FL 32832Off Market
- $866,5005 bd4 ba3.2k sqft12049 Rambling Oak Blvd, Orlando, FL 32832Off Market
Nearby schools
GreatSchools rating
- 9/10Moss Park Elementary SchoolGrades: PK-5Distance: 2.4 mi
- 9/10Innovation MiddleGrades: 6-8Distance: 2.6 mi
- 6/10Innovation High SchoolGrades: 9-12Distance: 3.8 mi
Schools provided by the listing agent
- Elementary: Moss Park Elementary
- Middle: Innovation Middle School
- High: Lake Nona High
Source: Stellar MLS. This data may not be complete. We recommend contacting the local school district to confirm school assignments for this home.
Get a cash offer in 3 minutes
Find out how much your home could sell for in as little as 3 minutes with a no-obligation cash offer.
Estimated market value
$909,800
Get a cash offer in 3 minutes
Find out how much your home could sell for in as little as 3 minutes with a no-obligation cash offer.
Estimated market value
$909,800
- Florida
- Orange County
- Orlando
- 32832
- 14048 Bramble Bush Ct
Nearby cities
Nearby neighborhoods
Nearby zip codes
Other Orlando Topics
