The pinnacle of Palatine - this carefully crafted masterpiece has it all. A sublime owner’s suite featuring a spa inspired five-piece bathroom with heated flooring and enormous walk-in closet. The stylish kitchen with top-of-the-line stainless steel appliances, quartz countertops, and large island will delight chefs. This dreamy home has a spacious living area on the main floor with access to a vast backyard. Massive bonus room with attached deck on the upper level make entertaining a breeze. Three additional sizable bedrooms (each with their own mini-split!) and an ideal work from home office, all overlook a tranquil neighborhood and backyard eagerly waiting for your imagination. Don’t forget the dedicated laundry room and attached garage!
Sold
Listed by: Array Real Estate • Michael Espada
Bought with: Funn Team Realty, Inc
$1,374,950
14048 Palatine Avenue N, Seattle, WA 98133
4beds
3,057sqft
Single Family Residence
Built in 2024
3,371 Square Feet Lot
$-- Zestimate®
$450/sqft
$5,062 Estimated rent
Home value
Not available
Estimated sales range
Not available
$5,062/mo
Zestimate® history
Owner options
List your home for rent
$5,062/mo
Rent Zestimate®
Find your next renter with Zillow Rental Manager. Plus, with online applications, you can quickly screen prospective tenants – for free.
$5,062/mo
Rent Zestimate®
Refinance and save
$8,407/mo
Est. payment
Refinancing to a lower rate could help reduce your monthly payments and save thousands over the life of the loan.
$8,407/mo
Est. payment
Explore your selling options
Work with a Zillow partner agent
Leverage their expertise and Zillow's premium Showcase listings to get your home seen by more buyers.
Get startedList with your own agent
Get your home in front of millions of buyers by listing it on Zillow.
Learn how to do itSell it yourself
Take full control of how buyers see your home on Zillow by listing For Sale by Owner (FSBO).
List your homeWhat's special
Zillow last checked:
Listing updated:
Listed by:
Michael Espada,
Array Real Estate,
Sheldon Kernodle,
Array Real Estate
Bought with:
Patricia Funnell, 22023048
Funn Team Realty, Inc
Source: NWMLS as distributed by MLS GRID,MLS#: 2210576
Facts & features
Interior
Bedrooms & bathrooms
- Bedrooms: 4
- Bathrooms: 4
- Full bathrooms: 2
- 3/4 bathrooms: 1
- 1/2 bathrooms: 1
Primary bedroom
- Level: Second
Bedroom
- Level: Third
Bedroom
- Level: Second
Bedroom
- Level: Second
Bathroom full
- Level: Second
Bathroom three quarter
- Level: Third
Bathroom full
- Level: Second
Other
- Level: Main
Den office
- Level: Third
Dining room
- Level: Main
Entry hall
- Level: Main
Great room
- Level: Third
Kitchen with eating space
- Level: Main
Living room
- Level: Main
Utility room
- Level: Second
Heating
- Ductless HP-Mini Split, Wall Unit(s), Electric
Cooling
- Has cooling: Yes
Appliances
- Included: Dishwasher_, Dryer, GarbageDisposal_, Microwave_, Refrigerator_, StoveRange_, Washer, Dishwasher, Garbage Disposal, Microwave, Refrigerator, StoveRange
Features
- Bath Off Primary, Dining Room
- Flooring: Ceramic Tile, Hardwood, Carpet
- Basement: None
- Has fireplace: No
Interior area
- Total structure area: 3,057
- Total interior livable area: 3,057 sqft
Property
Parking
- Total spaces: 1
- Parking features: Driveway, Attached Garage, Off Street
- Attached garage spaces: 1
Features
- Levels: Three Or More
- Entry location: Main
- Patio & porch: Ceramic Tile, Hardwood, Wall to Wall Carpet, Bath Off Primary, Dining Room, Vaulted Ceiling(s), Walk-In Closet(s)
- Has view: Yes
- View description: Territorial
Lot
- Size: 3,371 Square Feet
- Features: Paved, Fenced-Partially, Patio
Details
- Parcel number: TBD
- Special conditions: Standard
Construction
Type & style
- Home type: SingleFamily
- Architectural style: Tri-Level
- Property subtype: Single Family Residence
Materials
- Cement/Concrete, Metal/Vinyl, Wood Products
- Roof: Composition
Condition
- New construction: Yes
- Year built: 2024
Utilities & green energy
- Sewer: Sewer Connected
- Water: Public
Community & HOA
Community
- Subdivision: Broadview
HOA
- HOA fee: $65 monthly
Location
- Region: Seattle
Financial & listing details
- Price per square foot: $450/sqft
- Tax assessed value: $1,279,000
- Annual tax amount: $12,496
- Date on market: 3/17/2024
- Cumulative days on market: 857 days
- Listing terms: Conventional,VA Loan
- Inclusions: Dishwasher, Dryer, GarbageDisposal, Microwave, Refrigerator, StoveRange, Washer
Price history
| Date | Event | Price |
|---|---|---|
| 3/28/2024 | Sold | $1,374,950$450/sqft |
Source:  NWMLS as distributed by MLS GRID #2210576 Report a problem NWMLS as distributed by MLS GRID #2210576 Report a problem | ||
| 3/18/2024 | Pending sale | $1,374,950$450/sqft |
Source: NWMLS as distributed by MLS GRID #2210576 Report a problem | ||
| 3/7/2024 | Listed for sale | $1,374,950+175%$450/sqft |
Source: NWMLS as distributed by MLS GRID #2207107 Report a problem | ||
| 1/31/2022 | Sold | $500,000+0%$164/sqft |
Source: NWMLS as distributed by MLS GRID #1871523 Report a problem | ||
| 12/23/2021 | Pending sale | $499,950$164/sqft |
Source: NWMLS as distributed by MLS GRID #1871523 Report a problem | ||
| 12/10/2021 | Listed for sale | $499,950+81.1%$164/sqft |
Source: NWMLS as distributed by MLS GRID #1871523 Report a problem | ||
| 9/29/2009 | Sold | $276,000$90/sqft |
Source: NWMLS as distributed by MLS GRID #29116603 Report a problem | ||
Public tax history
| Year | Property taxes | Tax assessment |
|---|---|---|
| 2023 | $12,496 +126.6% | $1,279,000 +123.2% |
| 2022 | $5,516 +12.7% | $573,000 +24% |
| 2021 | $4,895 +9.2% | $462,000 +16.1% |
| 2020 | $4,481 +0.7% | $398,000 -1.5% |
| 2019 | $4,451 +11.8% | $404,000 +1% |
| 2018 | $3,982 +1.2% | $400,000 +15.3% |
| 2017 | $3,935 +37.2% | $347,000 +9.8% |
| 2016 | $2,868 | $316,000 +9.7% |
| 2015 | $2,868 | $288,000 +10.8% |
| 2014 | $2,868 | $260,000 +13% |
| 2013 | $2,868 | $230,000 +7% |
| 2012 | -- | $215,000 -8.9% |
| 2011 | -- | $236,000 +2.2% |
| 2010 | -- | $231,000 |
| 2009 | -- | $231,000 +0.4% |
| 2007 | -- | $230,000 +5.5% |
| 2006 | -- | $218,000 +1.4% |
| 2005 | -- | $215,000 +42.4% |
| 2001 | $1,834 +6.5% | $151,000 +11.9% |
| 2000 | $1,721 | $135,000 |
Find assessor info on the county website
Neighborhood: Broadview
Nearby homes
- $1,635,0006 bd6 ba4.1k sqft14034 Palatine Ave N, Seattle, WA 98133Sold
- $680,0002 bd2 ba1.2k sqft14050 Palatine Ave N, Seattle, WA 98133Sold
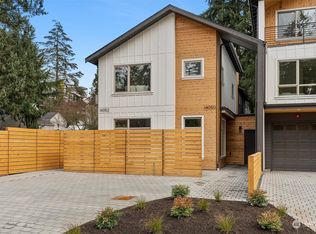
- $674,9502 bd2 ba1.2k sqft14052 Palatine Ave N, Seattle, WA 98133Sold
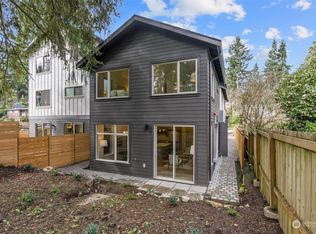
- $750,0002 bd1 ba1.6k sqft14034 1st Ave NW, Seattle, WA 98177Sold
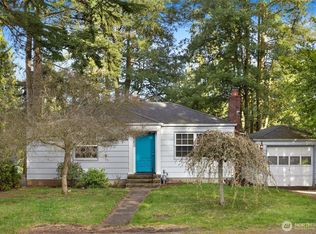
- $450,0002 bd2 ba950 sqft14035 Greenwood Ave N UNIT 301, Seattle, WA 98133Sold
- $415,0002 bd2 ba954 sqft14029 Greenwood Ave N UNIT A, Seattle, WA 98133Sold
- $768,5003 bd2 ba1.9k sqft102 N 143rd St, Seattle, WA 98133Sold
- $735,0003 bd2 ba1.8k sqft14014 Palatine Ave N, Seattle, WA 98133Sold
Nearby schools
GreatSchools rating
- 6/10Broadview-Thomson Elementary SchoolGrades: PK-8Distance: 0.5 mi
- 8/10Ingraham High SchoolGrades: 9-12Distance: 1 mi
- 10/10Robert Eagle Staff Middle SchoolGrades: 6-8Distance: 2.7 mi
Schools provided by the listing agent
- Elementary: Broadview-Thomson
- Middle: Robert Eagle Staff Middle School
- High: Ingraham High
Source: NWMLS as distributed by MLS GRID. This data may not be complete. We recommend contacting the local school district to confirm school assignments for this home.


Get pre-qualified for a loan
At Zillow Home Loans, we can pre-qualify you in as little as 5 minutes with no impact to your credit score.An equal housing lender. NMLS #10287.
- Washington
- King County
- Seattle
- 98133
- Broadview
- 14048 Palatine Avenue N
Nearby cities
Nearby neighborhoods
Nearby zip codes
Other Seattle Topics
