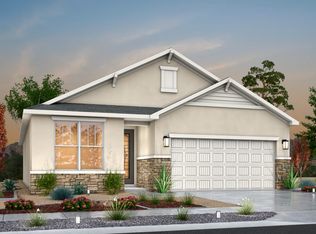
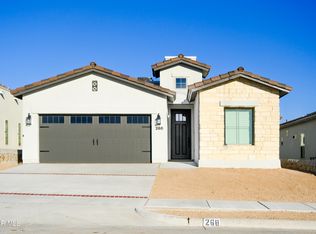
Prickly Pear Floorplan in Paseo Del Este - Modern Living in El Paso Welcome to the Prickly Pear floorplan, located in the vibrant Paseo Del Este community on the Eastside of El Paso, TX. This thoughtfully designed single-story home spans 1,482 sq. ft. and features: 4 Bedrooms 2 Bathrooms Open-concept layout connecting the great room, kitchen, and dining area Owner's Suite with a spacious walk-in closet Transitional elevation offering timeless charm and modern convenience The Community Located in Paseo Del Este, this master-planned community provides a perfect balance of peaceful living and convenience, with a variety of outdoor amenities and nearby conveniences, including: Hiking and biking trails just outside your front door Family-friendly park and scenic walking trails Dr. Sue Shook Elementary, Col. John O. Ensor Middle School, and East Lake and Mission Early College High School nearby Horizon Golf Course and Rio Bosque Park for outdoor recreation Overlook Amenity Center (coming soon) with: Pool with wet bar Grill and fire pit Gym Tennis and pickleball courts Experience modern living in the Prickly Pear floorplan with easy access to all the amenities and conveniences of Paseo Del Este
This property is not currently displayed as for sale or rent on Zillow. This may be different from what's on other websites or public sources.