Skip main navigation
Sold for $335,000
  • $335,000

    14048 Pierce St, Omaha, NE 68144

    4beds
    2,580sqft
    Single Family Residence
    Built in 1972
    0.39 Acres Lot
    $334,400 Zestimate®
    $130/sqft
    $2,895 Estimated rent

    Home value

    $334,400

    $318,000 - $351,000

    $2,895/mo

    Zestimate® history
    Loading
    Loading...

    Owner options

    List your home for rent

    $2,895/mo

    Rent Zestimate®

    Find your next renter with Zillow Rental Manager. Plus, with online applications, you can quickly screen prospective tenants – for free.

    Learn more

    $2,895/mo

    Rent Zestimate®

    Refinance and save

    $2,267/mo

    Est. payment

    Refinancing to a lower rate could help reduce your monthly payments and save thousands over the life of the loan.

    See today's rates

    $2,267/mo

    Est. payment

    Explore your selling options

    Work with a Zillow partner agent

    Leverage their expertise and Zillow's premium Showcase listings to get your home seen by more buyers.

    Get started

    List with your own agent

    Get your home in front of millions of buyers by listing it on Zillow.

    Learn how to do it

    Sell it yourself

    Take full control of how buyers see your home on Zillow by listing For Sale by Owner (FSBO).

    List your home

    What's special

    Finished basementFlat fully fenced backyardRetro wet barPrimary suiteRemodeled eat-in kitchenModern finishesQuartz countertops
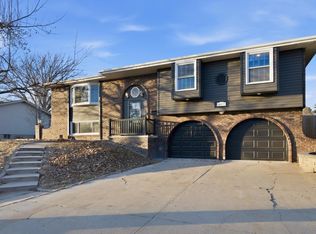
    Tastefully remodeled 4-bedroom tri-level in popular Trendwood, just blocks from the 500-acre Heartwood Preserve & walkable to Montclair Elementary & Millard North HS. With nearly 2,600 finished square feet, this home offers impressive space. The remodeled eat-in kitchen features new cabinetry, quartz countertops, stainless steel appliances, & modern finishes. LVP flooring runs throughout the entire home, while arched doorways & a retro wet bar add personality you won’t find everywhere. Beautiful living room with fireplace and built-ins opens to patio & flat, fully fenced backyard. One of the home’s most unique features is balcony access from three bedrooms, filling the spaces with natural light & overlooking the spacious .39-acre yard. The primary suite includes a remodeled 3/4 bath with new vanity, lighting, toilet, & subway tile. Additional bedrooms share similarly updated full bath. Finished basement.

    Zillow last checked:

    Listing updated:

    Listed by:

    Ben Smail 402-660-1174,

    Better Homes and Gardens R.E.

    Bought with:

    Tiffany Hodge, 20100595

    BHHS Ambassador Real Estate

    Source: GPRMLS,MLS#: 22613215MLS Logo

    Facts & features

    Interior

    Bedrooms & bathrooms
    • Bedrooms: 4
    • Bathrooms: 3
    • Full bathrooms: 1
    • 3/4 bathrooms: 1
    • 1/2 bathrooms: 1
    • Main level bathrooms: 1
    Primary bedroom
    • Features: Ceiling Fan(s), Balcony/Deck, Luxury Vinyl Plank
    • Level: Second
    • Area: 186.83
    • Dimensions: 19.67 x 9.5
    Bedroom 2
    • Features: Ceiling Fan(s), Balcony/Deck, Luxury Vinyl Plank
    • Level: Second
    • Area: 102
    • Dimensions: 12.75 x 8
    Bedroom 3
    • Features: Luxury Vinyl Plank
    • Level: Second
    • Area: 120.83
    • Dimensions: 11.42 x 10.58
    Bedroom 4
    • Features: Ceiling Fan(s), Balcony/Deck, Luxury Vinyl Plank
    • Level: Second
    • Area: 135.76
    • Dimensions: 14.42 x 9.42
    Primary bathroom
    • Features: 3/4
    Dining room
    • Features: Luxury Vinyl Plank
    • Level: Main
    • Area: 118.33
    • Dimensions: 11.83 x 10
    Family room
    • Features: Fireplace, Wet Bar, Luxury Vinyl Plank, Exterior Door
    • Level: Main
    • Area: 305.03
    • Dimensions: 26.33 x 11.58
    Kitchen
    • Features: Luxury Vinyl Plank
    • Level: Main
    • Area: 163.69
    • Dimensions: 13.83 x 11.83
    Living room
    • Features: Luxury Vinyl Plank
    • Level: Main
    • Area: 267.12
    • Dimensions: 20.42 x 13.08
    Basement
    • Area: 572
    Heating
    • Natural Gas, Forced Air
    Cooling
    • Central Air
    Appliances
    • Included: Range, Refrigerator, Dishwasher, Microwave
    Features
    • Basement: Finished
    • Number of fireplaces: 1
    • Fireplace features: Family Room
    Interior area
    • Total structure area: 2,580
    • Total interior livable area: 2,580 sqft
    • Finished area above ground: 2,108
    • Finished area below ground: 472

    Property

    Parking
    • Total spaces: 2
    • Parking features: Attached
    • Attached garage spaces: 2
    Features
    • Levels: Tri-Level
    • Patio & porch: Porch, Patio, Covered Deck
    • Fencing: Wood,Full
    Lot
    • Size: 0.39 Acres
    • Dimensions: 110 x 155
    • Features: Over 1/4 up to 1/2 Acre, Corner Lot
    Details
    • Additional structures: Shed(s)
    • Parcel number: 1941961000

    Construction

    Type & style
    • Home type: SingleFamily
    • Property subtype: Single Family Residence
    Materials
    • Vinyl Siding, Brick/Other
    • Foundation: Block
    • Roof: Composition
    Condition
    • Not New and NOT a Model
    • New construction: No
    • Year built: 1972

    Utilities & green energy

    • Sewer: Public Sewer
    • Water: Public

    Community & neighborhood

    Location
    • Region: Omaha
    • Subdivision: Trendwood

    Other

    Other facts
    • Listing terms: VA Loan,FHA,Conventional,Cash
    • Ownership: Fee Simple

    Price history

    DateEventPrice
    6/19/2026Sold$335,000-1.5%$130/sqft
    Source: GPRMLS #22613215 Report a problem
    6/2/2026Pending sale$340,000$132/sqft
    Source: GPRMLS #22613215 Report a problem
    5/13/2026Price change$340,000-2.9%$132/sqft
    Source: GPRMLS #22613215 Report a problem
    5/1/2026Listed for sale$350,000-4.1%$136/sqft
    Source: GPRMLS #22611906 Report a problem
    3/8/2026Listing removed$365,000$141/sqft
    Source: BHHS broker feed #22605505 Report a problem
    3/3/2026Listed for sale$365,000-2.7%$141/sqft
    Source: GPRMLS #22605505 Report a problem
    3/3/2026Listing removed$375,000$145/sqft
    Source: BHHS broker feed #22604687 Report a problem
    2/20/2026Price change$375,000-2.6%$145/sqft
    Source: GPRMLS #22604687 Report a problem
    1/22/2026Listed for sale$385,000$149/sqft
    Source: GPRMLS #22601733 Report a problem

    Public tax history

    YearProperty taxesTax assessment
    2025$5,327 +12.5%$326,700 +13.6%
    2024$4,735 -17.3%$287,500
    2023$5,724 +9.3%$287,500 +16.1%
    2022$5,235 +0.5%$247,700
    2021$5,208 +12.5%$247,700 +13.4%
    2020$4,631 +8.4%$218,400 +8.7%
    2019$4,272 +15.4%$200,900 +17%
    2018$3,702 -6.1%$171,700
    2017$3,943 $171,700 -7.5%
    2016$3,943 +4.8%$185,600 +7%
    2015$3,763 $173,500
    2014-- $173,500
    2013-- $173,500
    2012-- $173,500
    2011-- $173,500
    2009$3,552 $173,500
    2008-- $173,500 +16.1%
    2005-- $149,400
    2004-- $149,400

    Find assessor info on the county website

    Neighborhood: Montclair Trendwood Parkside & Georgetown

    Nearby schools

    GreatSchools rating
    Schools provided by the listing agent
    • Elementary: Montclair
    • Middle: Millard North
    • High: Millard North
    • District: Millard

    Source: GPRMLS. This data may not be complete. We recommend contacting the local school district to confirm school assignments for this home.

    Get pre-qualified for a loan
    At Zillow Home Loans, we can pre-qualify you in as little as 5 minutes with no impact to your credit score.

    An equal housing lender. NMLS #10287.

    Sell for more on Zillow
    Get a Zillow Showcase℠ listing at no additional cost and you could sell for .
    $334,400
    2% more
    +$6,688
    With Zillow Showcase(estimated)
    $341,088