Beautifully updated home with major upgrades throughout. Interior improvements completed in 2020 include new flooring, fresh paint, updated kitchen countertops, refinished cabinets, and new vanities in all three bathrooms.
Backyard features a resurfaced Pebble Tec pool (2018), remodeled outdoor kitchen, and variable-speed pool pump--perfect for entertaining.
Key system updates include a water heater (2021) and two newer HVAC units (downstairs 2025, upstairs 2026). Plantation shutters throughout add style and efficiency.
For sale
Price cut: $5K (8/9)
$589,900
14048 S 40TH Street, Phoenix, AZ 85044
4beds
2,325sqft
Single Family Residence
Built in 1988
6,591 Square Feet Lot
$-- Zestimate®
$254/sqft
$37/mo HOA
What's special
Resurfaced pebble tec poolFresh paintNew flooringVariable-speed pool pumpUpdated kitchen countertopsPlantation shutters throughoutRemodeled outdoor kitchen
- 122 days |
- 1,179 |
- 81 |
Zillow last checked:
Listing updated:
Listed by:
Michelle Lee 315-278-7916,
My Home Group Real Estate
Source: ARMLS,MLS#: 7018354
Facts & features
Interior
Bedrooms & bathrooms
- Bedrooms: 4
- Bathrooms: 3
- Full bathrooms: 3
Heating
- Heat Pump
Cooling
- Central Air, Ceiling Fan(s)
Appliances
- Included: Dryer, Washer, Refrigerator, Built-in Microwave, Dishwasher, Disposal, Electric Range, Electric Oven
- Laundry: In Garage, Inside
Features
- Non-laminate Counter, High Speed Internet, Double Vanity, Upstairs, Eat-in Kitchen, Breakfast Bar, Vaulted Ceiling(s), Pantry, Full Bth Master Bdrm, Separate Shwr & Tub
- Flooring: Vinyl
- Windows: Double Pane Windows
- Has basement: No
- Number of fireplaces: 1
- Fireplace features: Family Room
Interior area
- Total structure area: 2,325
- Total interior livable area: 2,325 sqft
Video & virtual tour
Property
Parking
- Total spaces: 4
- Parking features: Attached, Electric Vehicle Charging Station(s)
- Attached garage spaces: 2
- Uncovered spaces: 2
Features
- Stories: 2
- Exterior features: Balcony, Built-in Barbecue
- Has private pool: Yes
- Pool features: Outdoor Pool, Diving Pool
- Has spa: Yes
- Spa features: Private
- Fencing: Block
Lot
- Size: 6,591 Square Feet
- Features: Desert Front, Gravel/Stone Front, Gravel/Stone Back, Synthetic Grass Back
Details
- Parcel number: 30177649
Construction
Type & style
- Home type: SingleFamily
- Property subtype: Single Family Residence
Materials
- Stucco, Wood Frame
- Roof: Tile
Condition
- Year built: 1988
Utilities & green energy
- Sewer: Public Sewer
- Water: City Water
Community & HOA
Community
- Features: Pool, Community Spa Htd, Playground, Biking/Walking Path
- Subdivision: SILVERGATE VISTA LOT 1-115 TR A-D
HOA
- Has HOA: Yes
- Services included: Maintenance Grounds
- HOA fee: $219 semi-annually
- HOA name: Mtn Park Ranch HOA
- HOA phone: 480-704-5000
Location
- Region: Phoenix
Financial & listing details
- Price per square foot: $254/sqft
- Tax assessed value: $440,000
- Annual tax amount: $2,794
- Date on market: 4/23/2026
- Cumulative days on market: 122 days
- Listing terms: Cash,Conventional,FHA,VA Loan
- Ownership: Fee Simple
- Road surface type: Paved
Estimated market value
Not available
Estimated sales range
Not available
Not available
Price history
| Date | Event | Price |
|---|---|---|
| 8/9/2026 | Price change | $589,900-0.8%$254/sqft |
Source:  ARMLS #7018354 Report a problem ARMLS #7018354 Report a problem | ||
| 8/3/2026 | Price change | $594,900-0.8%$256/sqft |
Source: ARMLS #7018354 Report a problem | ||
| 7/8/2026 | Price change | $599,900-4%$258/sqft |
Source: ARMLS #7018354 Report a problem | ||
| 6/17/2026 | Price change | $624,900-2.3%$269/sqft |
Source: ARMLS #7018354 Report a problem | ||
| 6/4/2026 | Price change | $639,900-1.5%$275/sqft |
Source: ARMLS #7018354 Report a problem | ||
| 5/20/2026 | Price change | $649,900-1.5%$280/sqft |
Source: ARMLS #7018354 Report a problem | ||
| 5/12/2026 | Price change | $659,900-1.4%$284/sqft |
Source: ARMLS #7018354 Report a problem | ||
| 5/6/2026 | Price change | $669,000-0.7%$288/sqft |
Source: ARMLS #7018354 Report a problem | ||
| 5/1/2026 | Price change | $674,000-0.7%$290/sqft |
Source: ARMLS #7018354 Report a problem | ||
| 4/23/2026 | Listed for sale | $679,000+101.2%$292/sqft |
Source: ARMLS #7018354 Report a problem | ||
| 8/6/2013 | Sold | $337,500$145/sqft |
Source: ARMLS #4954817 Report a problem | ||
Public tax history
| Year | Property taxes | Tax assessment |
|---|---|---|
| 2025 | $2,779 +2.8% | $44,000 -6.2% |
| 2024 | $2,703 +2.2% | $46,920 +65.9% |
| 2023 | $2,646 +4.5% | $28,276 -8.6% |
| 2022 | $2,533 -1.7% | $30,950 +2.8% |
| 2021 | $2,576 +3.3% | $30,110 +3.9% |
| 2020 | $2,494 +3.5% | $28,980 +9.5% |
| 2019 | $2,409 | $26,470 +4.6% |
| 2018 | $2,409 +4.8% | $25,300 +1.4% |
| 2017 | $2,299 +10.2% | $24,960 +1.6% |
| 2016 | $2,086 +2.4% | $24,560 +7.6% |
| 2015 | $2,037 | $22,820 +19.7% |
| 2014 | -- | $19,060 +15% |
| 2013 | -- | $16,570 -6.3% |
| 2012 | -- | $17,680 -12% |
| 2011 | -- | $20,100 -13.1% |
| 2010 | -- | $23,130 -10.6% |
| 2009 | -- | $25,870 -13% |
| 2008 | -- | $29,750 +4.6% |
| 2007 | -- | $28,450 +77.8% |
| 2006 | -- | $16,000 |
| 2005 | -- | $16,000 |
| 2004 | -- | $16,000 |
| 2003 | -- | $16,000 +17.2% |
| 2002 | -- | $13,650 |
Find assessor info on the county website
Monthly payment
Est. payment
Payment breakdown
Explore the cost of this home by adjusting the details. Changes won't be saved.Climate risks
Neighborhood: Ahwatukee Foothills
Nearby schools
GreatSchools rating
- 4/10Kyrene Centennial Middle SchoolGrades: 4-8Distance: 0.4 mi
- 5/10Mountain Pointe High SchoolGrades: 9-12Distance: 0.8 mi
- 8/10Kyrene De La Esperanza SchoolGrades: PK-5Distance: 0.6 mi
Schools provided by the listing agent
- Elementary: Kyrene de la Esperanza School
- Middle: Kyrene Centennial Middle School
- High: Mountain Pointe High School
- District: Kyrene Elementary District
Source: ARMLS. This data may not be complete. We recommend contacting the local school district to confirm school assignments for this home.
- $528,200-- bd3 ba2k sqft14052 S 40th St, Phoenix, AZ 85044Off Market
- $486,3003 bd2 ba1.7k sqft14044 S 40th St, Phoenix, AZ 85044Off Market
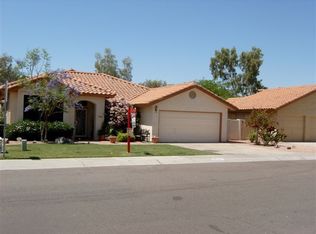
- $534,9004 bd2 ba2k sqft14049 S 39th St, Phoenix, AZ 85044Off Market

- $476,300-- bd2 ba1.9k sqft14056 S 40th St, Phoenix, AZ 85044Off Market
- $482,0003 bd2 ba1.7k sqft14040 S 40th St, Phoenix, AZ 85044Off Market
- $551,2004 bd3 ba2k sqft14053 S 39th St, Phoenix, AZ 85044Off Market
- $650,0004 bd3 ba2k sqft3911 E Shannon St, Phoenix, AZ 85044Sold
- $497,400-- bd3 ba2k sqft14045 S 40th St, Phoenix, AZ 85044Off Market
A local agent can set up tours, give advice and negotiate with sellers.
Similar homes
- $600,0003 bd2 ba1.7k sqft9418 S 51ST Street, Phoenix, AZ 85044For Sale
 MLS ID #7067235, Nicole Hedges, Russ Lyon Sotheby's International Realty. ARMLS
 - $599,9993 bd2 ba2.1k sqft3834 E WINDSONG Drive, Phoenix, AZ 85048For Sale
 MLS ID #7069031, Melissa Lynn Brauer, West USA Realty. ARMLS
 - $649,9004 bd2 ba2.1k sqft4234 E WINNETKA Drive, Phoenix, AZ 85044For Sale
 MLS ID #7049220, Dustin Hayes, West USA Realty. ARMLS
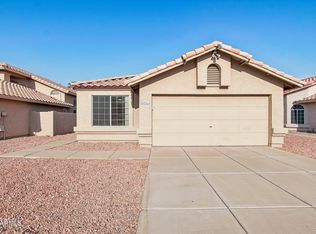
 - $475,0003 bd2 ba1.4k sqft14617 S 43RD Place, Phoenix, AZ 85044For Sale
 MLS ID #7065104, Mike Mendoza, eXp Realty. ARMLS
 - $439,0002 bd2 ba1.8k sqft11215 S TOMAH Street, Phoenix, AZ 85044For SaleMLS ID #7069025, Asa Hemberg, West USA Realty. ARMLS
- $610,0004 bd2 ba1.8k sqft15431 S 22ND Street, Phoenix, AZ 85048For SaleMLS ID #6985451, Brandy N Moss, 4 Sons Realty E.S.V.C. LLC. ARMLS
- $665,0004 bd3 ba2.4k sqft1638 W WINDSONG Drive, Phoenix, AZ 85045For SaleMLS ID #7037551, Joshua Will Hogan, Real Broker. ARMLS
- $589,9004 bd3 ba2.4k sqft2137 S CATARINA Circle, Mesa, AZ 85202For SaleMLS ID #7061028, Colt Stevens, Russ Lyon Sotheby's International Realty. ARMLS
- $809,0004 bd3 ba3k sqft1842 E WINDMERE Drive, Phoenix, AZ 85048For SaleMLS ID #7067199, Marine Beilerian, The Firm RE. ARMLS
- $465,0003 bd3 ba1.7k sqft2167 E NIGHTHAWK Way, Phoenix, AZ 85048For SaleMLS ID #7038546, Julie Warren, PropertyAZ. ARMLS
- $619,0004 bd2 ba2.2k sqft59 E HOPKINS Road, Gilbert, AZ 85295For SaleMLS ID #7064425, Sheryl Lage, West USA Realty. ARMLS
- $615,0003 bd2 ba2k sqft501 N LONGMORE Street, Chandler, AZ 85224For SaleMLS ID #7045261, Jason D Blackstock, Keller Williams Realty Phoenix. ARMLS
- $660,0004 bd2 ba2.1k sqft5935 S Lakeshore Drive, Tempe, AZ 85283For SaleMLS ID #7048434, Christine L Bastian, Berkshire Hathaway HomeServices Arizona Properties. ARMLS
- $644,9994 bd2 ba2k sqft938 E Loma Vista Street, Gilbert, AZ 85295For SaleMLS ID #7066030, John Gluch, eXp Realty. ARMLS
- $659,9003 bd3 ba2k sqft1711 W SPRINGFIELD Way, Chandler, AZ 85286For SaleMLS ID #7065000, Jera M Banks, Keller Williams Realty Phoenix. ARMLS
- $575,0004 bd3 ba2k sqft1482 E CENTURY Avenue, Gilbert, AZ 85296For SaleMLS ID #7050176, Justin James Mercer, Limitless Real Estate. ARMLS
- $544,9993 bd2 ba1.8k sqft915 W DIAMOND Drive, Tempe, AZ 85283For SaleMLS ID #6963909, Karla M Real, Barrett Real Estate. ARMLS
- $659,9903 bd3 ba1.8k sqft1948 E LOS ARBOLES Drive, Tempe, AZ 85284For SaleMLS ID #7043698, Karsten Kass Colin, Real Broker. ARMLS
- $559,9994 bd3 ba1.8k sqft2545 E Harrison Court, Gilbert, AZ 85295For SaleMLS ID #7058460, Dylan Doherty, eXp Realty. ARMLS
- $649,9005 bd3 ba1.9k sqft2103 W PALOMINO Drive, Chandler, AZ 85224For SaleMLS ID #7004535, Lacey Lehman, Realty ONE Group. ARMLS
