Skip main navigation
Sold for $1,150,000
  • $1,150,000

    14048 Willow Wood Court, Broomfield, CO 80020

    4beds
    5,437sqft
    Single Family Residence
    Built in 2004
    0.26 Acres Lot
    $1,227,800 Zestimate®
    $212/sqft
    $4,875 Estimated rent

    Home value

    $1,227,800

    $1.15M - $1.31M

    $4,875/mo

    Zestimate® history
    Loading
    Loading...

    Owner options

    List your home for rent

    $4,875/mo

    Rent Zestimate®

    Find your next renter with Zillow Rental Manager. Plus, with online applications, you can quickly screen prospective tenants – for free.

    Learn more

    $4,875/mo

    Rent Zestimate®

    Refinance and save

    $5,478/mo

    Est. payment

    Refinancing to a lower rate could help reduce your monthly payments and save thousands over the life of the loan.

    See today's rates

    $5,478/mo

    Est. payment

    Explore your selling options

    Work with a Zillow partner agent

    Leverage their expertise and Zillow's premium Showcase listings to get your home seen by more buyers.

    Get started

    List with your own agent

    Get your home in front of millions of buyers by listing it on Zillow.

    Learn how to do it

    Sell it yourself

    Take full control of how buyers see your home on Zillow by listing For Sale by Owner (FSBO).

    List your home

    What's special

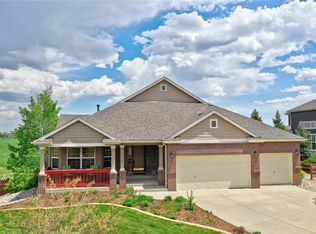
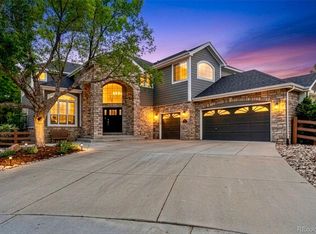
    Picture yourself surrounded by natures beauty of the peaceful Wottge Open Space! This beautifully appointed property says "Welcome Home" from the moment you arrive. As you enter the stately foyer you are greeted by the grand two story entrance & beautiful hardwood floors that have been meticulously maintained. Greet your guests in the formal living space. The well appointed family room offers plenty of space to unwind after a long day at work. The gourmet kit features all stainless steel appliances that includes dbl ovens, gas cooktop, lots of cabinet & countertop spaces, plus a breakfast bar makes this an entertainers dream. The main floor office with french doors is perfect for working from home. Rounding out the main floor is roomy powder bath and large laundry rm w/wash sink and functional drop zone w/dedicated racks for hanging delicate items as well as plenty of closet space for coats, shoes and more. As you make your way up stairs you will love the art niches and spacious feel with the vaulted ceilings. The primary suite is massive with a wall of windows that bring in plenty of sunshine, a great sitting area for reading a good book. The 5 piece bath & walk-in closet complete the primary. Down the hall you are greeted by a full shared bath with dbl vanities + three additional bdrms, one of which is an en-suite. The basement was thoughtfully designed to having the main support beams featured in the architecturally modern space. The media room comes complete w/all the accessories & provides a great space for entertaining guests to watch the game on the big screen, or hanging out on movie night. The basement kitchen is gorgeous with lots of cabinets, sink, microwave oven and bar fridge. You can easily convert 2 of the bonus spaces to additional bedrooms if you desire. The 3/4 bath features a beautiful walk-in shower and double vanity. There is also a large unfinished storage space. New paint inside & out. High end finishes & more! Make this one your next home!

    Zillow last checked:

    Listing updated:

    Listed by:

    Lisa Lovely 303-235-0400,

    Coldwell Banker Realty 56

    Bought with:

    Scott Miller, 1315657

    RE/MAX of Boulder

    Source: REcolorado as distributed by MLS GRID,MLS#: 8752558MLS Logo

    Facts & features

    Interior

    Bedrooms & bathrooms
    • Bedrooms: 4
    • Bathrooms: 5
    • Full bathrooms: 3
    • 3/4 bathrooms: 1
    • 1/2 bathrooms: 1
    • Main level bathrooms: 1
    Primary bedroom
    • Description: Wonderful Primary Retreat W/Sitting Areas
    • Level: Upper
    • Area: 464 Square Feet
    • Dimensions: 16 x 29
    Bedroom
    • Description: Great Secondary Bedroom W/Walk-In Closet
    • Level: Upper
    • Area: 156 Square Feet
    • Dimensions: 13 x 12
    Bedroom
    • Description: Another Great Bedroom W/Walk-In Closet
    • Level: Upper
    • Area: 180 Square Feet
    • Dimensions: 12 x 15
    Bedroom
    • Description: En-Suite Bedroom W/Walk-In Closet
    • Level: Upper
    • Area: 210 Square Feet
    • Dimensions: 15 x 14
    Primary bathroom
    • Description: 5 Pc Primary Suite W/Walk-In Closet
    • Level: Upper
    • Area: 140 Square Feet
    • Dimensions: 10 x 14
    Bathroom
    • Description: Perfect Powder Room For Your Guests
    • Level: Main
    • Area: 35 Square Feet
    • Dimensions: 5 x 7
    Bathroom
    • Description: Updated Shared Bath W/Dual Sinks
    • Level: Upper
    • Area: 60 Square Feet
    • Dimensions: 6 x 10
    Bathroom
    • Description: Full Updated Private En-Suite Bathroom
    • Level: Upper
    • Area: 66 Square Feet
    • Dimensions: 6 x 11
    Bathroom
    • Description: Beautiful Walk-In Shower And Double Vanity
    • Level: Basement
    • Area: 78 Square Feet
    • Dimensions: 6 x 13
    Bonus room
    • Level: Basement
    Bonus room
    • Description: Could Easily Be Converted To A Bedroom
    • Level: Basement
    • Area: 192 Square Feet
    • Dimensions: 12 x 16
    Dining room
    • Description: Formal Dining Space
    • Level: Main
    • Area: 165 Square Feet
    • Dimensions: 15 x 11
    Family room
    • Description: Sun Drenched Family Room W/Wall Of Windows
    • Level: Main
    • Area: 728 Square Feet
    • Dimensions: 26 x 28
    Game room
    • Level: Basement
    Kitchen
    • Description: Features Large Eating Space & Lots Of Cabinets
    • Level: Main
    • Area: 180 Square Feet
    • Dimensions: 15 x 12
    Kitchen
    • Description: Fantastic Bar/Kitchen Space
    • Level: Basement
    • Area: 99 Square Feet
    • Dimensions: 11 x 9
    Laundry
    • Description: Laundry/Mud Room W/Wash Sink & Drop Zone
    • Level: Main
    • Area: 140 Square Feet
    • Dimensions: 10 x 14
    Living room
    • Description: Formal Living Space To Greet Your Guests
    • Level: Main
    • Area: 525 Square Feet
    • Dimensions: 21 x 25
    Media room
    • Description: Measurement Includes All The Bonus Spaces
    • Level: Basement
    • Area: 1400 Square Feet
    • Dimensions: 25 x 56
    Office
    • Description: Great Work From Home Office Or 5th Bedroom
    • Level: Main
    • Area: 180 Square Feet
    • Dimensions: 18 x 10
    Utility room
    • Description: Nice Storage Space
    • Level: Basement
    • Area: 70 Square Feet
    • Dimensions: 10 x 7
    Heating
    • Forced Air
    Cooling
    • Central Air
    Appliances
    • Included: Cooktop, Dishwasher, Disposal, Double Oven, Dryer, Gas Water Heater, Refrigerator
    Features
    • Flooring: Carpet, Tile, Wood
    • Windows: Bay Window(s), Double Pane Windows
    • Basement: Bath/Stubbed,Finished,Full
    • Has fireplace: Yes
    • Fireplace features: Family Room, Gas, Gas Log
    Interior area
    • Total structure area: 5,437
    • Total interior livable area: 5,437 sqft
    • Finished area above ground: 3,591
    • Finished area below ground: 1,800

    Property

    Parking
    • Total spaces: 3
    • Parking features: Concrete
    • Attached garage spaces: 3
    Features
    • Levels: Two
    • Stories: 2
    • Patio & porch: Patio
    • Fencing: Partial
    Lot
    • Size: 0.26 Acres
    • Features: Cul-De-Sac, Landscaped, Open Space, Sprinklers In Front, Sprinklers In Rear
    Details
    • Parcel number: R1148374
    • Zoning: PUD
    • Special conditions: Standard

    Construction

    Type & style
    • Home type: SingleFamily
    • Architectural style: Traditional
    • Property subtype: Single Family Residence
    Materials
    • Brick, Frame, Wood Siding
    • Foundation: Slab
    • Roof: Composition
    Condition
    • Year built: 2004

    Utilities & green energy

    • Electric: 110V, 220 Volts
    • Sewer: Public Sewer
    • Water: Public
    • Utilities for property: Cable Available, Electricity Connected, Internet Access (Wired), Natural Gas Connected

    Community & HOA

    Community
    • Subdivision: Aspen Creek
    HOA
    • Has HOA: Yes
    • Amenities included: Pool, Trail(s)
    • Services included: Trash
    • HOA fee: $60 monthly
    • HOA name: Vista Management
    • HOA phone: 303-429-2611
    Location
    • Region: Broomfield

    Financial & listing details

    • Price per square foot: $212/sqft
    • Tax assessed value: $1,147,060
    • Annual tax amount: $6,884
    • Date on market: 3/28/2024
    • Listing terms: Cash,Conventional,Jumbo
    • Exclusions: Sellers Personal Property
    • Ownership: Individual
    • Electric utility on property: Yes
    • Road surface type: Paved

    Price history

    DateEventPrice
    8/16/2024Sold$1,150,000-3.8%$212/sqft
    Source: REcolorado as distributed by MLS GRID #8752558 Report a problem
    7/15/2024Pending sale$1,195,000$220/sqft
    Source: REcolorado as distributed by MLS GRID #8752558 Report a problem
    5/8/2024Price change$1,195,000-3.8%$220/sqft
    Source: REcolorado as distributed by MLS GRID #8752558 Report a problem
    3/28/2024Listed for sale$1,242,000+80%$228/sqft
    Source: REcolorado as distributed by MLS GRID #8752558 Report a problem
    5/25/2017Sold$690,000-1.4%$127/sqft
    Source: IRES as distributed by MLS GRID #816724 Report a problem
    4/19/2017Pending sale$699,900$129/sqft
    Source: RE/MAX ALLIANCE #9276638 Report a problem
    3/25/2017Listed for sale$699,900$129/sqft
    Source: RE/MAX ALLIANCE #9276638 Report a problem
    3/24/2017Pending sale$699,900$129/sqft
    Source: RE/MAX ALLIANCE #9276638 Report a problem
    3/21/2017Listed for sale$699,900+8.5%$129/sqft
    Source: RE/MAX ALLIANCE #9276638 Report a problem
    1/5/2016Listing removed$645,000$119/sqft
    Source: RE/MAX ALLIANCE #774536 Report a problem
    10/7/2015Price change$645,000-4.4%$119/sqft
    Source: RE/MAX ALLIANCE #774536 Report a problem
    9/9/2015Listed for sale$675,000+40.2%$124/sqft
    Source: RE/MAX Alliance-Wadsworth #774536 Report a problem
    2/1/2005Sold$481,620$89/sqft
    Source: Public Record Report a problem

    Public tax history

    YearProperty taxesTax assessment
    2025$6,899 +0.2%$76,860 -0.6%
    2024$6,885 +24.6%$77,310 -3.6%
    2023$5,525 +0.5%$80,200 +36.4%
    2022$5,496 +11.7%$58,790
    2021$4,921 +0.2%$58,790 +12.4%
    2020$4,912 -0.8%$52,310 -7.1%
    2019$4,952 $56,300 +7.3%
    2018$4,952 +1.5%$52,460 -9.6%
    2017$4,877 -5.1%$58,000 +6.4%
    2016$5,141 +3.6%$54,520 +19.8%
    2015$4,964 +17.2%$45,500
    2014$4,235 +8.4%$45,500 +1.9%
    2013$3,906 +1.1%$44,650
    2012$3,865 -4.6%$44,650
    2011$4,052 +4.6%$44,650 -5.7%
    2010$3,873 +24.9%$47,360
    2009$3,100 +1.6%$47,360 +23.6%
    2008$3,053 -10.1%$38,330 -22.4%
    2007$3,396 $49,390 +18.2%
    2006-- $41,800
    2005-- $41,800
    Find assessor info on the county website

    Neighborhood: Aspen Creek

    Nearby schools

    GreatSchools rating
    Schools provided by the listing agent
    • Elementary: Aspen Creek K-8
    • Middle: Aspen Creek K-8
    • High: Broomfield
    • District: Boulder Valley RE 2

    Source: REcolorado as distributed by MLS GRID. This data may not be complete. We recommend contacting the local school district to confirm school assignments for this home.

    Get a cash offer in 3 minutes
    Find out how much your home could sell for in as little as 3 minutes with a no-obligation cash offer.
    Estimated market value
    $1,227,800
    Get a cash offer in 3 minutes
    Find out how much your home could sell for in as little as 3 minutes with a no-obligation cash offer.
    Estimated market value
    $1,227,800