Skip main navigation
Sold for $475,000
  • $475,000

    14049 BLACK BEAUTY DRIVE #712, PUNTA GORDA, FL 33955

    3beds
    1,741sqft
    Condominium
    Built in 2020
    -- sqft lot
    $452,700 Zestimate®
    $273/sqft
    $5,754 Estimated rent

    Home value

    $452,700

    $403,000 - $512,000

    $5,754/mo

    Zestimate® history
    Loading
    Loading...

    Owner options

    List your home for rent

    $5,754/mo

    Rent Zestimate®

    Find your next renter with Zillow Rental Manager. Plus, with online applications, you can quickly screen prospective tenants – for free.

    Learn more

    $5,754/mo

    Rent Zestimate®

    Refinance and save

    $4,302/mo

    Est. payment

    Refinancing to a lower rate could help reduce your monthly payments and save thousands over the life of the loan.

    See today's rates

    $4,302/mo

    Est. payment

    Explore your selling options

    Work with a Zillow partner agent

    Leverage their expertise and Zillow's premium Showcase listings to get your home seen by more buyers.

    Get started

    List with your own agent

    Get your home in front of millions of buyers by listing it on Zillow.

    Learn how to do it

    Sell it yourself

    Take full control of how buyers see your home on Zillow by listing For Sale by Owner (FSBO).

    List your home

    What's special

    Large lanaiThree generously sized bedroomsCommunity poolOpen-concept layoutPlantation shuttersElectric shades
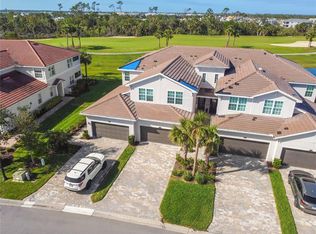
    ** GOLF MEMBERSHIP INCLUDED! ** TURNKEY FURNISHED!!! You'll love this beautifully appointed, turnkey furnished first-floor Arrowhead coach home, ideally situated across the street from the community pool and showcasing stunning lake and golf course views. With its golf membership included, this residence offers an unparalleled combination of luxury, convenience, and access to world-class amenities. This home offers a ton of great upgrades including fresh custom paint, custom trim on the ceiling, crown molding, wainscoting, under the kitchen counter, new insinkerator, no-see-um screens, custom garage storage system, garage refrigerator, and MUCH MORE! You'll love the open-concept layout enhanced with custom upgrades throughout. The dining room boasts a built-in bar and buffet, perfect for entertaining, while plantation shutters, electric shades, and designer lighting add a touch of elegance. For The spacious living areas are complemented by a large lanai that spans the length of the home, providing the perfect space to unwind and enjoy the serene surroundings. This home includes three generously sized bedrooms, including a sprawling primary suite with a cozy seating area, offering a peaceful retreat. As part of the Heritage Landing community, you’ll enjoy a host of resort-style amenities, including a guard-gated entry, a resort-style pool with lap lanes, a state-of-the-art fitness center, and a full-service spa. Engage in friendly matches on 6 Har-Tru tennis courts, 6 pickleball courts, and 2 bocce courts, or relax at the soon-to-open pool café, which will feature a full bar, a curated menu, and poolside service. Golf enthusiasts will love unlimited access to the 18-hole championship golf course, ranked 2nd in Florida by Golf Advisor and Golf Pass for 2023. The only way to become a member of the Heritage Landing Golf Club is by owning a golf membership home, making this property a truly exclusive opportunity. Don’t miss your chance to call this stunning coach home your own and experience the Heritage Landing lifestyle.

    Zillow last checked:

    Listing updated:

    Listed by:

    Joe Crimaldi 239-270-1249,

    CRIMALDI & ASSOCIATES, LLC 239-949-7765

    Bought with:

    Joe Crimaldi, 3077308

    CRIMALDI & ASSOCIATES, LLC

    Source: Stellar MLS,MLS#: C7502431MLS LogoOriginating MLS: Port Charlotte

    Facts & features

    Interior

    Bedrooms & bathrooms
    • Bedrooms: 3
    • Bathrooms: 2
    • Full bathrooms: 2
    Rooms
    • Room types: Utility Room
    Primary bedroom
    • Features: En Suite Bathroom, Walk-In Closet(s)
    • Level: First
    Primary bathroom
    • Features: Dual Sinks, En Suite Bathroom, Shower No Tub
    • Level: First
    Kitchen
    • Features: Kitchen Island, Pantry
    • Level: First
    Living room
    • Level: First
    Heating
    • Central, Electric
    Cooling
    • Central Air
    Appliances
    • Included: Dishwasher, Dryer, Microwave, Range, Refrigerator, Washer
    • Laundry: Inside
    Features
    • Crown Molding, Eating Space In Kitchen, Open Floorplan, Split Bedroom, Stone Counters, Thermostat, Walk-In Closet(s)
    • Flooring: Carpet, Ceramic Tile
    • Doors: Sliding Doors
    • Windows: Window Treatments
    • Has fireplace: No
    • Common walls with other units/homes: End Unit
    Interior area
    • Total structure area: 2,338
    • Total interior livable area: 1,741 sqft

    Property

    Parking
    • Total spaces: 2
    • Parking features: Garage - Attached
    • Attached garage spaces: 2
    Features
    • Levels: Two
    • Stories: 2
    • Patio & porch: Rear Porch, Screened
    • Exterior features: Irrigation System, Lighting, Rain Gutters
    • Has view: Yes
    • View description: Golf Course, Water, Lake
    • Has water view: Yes
    • Water view: Water,Lake
    Lot
    • Size: 1,910 Square Feet
    Details
    • Parcel number: 422317655038
    • Zoning: PD
    • Special conditions: None

    Construction

    Type & style
    • Home type: Condo
    • Architectural style: Traditional
    • Property subtype: Condominium
    Materials
    • Block, Stucco
    • Foundation: Slab
    • Roof: Tile
    Condition
    • Completed
    • New construction: No
    • Year built: 2020
    Details
    • Builder model: ARROWHEAD
    • Builder name: LENNAR

    Utilities & green energy

    • Sewer: Public Sewer
    • Water: Public
    • Utilities for property: Public, Sprinkler Recycled, Street Lights, Underground Utilities

    Community & HOA

    Community
    • Features: Buyer Approval Required, Deed Restrictions, Fitness Center, Golf Carts OK, Golf, Irrigation-Reclaimed Water, Pool, Restaurant, Sidewalks, Special Community Restrictions
    • Security: Gated Community, Security Gate
    • Pet fee: $0 monthly
    • Subdivision: COACH HOMES I AT HERITAGE LANDING
    HOA
    • Has HOA: Yes
    • Services included: 24-Hour Guard, Common Area Taxes, Community Pool, Reserve Fund, Insurance, Maintenance Grounds, Pool Maintenance, Security
    • HOA fee: $1,107 monthly
    • HOA name: Jeannie Nespoli
    • HOA phone: 239-939-2999
    • Second HOA name: Kristin Wilson ICON Management
    • Second HOA phone: 941-347-2222
    Location
    • Region: Punta Gorda

    Financial & listing details

    • Price per square foot: $273/sqft
    • Annual tax amount: $7,595
    • Date on market: 1/3/2025
    • Cumulative days on market: 30 days
    • Listing terms: Cash,Conventional
    • Ownership: Fee Simple
    • Total actual rent: 0
    • Road surface type: Paved

    Price history

    DateEventPrice
    2/26/2025Sold$475,000-7.8%$273/sqft
    Source: Stellar MLS #C7502431 Report a problem
    2/3/2025Pending sale$515,000$296/sqft
    Source: Stellar MLS #C7502431 Report a problem
    1/3/2025Listed for sale$515,000+28.8%$296/sqft
    Source: Stellar MLS #C7502431 Report a problem
    7/12/2024Listing removed$399,900+5.2%$230/sqft
    Source: Stellar MLS #A4501348 Report a problem
    7/1/2021Sold$380,000-5%$218/sqft
    Source: Florida Gulf Coast MLS #221037683 Report a problem
    6/1/2021Pending sale$399,900$230/sqft
    Source: Florida Gulf Coast MLS #221037683 Report a problem
    5/28/2021Price change$399,900-5.9%$230/sqft
    Source: Florida Gulf Coast MLS #221037683 Report a problem
    5/20/2021Listed for sale$425,000+54.5%$244/sqft
    Source: Stellar MLS #A4501348 Report a problem
    8/6/2020Sold$274,998-2.3%$158/sqft
    Source: Agent Provided Report a problem
    6/10/2020Price change$281,498+1.4%$162/sqft
    Source: Lennar Report a problem
    5/15/2020Listed for sale$277,498-1.1%$159/sqft
    Source: Lennar Report a problem
    3/7/2020Listing removed$280,498$161/sqft
    Source: Lennar Report a problem
    3/4/2020Price change$280,498+5.8%$161/sqft
    Source: Lennar Report a problem
    1/31/2020Listed for sale$264,998$152/sqft
    Source: Lennar Report a problem

    Public tax history

    Tax history is unavailable.

    Neighborhood: 33955

    Nearby schools

    GreatSchools rating
    Schools provided by the listing agent
    • Elementary: East Elementary
    • Middle: Punta Gorda Middle
    • High: Charlotte High

    Source: Stellar MLS. This data may not be complete. We recommend contacting the local school district to confirm school assignments for this home.

    Sell for more on Zillow
    Get a Zillow Showcase℠ listing at no additional cost and you could sell for .
    $452,700
    2% more
    +$9,054
    With Zillow Showcase(estimated)
    $461,754
    Sell for more on Zillow
    Get a Zillow Showcase℠ listing at no additional cost and you could sell for .
    $452,700
    2% more
    +$9,054
    With Zillow Showcase(estimated)
    $461,754