🏡 Welcome to your dream home! Step into luxury living in this completely remodeled and updated haven with a fabulous open concept floor plan. 🌟 As you enter, be greeted by the allure of brand-new flooring guiding you seamlessly into the heart of the home – a dazzling kitchen designed to captivate. Revel in the expansive kitchen island, perfect for entertaining and casual dining. Pendant lights add a touch of elegance, highlighting the exquisite quartz counters that bring a bright and cheery ambiance, enhanced by ample natural light and recessed lighting throughout to include your formal dining table area. 🍽✨ Slide open the new door off dining room and step onto the freshly crafted deck, unveiling a private yard adorned with trees – a perfect retreat for your furry friends and a spacious haven for kids to play or entertain guests. 🌳🐾 Ascend to the second floor, where fresh and new bedrooms await, accompanied by a luxury bathroom featuring custom tile surround that will leave you saying WOW! 🛏🛁 Venture into the lower level, where a bright family room welcomes you with the warmth of a wood-burning stove, recessed lights, and an additional bathroom. Discover a versatile bonus room, perfect for an office, playroom, or extra bedroom, complete with a door leading to the backyard and a delightful window. 🌈🔥 Nestled in a charming community with no HOA, surrounded by equally lovely homes, this property is a true gem. Join us for an exclusive Open House on March 9th from 11 a.m. to 2 p.m. Indulge in wine tasting, mimosas, and more as you explore the enchanting features of your future home. Don't miss out – come and experience the magic! 🗓🍷🏡 WELCOME HOME!
Sold for $497,931
$497,931
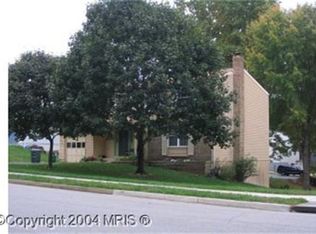
14049 Bluefin Dr, Woodbridge, VA 22193
3beds
1,560sqft
Single Family Residence
Built in 1979
10,010 Square Feet Lot
$517,800 Zestimate®
$319/sqft
$2,573 Estimated rent
Home value
$517,800
$492,000 - $544,000
$2,573/mo
Zestimate® history
Owner options
List your home for rent
$2,573/mo
Rent Zestimate®
Find your next renter with Zillow Rental Manager. Plus, with online applications, you can quickly screen prospective tenants – for free.
$2,573/mo
Rent Zestimate®
Refinance and save
$3,069/mo
Est. payment
Refinancing to a lower rate could help reduce your monthly payments and save thousands over the life of the loan.
$3,069/mo
Est. payment
Explore your selling options
Work with a Zillow partner agent
Leverage their expertise and Zillow's premium Showcase listings to get your home seen by more buyers.
Get startedList with your own agent
Get your home in front of millions of buyers by listing it on Zillow.
Learn how to do itSell it yourself
Take full control of how buyers see your home on Zillow by listing For Sale by Owner (FSBO).
List your homeWhat's special
Wood - burning stoveLuxury livingCustom tile surroundExquisite quartz countersBright family roomWine tastingFreshly crafted deck
Zillow last checked:
Listing updated:
Listed by:
Paula Keiper 703-775-4290,
EXP Realty, LLC
Bought with:
Melissa Haner
CENTURY 21 New Millennium
Source: Bright MLS,MLS#: VAPW2065872
Facts & features
Interior
Bedrooms & bathrooms
- Bedrooms: 3
- Bathrooms: 2
- Full bathrooms: 1
- 1/2 bathrooms: 1
Basement
- Area: 520
Heating
- Forced Air, Electric
Cooling
- Central Air, Electric
Appliances
- Included: Microwave, Dishwasher, Disposal, Dryer, Extra Refrigerator/Freezer, Self Cleaning Oven, Oven/Range - Electric, Refrigerator, Stainless Steel Appliance(s), Washer, Water Heater, Electric Water Heater
Features
- Attic, Combination Kitchen/Living, Combination Kitchen/Dining, Combination Dining/Living, Dining Area, Family Room Off Kitchen, Open Floorplan, Formal/Separate Dining Room, Kitchen Island, Kitchen - Gourmet, Eat-in Kitchen, Recessed Lighting, Soaking Tub, Upgraded Countertops, Other
- Flooring: Wood
- Basement: Full
- Has fireplace: No
- Fireplace features: Wood Burning Stove
Interior area
- Total structure area: 1,560
- Total interior livable area: 1,560 sqft
- Finished area above ground: 1,040
- Finished area below ground: 520
Property
Parking
- Parking features: Driveway, On Street
- Has uncovered spaces: Yes
Accessibility
- Accessibility features: None
Features
- Levels: Multi/Split,Three
- Stories: 3
- Pool features: None
- Has view: Yes
- View description: Trees/Woods, Other
Lot
- Size: 10,010 Square Feet
- Features: Adjoins - Open Space, Backs to Trees, Premium, Rear Yard, Wooded
Details
- Additional structures: Above Grade, Below Grade
- Parcel number: 8192615784
- Zoning: R4
- Zoning description: Suburban Residential (4/Acre)
- Special conditions: Standard
Construction
Type & style
- Home type: SingleFamily
- Property subtype: Single Family Residence
Materials
- Vinyl Siding
- Foundation: Concrete Perimeter
Condition
- New construction: No
- Year built: 1979
Utilities & green energy
- Sewer: Public Sewer
- Water: Public
Community & HOA
Community
- Subdivision: Daleview Manor
HOA
- Has HOA: No
Location
- Region: Woodbridge
Financial & listing details
- Price per square foot: $319/sqft
- Tax assessed value: $350,200
- Annual tax amount: $3,987
- Date on market: 3/7/2024
- Listing agreement: Exclusive Right To Sell
- Ownership: Fee Simple
Price history
| Date | Event | Price |
|---|---|---|
| 4/3/2024 | Sold | $497,931+2%$319/sqft |
Source:  Bright MLS #VAPW2065872 Report a problem Bright MLS #VAPW2065872 Report a problem | ||
| 3/13/2024 | Contingent | $487,931$313/sqft |
Source: Bright MLS #VAPW2065872 Report a problem | ||
| 3/7/2024 | Listed for sale | $487,931+89.5%$313/sqft |
Source: Bright MLS #VAPW2065872 Report a problem | ||
| 4/15/2008 | Sold | $257,500+114.6%$165/sqft |
Source: Public Record Report a problem | ||
| 5/30/1997 | Sold | $120,000$77/sqft |
Source: Public Record Report a problem | ||
Public tax history
| Year | Property taxes | Tax assessment |
|---|---|---|
| 2025 | $3,868 +8.6% | $394,500 +10.1% |
| 2024 | $3,563 -2.2% | $358,300 +2.3% |
| 2023 | $3,644 -5.6% | $350,200 +3.5% |
| 2022 | $3,861 +4.2% | $338,300 +12.6% |
| 2021 | $3,707 +6.8% | $300,400 +7.9% |
| 2020 | $3,471 +111.6% | $278,400 +2.5% |
| 2019 | $1,640 -49.8% | $271,700 +0.4% |
| 2018 | $3,267 +4.9% | $270,600 +4.8% |
| 2017 | $3,114 +2.2% | $258,100 +5% |
| 2016 | $3,047 +3.5% | $245,800 +4% |
| 2015 | $2,945 | $236,400 +1.8% |
| 2014 | $2,945 | $232,300 +5.6% |
| 2013 | -- | $220,000 -2.6% |
| 2012 | -- | $225,900 +13.4% |
| 2010 | -- | $199,200 -1.5% |
| 2009 | -- | $202,300 -28.5% |
| 2008 | -- | $282,800 -10.9% |
| 2007 | -- | $317,500 +1.4% |
| 2006 | -- | $313,000 +23.4% |
| 2005 | -- | $253,600 +18.8% |
| 2004 | -- | $213,400 +12.2% |
| 2003 | -- | $190,200 +17% |
| 2002 | -- | $162,500 +16.5% |
| 2001 | -- | $139,500 |
Find assessor info on the county website
Neighborhood: Daleview Manor
Nearby homes
- $576,2003 bd3 ba2.5k sqft4060 Croaker Ln, Woodbridge, VA 22193Off Market

- $558,7004 bd2 ba1.9k sqft4058 Croaker Ln, Woodbridge, VA 22193Off Market
- $552,4004 bd2 ba1.6k sqft14045 Bluefin Dr, Woodbridge, VA 22193Off Market
- $561,2004 bd2 ba2.2k sqft14048 Bluefin Dr, Woodbridge, VA 22193Off Market
- $592,6005 bd2 ba2.4k sqft14050 Bluefin Dr, Woodbridge, VA 22193Off Market
- $534,5003 bd2 ba2.1k sqft14046 Bluefin Dr, Woodbridge, VA 22193Off Market
- $566,6003 bd3 ba1.8k sqft14053 Bluefin Dr, Woodbridge, VA 22193Off Market
- $581,4003 bd3 ba1.8k sqft4056 Croaker Ln, Woodbridge, VA 22193Off Market
Nearby schools
GreatSchools rating
- 7/10Minnieville Elementary SchoolGrades: PK-5Distance: 0.7 mi
- 4/10Stuart M. Beville Middle SchoolGrades: 6-8Distance: 1.4 mi
- 3/10Gar-Field High SchoolGrades: PK,9-12Distance: 1.5 mi
Schools provided by the listing agent
- District: Prince William County Public Schools
Source: Bright MLS. This data may not be complete. We recommend contacting the local school district to confirm school assignments for this home.
Get a cash offer in 3 minutes
Find out how much your home could sell for in as little as 3 minutes with a no-obligation cash offer.
Estimated market value
$517,800
Get a cash offer in 3 minutes
Find out how much your home could sell for in as little as 3 minutes with a no-obligation cash offer.
Estimated market value
$517,800
- Virginia
- Prince William County
- Woodbridge
- 22193
- Daleview Manor
- 14049 Bluefin Dr
Nearby cities
Nearby neighborhoods
Nearby zip codes
Other Woodbridge Topics
