This residence sits in the gated Eagle Creek, a premier golf community nestled within the prestigious Lake Nona area of Orlando. Featuring 4 bedrooms, 2.5 bathrooms, and a new roof in 2023, this home features a spacious and functional layout. Upon entering, you're greeted by warm laminate flooring in the formal dining and living rooms, perfect for hosting large holiday gatherings. The well-equipped kitchen is a chef's dream, with a center island for meal prepping, a breakfast nook, a closet pantry, and a breakfast bar that connects seamlessly to the family room, creating a perfect space for everyday living and entertaining. The first floor also features a convenient laundry room and a half bath for guests. Upstairs, you'll find laminate flooring in the sleeping quarters and the loft area which is ideal for a playroom or additional living space. The primary suite is complete with a luxurious en-suite bathroom boasting a spa-like bathroom with dual vanities, a soaking tub, a separate glass-enclosed shower, and a walk-in closet. Three additional bedrooms offer ample space for family and guests and a second full bathroom which features two sinks, allowing for more convenience and space. The backyard is an oasis, featuring a covered patio with a motorized retractable screen, and a brick paver open-deck pool and spa. Enjoy breathtaking views of the pond and fenced backyard, creating a serene setting. Eagle Creek features a stunning 18-hole championship golf course designed by renowned architect Ron Garl, providing residents with a world-class golfing experience right at their doorstep. The clubhouse offers exceptional dining options, perfect for enjoying a meal with friends or hosting a special event. For those seeking an active lifestyle, Eagle Creek boasts an array of amenities, including a resort-style swimming pool, tennis courts, a fitness center, and a playground. Miles of walking trails meander through the community, offering a picturesque setting for a stroll or jog. Residents have access to top-rated schools, world-class medical facilities, and a wealth of shopping and dining options. The community is also just a short drive away from Orlando's major attractions, making it easy to enjoy everything the area offers. Experience the ultimate in luxury living at Eagle Creek. Whether you're an avid golfer, a fitness enthusiast, or simply seeking a peaceful retreat, Eagle Creek offers a lifestyle like no other. Come home to one of Orlando's most desirable communities.
Sold for $685,000
$685,000
14049 Budworth Cir, Orlando, FL 32832
4beds
2,553sqft
Single Family Residence
Built in 2005
5,749 Square Feet Lot
$658,500 Zestimate®
$268/sqft
$3,171 Estimated rent
Home value
$658,500
$626,000 - $691,000
$3,171/mo
Zestimate® history
Owner options
List your home for rent
$3,171/mo
Rent Zestimate®
Find your next renter with Zillow Rental Manager. Plus, with online applications, you can quickly screen prospective tenants – for free.
$3,171/mo
Rent Zestimate®
Refinance and save
$5,020/mo
Est. payment
Refinancing to a lower rate could help reduce your monthly payments and save thousands over the life of the loan.
$5,020/mo
Est. payment
Explore your selling options
Work with a Zillow partner agent
Leverage their expertise and Zillow's premium Showcase listings to get your home seen by more buyers.
Get startedList with your own agent
Get your home in front of millions of buyers by listing it on Zillow.
Learn how to do itSell it yourself
Take full control of how buyers see your home on Zillow by listing For Sale by Owner (FSBO).
List your homeWhat's special
Center islandResort-style swimming poolTop-rated schoolsFenced backyardWorld-class medical facilitiesCovered patioLoft area
Zillow last checked:
Listing updated:
Listed by:
Lissette Sanchez 312-771-2502,
EXP REALTY LLC 888-883-8509
Bought with:
Staci Kowalczyk, 3524929
WEMERT GROUP REALTY LLC
Jenny Wemert, 3044371
WEMERT GROUP REALTY LLC
Source: Stellar MLS,MLS#: O6181042 Originating MLS: Orlando Regional
Originating MLS: Orlando Regional
Facts & features
Interior
Bedrooms & bathrooms
- Bedrooms: 4
- Bathrooms: 3
- Full bathrooms: 2
- 1/2 bathrooms: 1
Rooms
- Room types: Dining Room, Utility Room, Loft
Primary bedroom
- Features: En Suite Bathroom, Walk-In Closet(s)
- Level: Second
- Dimensions: 18x14
Bedroom 2
- Features: Built-in Closet
- Level: Second
- Dimensions: 14x13
Bedroom 3
- Features: Built-in Closet
- Level: Second
- Dimensions: 12x10
Bedroom 4
- Features: Built-in Closet
- Level: Second
- Dimensions: 10x10
Dining room
- Level: First
- Dimensions: 12x10
Family room
- Level: First
- Dimensions: 21x14
Kitchen
- Features: Breakfast Bar, Pantry, Kitchen Island
- Level: First
- Dimensions: 12x10
Living room
- Level: First
- Dimensions: 11x10
Heating
- Central
Cooling
- Central Air
Appliances
- Included: Dishwasher, Dryer, Microwave, Range, Refrigerator, Washer
- Laundry: Inside, Laundry Room
Features
- Crown Molding, Eating Space In Kitchen, High Ceilings, Kitchen/Family Room Combo, Open Floorplan, PrimaryBedroom Upstairs, Solid Surface Counters
- Flooring: Ceramic Tile, Laminate
- Has fireplace: No
Interior area
- Total structure area: 3,132
- Total interior livable area: 2,553 sqft
Property
Parking
- Total spaces: 2
- Parking features: Driveway, Ground Level
- Attached garage spaces: 2
- Has uncovered spaces: Yes
Features
- Levels: Two
- Stories: 2
- Patio & porch: Covered, Screened
- Exterior features: Irrigation System, Lighting, Sidewalk
- Has private pool: Yes
- Pool features: In Ground
- Has spa: Yes
- Spa features: Heated, In Ground
- Fencing: Other
- Has view: Yes
- View description: Pond
- Has water view: Yes
- Water view: Pond
Lot
- Size: 5,749 Square Feet
- Residential vegetation: Mature Landscaping, Trees/Landscaped
Details
- Parcel number: 292431224204300
- Zoning: P-D
- Special conditions: None
Construction
Type & style
- Home type: SingleFamily
- Property subtype: Single Family Residence
Materials
- Block, Stucco
- Foundation: Slab
- Roof: Shingle
Condition
- New construction: No
- Year built: 2005
Utilities & green energy
- Sewer: Public Sewer
- Water: Public
- Utilities for property: Electricity Connected, Public, Sewer Connected, Underground Utilities, Water Connected
Community & HOA
Community
- Features: Clubhouse, Deed Restrictions, Dog Park, Fitness Center, Golf, Park, Playground, Pool, Sidewalks
- Pet fee: $0 monthly
- Subdivision: EAGLE CRK PH 01A
HOA
- Has HOA: Yes
- Amenities included: Basketball Court, Clubhouse, Fitness Center, Gated, Optional Additional Fees, Park, Playground, Pool, Recreation Facilities, Tennis Court(s)
- Services included: Community Pool, Recreational Facilities
- HOA fee: $167 monthly
- HOA name: KAREN RIVERA
- HOA phone: 407-207-7078
Location
- Region: Orlando
Financial & listing details
- Price per square foot: $268/sqft
- Tax assessed value: $504,053
- Annual tax amount: $7,297
- Date on market: 2/23/2024
- Cumulative days on market: 14 days
- Listing terms: Cash,Conventional,FHA,VA Loan
- Ownership: Fee Simple
- Total actual rent: 0
- Electric utility on property: Yes
- Road surface type: Paved
Price history
| Date | Event | Price |
|---|---|---|
| 4/12/2024 | Sold | $685,000$268/sqft |
Source:  Stellar MLS #O6181042 Report a problem Stellar MLS #O6181042 Report a problem | ||
| 3/11/2024 | Pending sale | $685,000$268/sqft |
Source: Stellar MLS #O6181042 Report a problem | ||
| 2/23/2024 | Listed for sale | $685,000+148.3%$268/sqft |
Source: Stellar MLS #O6181042 Report a problem | ||
| 11/28/2012 | Sold | $275,900-4.2%$108/sqft |
Source: Public Record Report a problem | ||
| 9/22/2012 | Price change | $287,900-3.7%$113/sqft |
Source: Keller Williams Realty Advantage III Realty #O5120702 Report a problem | ||
| 9/17/2012 | Listed for sale | $299,000+32.9%$117/sqft |
Source: Keller Williams Realty Advantage III Realty #O5120702 Report a problem | ||
| 7/3/2010 | Listing removed | $225,000$88/sqft |
Source: Southern Heritage Reatly, Inc. #o4885952 Report a problem | ||
| 5/8/2010 | Price change | $225,000+4.7%$88/sqft |
Source: Christy Clark-Weber #o4885952 Report a problem | ||
| 5/6/2010 | Price change | $215,000-4.4%$84/sqft |
Source: Christy Clark-Weber #o4885952 Report a problem | ||
| 5/4/2010 | Price change | $225,000+4.7%$88/sqft |
Source: Christy Clark-Weber #o4885952 Report a problem | ||
| 5/1/2010 | Price change | $215,000-4.4%$84/sqft |
Source: Christy Clark-Weber #o4885952 Report a problem | ||
| 4/28/2010 | Price change | $225,000+4.7%$88/sqft |
Source: Christy Clark-Weber #o4885952 Report a problem | ||
| 4/20/2010 | Price change | $215,000-4.4%$84/sqft |
Source: Christy Clark-Weber #o4885952 Report a problem | ||
| 4/18/2010 | Price change | $225,000+4.7%$88/sqft |
Source: Christy Clark-Weber #o4885952 Report a problem | ||
| 4/17/2010 | Price change | $215,000-4.4%$84/sqft |
Source: Christy Clark-Weber #o4885952 Report a problem | ||
| 4/12/2010 | Price change | $225,000+4.7%$88/sqft |
Source: Christy Clark-Weber #o4885952 Report a problem | ||
| 3/27/2010 | Price change | $215,000-4.4%$84/sqft |
Source: Christy Clark-Weber #o4885952 Report a problem | ||
| 3/16/2010 | Price change | $225,000+4.7%$88/sqft |
Source: Christy Clark-Weber #o4885952 Report a problem | ||
| 3/13/2010 | Price change | $215,000-4.4%$84/sqft |
Source: Christy Clark-Weber #o4885952 Report a problem | ||
| 3/9/2010 | Price change | $225,000+4.7%$88/sqft |
Source: Southern Heritage Reatly, Inc. #o4885952 Report a problem | ||
| 3/8/2010 | Price change | $215,000-4.4%$84/sqft |
Source: Southern Heritage Reatly, Inc. #o4885952 Report a problem | ||
| 3/5/2010 | Price change | $225,000+4.7%$88/sqft |
Source: Southern Heritage Reatly, Inc. #o4885952 Report a problem | ||
| 2/28/2010 | Price change | $215,000-4.4%$84/sqft |
Source: Southern Heritage Reatly, Inc. #o4885952 Report a problem | ||
| 2/27/2010 | Price change | $225,000+4.7%$88/sqft |
Source: Southern Heritage Reatly, Inc. #o4885952 Report a problem | ||
| 12/23/2009 | Listed for sale | $215,000+13.2%$84/sqft |
Source: Southern Heritage Reatly, Inc. #o4885952 Report a problem | ||
| 11/3/2009 | Sold | $190,000-15.6%$74/sqft |
Source: Public Record Report a problem | ||
| 4/17/2009 | Listing removed | $225,000-35.1%$88/sqft |
Source: NCI #04885952 Report a problem | ||
| 2/9/2006 | Sold | $346,700$136/sqft |
Source: Public Record Report a problem | ||
Public tax history
| Year | Property taxes | Tax assessment |
|---|---|---|
| 2024 | $8,181 +12.1% | $477,180 +10% |
| 2023 | $7,297 +14.2% | $433,800 +10% |
| 2022 | $6,392 +79.3% | $394,364 +58.7% |
| 2021 | $3,566 +0.9% | $248,562 +1.4% |
| 2020 | $3,535 +1.3% | $245,130 +2.3% |
| 2019 | $3,488 +0.9% | $239,619 +1.9% |
| 2018 | $3,458 0% | $235,151 -17.3% |
| 2017 | $3,458 +1.5% | $284,188 +6.2% |
| 2016 | $3,407 +2.6% | $267,615 +3.5% |
| 2015 | $3,322 -3.4% | $258,615 +14.7% |
| 2014 | $3,438 +2.2% | $225,406 +4.5% |
| 2013 | $3,364 +33.2% | $215,620 +29.1% |
| 2012 | $2,525 +15.6% | $166,972 +13.3% |
| 2011 | $2,185 -6.3% | $147,322 -7.5% |
| 2010 | $2,331 | $159,243 -18.8% |
| 2009 | -- | $196,104 -35.5% |
| 2008 | $5,287 -8.7% | $304,237 -10.2% |
| 2007 | $5,790 +22.5% | $338,669 +35% |
| 2006 | $4,728 +260% | $250,953 +258.5% |
| 2005 | $1,313 +2261.1% | $70,000 +2233.3% |
| 2004 | $56 | $3,000 |
Find assessor info on the county website
Neighborhood: 32832
Nearby homes
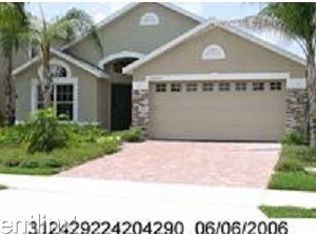
- $454,3003 bd2 ba1.8k sqft14043 Budworth Cir, Orlando, FL 32832Off Market
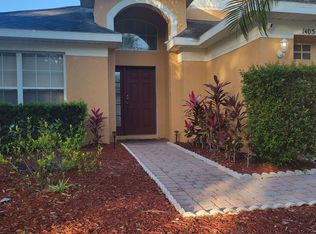
- $533,7004 bd3 ba2.2k sqft14055 Budworth Cir, Orlando, FL 32832Off Market
- $612,4005 bd3 ba2.6k sqft14037 Budworth Cir, Orlando, FL 32832Off Market
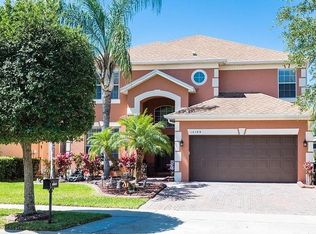
- $667,1007 bd5 ba2.8k sqft14109 Budworth Cir, Orlando, FL 32832Off Market
- $584,8004 bd3 ba2.5k sqft14031 Budworth Cir, Orlando, FL 32832Off Market
- $547,5004 bd2 ba2.1k sqft14115 Budworth Cir, Orlando, FL 32832Off Market
- $640,4005 bd5 ba2.8k sqft14048 Budworth Cir, Orlando, FL 32832Off Market
- $521,1004 bd3 ba2.2k sqft14042 Budworth Cir, Orlando, FL 32832Off Market
Nearby schools
GreatSchools rating
- 9/10Eagle Creek ElementaryGrades: PK-5Distance: 1 mi
- 9/10Luminary MiddleGrades: 6-8Distance: 1.9 mi
- 7/10Lake Nona High SchoolGrades: 9-12Distance: 1.2 mi
Get a cash offer in 3 minutes
Find out how much your home could sell for in as little as 3 minutes with a no-obligation cash offer.
Estimated market value
$658,500
Get a cash offer in 3 minutes
Find out how much your home could sell for in as little as 3 minutes with a no-obligation cash offer.
Estimated market value
$658,500
- Florida
- Orange County
- Orlando
- 32832
- 14049 Budworth Cir
Nearby cities
Nearby neighborhoods
Nearby zip codes
Other Orlando Topics
