This north Orland Park luxury home features over ~7,100 square feet of living space across four floors, including a finished basement with related living. It's nestled on a premium much-sought-after and rarely available spectacular cul-de-sac lot. This remarkable home offers a combination of grandeur and functionality, providing the embodiment of comfortable and elegant living. The home greets you with extraordinary curb appeal and a brick paver walkway inviting you to a two-story entry featuring a dramatic staircase and much more. The main level consists of well-planned spaces, including a spacious, sophisticated dining room, ideal for entertaining guests and hosting memorable gatherings and a living room providing an inviting space to relax and unwind. The beautiful family room/great room features a stunning two-story stone fireplace, coffered ceiling and great open and endless views, which are predominant from every window of the home! Adjacent to this space is a full bath and a main floor bedroom (or office) with a coffered ceiling and a spacious walk-in closet. Separated by the eating area, the gourmet kitchen features an expansive island, granite counters, 42-inch cabinets, two sinks and top-of-the-line Wolf and Sub-Zero appliances. Also on the first floor is another bath, the laundry room and two closets for optimal storage and organization. The upper levels continue to impress. The spacious primary suite is a haven of tranquility also featuring a balcony to relax outside. The primary bedroom also features a ~20x12 walk-in closet. The very spacious ensuite bath has double sinks, a jet tub and a rejuvenating steam shower. Bedrooms two and three have walk-in closets and an ensuite/adjoining bath with shower and private sinks. The fourth bedroom, also upstairs, has its own ensuite bath with shower. The third floor, currently used as a home gym, can also be used as a home office, den, play room and more! The tastefully finished basement is also great for an in-law arrangement or in-town guests as it is complete with a spacious, second kitchen, dining area, fireplace, a bath with shower and a bedroom with a walk-in closet. Maintain comfort throughout the year with the basement's radiant heat floors. Outside, the ~263 square-foot maintenance-free deck awaits, providing an idyllic retreat for enjoying the beautiful setting. There are also in-ground lawn sprinklers and zoned HVAC. NEW (7/31/23) upstairs air conditioner and humidifer! The three-car garage is heated and provides abundant storage. Pella windows throughout provide impressive natural light. Every corner of this residence has been thoughtfully designed and carefully executed, ensuring a truly exceptional living experience that is also just minutes to shopping, dining, I-55, the METRA and all Orland Park has to offer!
Closed
$1,150,000
14049 Bunratty Ct, Orland Park, IL 60467
6beds
7,148sqft
Single Family Residence
Built in 2007
-- sqft lot
$1,297,500 Zestimate®
$161/sqft
$7,950 Estimated rent
Home value
$1,297,500
$1.22M - $1.38M
$7,950/mo
Zestimate® history
Owner options
List your home for rent
$7,950/mo
Rent Zestimate®
Find your next renter with Zillow Rental Manager. Plus, with online applications, you can quickly screen prospective tenants – for free.
$7,950/mo
Rent Zestimate®
Refinance and save
$7,169/mo
Est. payment
Refinancing to a lower rate could help reduce your monthly payments and save thousands over the life of the loan.
$7,169/mo
Est. payment
Explore your selling options
Work with a Zillow partner agent
Leverage their expertise and Zillow's premium Showcase listings to get your home seen by more buyers.
Get startedList with your own agent
Get your home in front of millions of buyers by listing it on Zillow.
Learn how to do itSell it yourself
Take full control of how buyers see your home on Zillow by listing For Sale by Owner (FSBO).
List your homeWhat's special
Tastefully finished basementPella windows throughoutCoffered ceilingSub-zero appliancesJet tubLawn sprinklersWalk-in closet
Zillow last checked:
Listing updated:
Listed by:
Judy Glockler 708-529-5839,
Coldwell Banker Realty,
Kristine Glockler, ABR,E-PRO,PSA,RENE 708-480-2011,
Coldwell Banker Realty
Bought with:
Talat Arain
Coldwell Banker Realty
Source: MRED as distributed by MLS GRID,MLS#: 11825779
Facts & features
Interior
Bedrooms & bathrooms
- Bedrooms: 6
- Bathrooms: 6
- Full bathrooms: 5
- 1/2 bathrooms: 1
Rooms
- Room types: Kitchen, Bonus Room, Bedroom 5, Bedroom 6, Deck, Eating Area, Recreation Room, Walk In Closet
Primary bedroom
- Features: Flooring (Carpet), Window Treatments (Blinds), Bathroom (Full, Double Sink, Whirlpool & Sep Shwr)
- Level: Second
- Area: 300 Square Feet
- Dimensions: 20X15
Bedroom 2
- Features: Flooring (Carpet), Window Treatments (Blinds)
- Level: Second
- Area: 169 Square Feet
- Dimensions: 13X13
Bedroom 3
- Features: Flooring (Carpet), Window Treatments (Blinds)
- Level: Second
- Area: 169 Square Feet
- Dimensions: 13X13
Bedroom 4
- Features: Flooring (Carpet), Window Treatments (Blinds)
- Level: Second
- Area: 156 Square Feet
- Dimensions: 13X12
Bedroom 5
- Features: Flooring (Hardwood)
- Level: Main
- Area: 168 Square Feet
- Dimensions: 14X12
Bedroom 6
- Level: Basement
- Area: 165 Square Feet
- Dimensions: 15X11
Bonus room
- Features: Flooring (Carpet)
- Level: Third
- Area: 598 Square Feet
- Dimensions: 26X23
Deck
- Features: Flooring (Other)
- Level: Main
- Area: 320 Square Feet
- Dimensions: 20X16
Dining room
- Features: Flooring (Hardwood), Window Treatments (Blinds)
- Level: Main
- Area: 216 Square Feet
- Dimensions: 18X12
Eating area
- Features: Flooring (Hardwood)
- Level: Second
- Area: 216 Square Feet
- Dimensions: 18X12
Eating area
- Features: Flooring (Ceramic Tile)
- Level: Basement
- Area: 210 Square Feet
- Dimensions: 15X14
Family room
- Features: Flooring (Hardwood), Window Treatments (Blinds)
- Level: Main
- Area: 432 Square Feet
- Dimensions: 24X18
Kitchen
- Features: Kitchen (Island, Pantry-Walk-in, Custom Cabinetry, Granite Counters, Updated Kitchen), Flooring (Hardwood), Window Treatments (Blinds)
- Level: Main
- Area: 294 Square Feet
- Dimensions: 21X14
Kitchen 2nd
- Features: Flooring (Ceramic Tile)
- Level: Basement
- Area: 198 Square Feet
- Dimensions: 18X11
Laundry
- Features: Flooring (Ceramic Tile)
- Level: Main
- Area: 60 Square Feet
- Dimensions: 10X6
Living room
- Features: Flooring (Hardwood), Window Treatments (Blinds)
- Level: Main
- Area: 221 Square Feet
- Dimensions: 17X13
Recreation room
- Features: Flooring (Carpet)
- Level: Basement
- Area: 630 Square Feet
- Dimensions: 35X18
Walk in closet
- Features: Flooring (Carpet)
- Level: Second
- Area: 240 Square Feet
- Dimensions: 20X12
Heating
- Natural Gas, Forced Air, Radiant Floor
Cooling
- Central Air
Appliances
- Included: Range, Microwave, Dishwasher, Refrigerator, High End Refrigerator, Washer, Dryer, Stainless Steel Appliance(s), Wine Refrigerator, Range Hood, Humidifier
- Laundry: Main Level, In Unit, Laundry Chute, Laundry Closet, Sink
Features
- Cathedral Ceiling(s), 1st Floor Bedroom, In-Law Floorplan, 1st Floor Full Bath, Walk-In Closet(s), Coffered Ceiling(s), Granite Counters, Separate Dining Room
- Flooring: Hardwood, Carpet
- Doors: Sliding Doors
- Basement: Finished,Rec/Family Area,Storage Space,Full,Daylight
- Attic: Unfinished
- Number of fireplaces: 2
- Fireplace features: Gas Starter, Family Room, Basement
Interior area
- Total structure area: 7,148
- Total interior livable area: 7,148 sqft
- Finished area below ground: 2,250
Property
Parking
- Total spaces: 3
- Parking features: Concrete, Side Driveway, Garage Door Opener, Heated Garage, Yes, Garage Owned, Attached, Garage
- Attached garage spaces: 3
- Has uncovered spaces: Yes
Accessibility
- Accessibility features: No Disability Access
Features
- Stories: 2
- Patio & porch: Deck
- Exterior features: Balcony, Lighting
Lot
- Dimensions: 81.35X140X135.85X147.72
- Features: Corner Lot, Cul-De-Sac, Mature Trees
Details
- Parcel number: 27053040330000
- Special conditions: None
- Other equipment: Central Vacuum, Ceiling Fan(s), Sump Pump, Sprinkler-Lawn, Backup Sump Pump;
Construction
Type & style
- Home type: SingleFamily
- Architectural style: Traditional
- Property subtype: Single Family Residence
Materials
- Brick, Stone
- Foundation: Concrete Perimeter
- Roof: Asphalt
Condition
- New construction: No
- Year built: 2007
Details
- Builder model: EXTRAORDINARY CUSTOM HOME
Utilities & green energy
- Electric: Circuit Breakers
- Sewer: Public Sewer
- Water: Public
Community & HOA
Community
- Features: Park, Curbs, Sidewalks, Street Lights, Street Paved
- Security: Carbon Monoxide Detector(s)
- Subdivision: Bunratty Estates
HOA
- Has HOA: Yes
- Services included: Other
- HOA fee: $400 annually
Location
- Region: Orland Park
Financial & listing details
- Price per square foot: $161/sqft
- Tax assessed value: $900,000
- Annual tax amount: $16,495
- Date on market: 7/17/2023
- Listing terms: Conventional
- Ownership: Fee Simple
Price history
| Date | Event | Price |
|---|---|---|
| 10/11/2023 | Sold | $1,150,000-8%$161/sqft |
Source:  MRED as distributed by MLS GRID #11825779 Report a problem MRED as distributed by MLS GRID #11825779 Report a problem | ||
| 10/10/2023 | Pending sale | $1,250,000$175/sqft |
Source: MRED as distributed by MLS GRID #11825779 Report a problem | ||
| 8/3/2023 | Contingent | $1,250,000$175/sqft |
Source: MRED as distributed by MLS GRID #11825779 Report a problem | ||
| 7/17/2023 | Listed for sale | $1,250,000+266.6%$175/sqft |
Source: MRED as distributed by MLS GRID #11825779 Report a problem | ||
| 2/15/2006 | Sold | $341,000$48/sqft |
Source: Public Record Report a problem | ||
Public tax history
| Year | Property taxes | Tax assessment |
|---|---|---|
| 2024 | $19,834 -8.6% | $90,000 +0% |
| 2023 | $21,694 +35.1% | $89,999 +57.9% |
| 2022 | $16,055 -2.7% | $57,015 |
| 2021 | $16,495 +9.9% | $57,015 |
| 2020 | $15,013 -18% | $57,015 -18.7% |
| 2019 | $18,319 +2.8% | $70,169 |
| 2018 | $17,815 +2.2% | $70,169 |
| 2017 | $17,428 +0.8% | $70,169 +8.8% |
| 2016 | $17,296 +1.2% | $64,482 |
| 2015 | $17,095 +1.4% | $64,482 |
| 2014 | $16,856 +9.1% | $64,482 +2.5% |
| 2013 | $15,450 -0.1% | $62,908 |
| 2012 | $15,472 +3.8% | $62,908 |
| 2011 | $14,901 -2.7% | $62,908 -8% |
| 2010 | $15,309 +3.8% | $68,384 -6.3% |
| 2009 | $14,746 +8.8% | $72,944 -5% |
| 2008 | $13,548 -1.1% | $76,783 +16.2% |
| 2007 | $13,705 | $66,080 |
Find assessor info on the county website
Neighborhood: 60467
Nearby homes
- $166,6300.51 Acres14055 Bunratty Ct, Orland Park, IL 60467Off Market
- $998,7005 bd3 ba4.4k sqft14035 Bunratty Dr, Orland Park, IL 60467Off Market
- $1,058,500-- bd-- ba5.4k sqft14030 Fermoy Ave, Orland Park, IL 60467Off Market
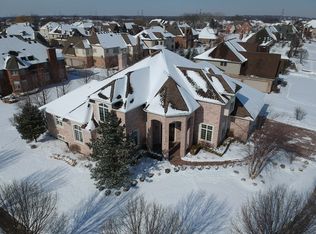
- $1,012,9005 bd3 ba4.6k sqft14060 Bunratty Ct, Orland Park, IL 60467Off Market
- $1,645,2005 bd6 ba6.4k sqft14050 Bunratty Ct, Orland Park, IL 60467Off Market
- $1,069,6004 bd5 ba5.1k sqft14040 Bunratty Ct, Orland Park, IL 60467Off Market
- $1,294,0004 bd5 ba5.8k sqft14035 Fermoy Ave, Orland Park, IL 60467Off Market
- $921,7004 bd3 ba4.1k sqft14020 Fermoy Ave, Orland Park, IL 60467Off Market
Nearby schools
GreatSchools rating
- NAOrland Park Elementary SchoolGrades: PK-2Distance: 1.4 mi
- 6/10Orland Jr High SchoolGrades: 6-8Distance: 1.7 mi
- 10/10Carl Sandburg High SchoolGrades: 9-12Distance: 2.1 mi
Schools provided by the listing agent
- High: Carl Sandburg High School
- District: 135
Source: MRED as distributed by MLS GRID. This data may not be complete. We recommend contacting the local school district to confirm school assignments for this home.
Get a cash offer in 3 minutes
Find out how much your home could sell for in as little as 3 minutes with a no-obligation cash offer.
Estimated market value
$1,297,500
Get a cash offer in 3 minutes
Find out how much your home could sell for in as little as 3 minutes with a no-obligation cash offer.
Estimated market value
$1,297,500
- Illinois
- Cook County
- Orland Park
- 60467
- 14049 Bunratty Ct
Nearby cities
Nearby neighborhoods
Nearby zip codes
Other Orland Park Topics
