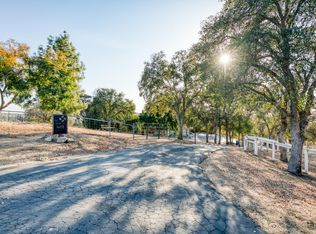
From the Redwood lined, paved circular driveway and all throughout this 5.4 acre property, your eyes will treated to pure beauty. The wraparound covered deck, detached decks, concrete walkway leading to the fenced pool area and the massive 4100+sf house make this an entertainer's delight. Step into the beautiful home to find a huge kitchen & eating area with custom hickory cabinets, granite counters, a large island with breakfast bar, stainless appliances and plenty of windows open to the gorgeous views. A few steps away is a massive living room boasting even more windows to the views and a wood stove insert set in a stone hearth. The main floor also offers the primary bedroom w/a large walk-in closet, gorgeous bathroom, laundry room w/a half bath, small storage room or office and a hallway full of cabinets. Upstairs will amaze you with a huge bonus room and 2nd bonus room/4th bedroom as well. Two more bedrooms with walk-in closets are graced with their own bathrooms. The front bedrooms features a balcony and separate entry from a staircase.The beautiful rolling terrain offers fenced pastures with water, a horse shelter, a 2 story shop and covered RV shelter that is approx. 15'x42'. There's a new solar operated gate as well. Views are seen from all over the property. The annual HOA dues are simply for road & fire water tank maintenance. All this and it's just a short 20 minute drive from the city. Schedule your tour today.
Sold for $850,000
$850,000
14049 Oak View Dr, Prather, CA 93651
4beds
4baths
4,136sqft
Residential, Single Family Residence
Built in 1986
5.42 Acres Lot
$850,100 Zestimate®
$206/sqft
$4,108 Estimated rent
Home value
$850,100
$782,000 - $927,000
$4,108/mo
Zestimate® history
Owner options
List your home for rent
$4,108/mo
Rent Zestimate®
Find your next renter with Zillow Rental Manager. Plus, with online applications, you can quickly screen prospective tenants – for free.
$4,108/mo
Rent Zestimate®
Refinance and save
$6,124/mo
Est. payment
Refinancing to a lower rate could help reduce your monthly payments and save thousands over the life of the loan.
$6,124/mo
Est. payment
Explore your selling options
Work with a Zillow partner agent
Leverage their expertise and Zillow's premium Showcase listings to get your home seen by more buyers.
Get startedList with your own agent
Get your home in front of millions of buyers by listing it on Zillow.
Learn how to do itSell it yourself
Take full control of how buyers see your home on Zillow by listing For Sale by Owner (FSBO).
List your homeWhat's special
Horse shelterBeautiful rolling terrainFenced pastures with waterNew solar operated gateStainless appliancesGranite countersDetached decks
Zillow last checked:
Listing updated:
Listed by:
Jeri Kuddes DRE #01170178 559-259-9992,
Realty Concepts - Prather,
David Sheppard DRE #01326259 559-493-8466,
Realty Concepts - Prather
Bought with:
Lillian Jones Frankian, DRE #01953665
London Properties-Clovis
Source: Fresno MLS,MLS#: 646824Originating MLS: Fresno MLS
Facts & features
Interior
Bedrooms & bathrooms
- Bedrooms: 4
- Bathrooms: 4
Primary bedroom
- Area: 0
- Dimensions: 0 x 0
Bedroom 1
- Area: 0
- Dimensions: 0 x 0
Bedroom 2
- Area: 0
- Dimensions: 0 x 0
Bedroom 3
- Area: 0
- Dimensions: 0 x 0
Bedroom 4
- Area: 0
- Dimensions: 0 x 0
Bathroom
- Features: Shower, Tub
Dining room
- Area: 0
- Dimensions: 0 x 0
Family room
- Area: 0
- Dimensions: 0 x 0
Kitchen
- Features: Eat-in Kitchen, Breakfast Bar, Pantry
- Area: 0
- Dimensions: 0 x 0
Living room
- Area: 0
- Dimensions: 0 x 0
Basement
- Area: 0
Heating
- Has Heating (Unspecified Type)
Cooling
- Central Air, Whole House Fan
Appliances
- Included: Built In Range/Oven, Electric Appliances, Disposal, Dishwasher, Microwave
- Laundry: Inside, Utility Room, Electric Dryer Hookup
Features
- Isolated Bedroom, Isolated Bathroom, Built-in Features, Office, Game Room
- Flooring: Carpet, Laminate, Other
- Windows: Double Pane Windows, Skylight(s)
- Basement: None
- Number of fireplaces: 1
- Fireplace features: Wood Burning
Interior area
- Total structure area: 4,136
- Total interior livable area: 4,136 sqft
Property
Parking
- Total spaces: 2
- Parking features: RV Access/Parking, Open, Garage Door Opener, Circular Driveway
- Attached garage spaces: 2
- Has uncovered spaces: Yes
Features
- Levels: Two
- Stories: 2
- Patio & porch: Covered, Uncovered, Concrete, Deck
- Has private pool: Yes
- Pool features: Fenced, Pebble, Private, In Ground
- Fencing: Cross Fenced
Lot
- Size: 5.42 Acres
- Features: Foothill, Pasture, Horses Allowed, Sprinklers In Front, Sprinklers In Rear, Sprinklers Auto, Mature Landscape
Details
- Additional structures: Workshop
- Parcel number: 13835226
- Zoning: A1
- Horses can be raised: Yes
Construction
Type & style
- Home type: SingleFamily
- Architectural style: Contemporary
- Property subtype: Residential, Single Family Residence
Materials
- Wood Siding
- Foundation: Concrete
- Roof: Composition
Condition
- Year built: 1986
Utilities & green energy
- Electric: On
- Sewer: Septic Tank
- Water: Private
- Utilities for property: Public Utilities, Propane
Green energy
- Energy generation: Solar
Community & HOA
Community
- Security: Security Gate
HOA
- Has HOA: Yes
- Amenities included: Other/None
- HOA fee: $375 annually
Location
- Region: Prather
Financial & listing details
- Price per square foot: $206/sqft
- Tax assessed value: $725,080
- Date on market: 4/9/2026
- Cumulative days on market: 70 days
- Listing agreement: Exclusive Right To Sell
- Listing terms: Government,Conventional,Cash
Price history
| Date | Event | Price |
|---|---|---|
| 8/27/2026 | Sold | $850,000$206/sqft |
Source: Fresno MLS #646824 Report a problem | ||
| 7/14/2026 | Pending sale | $850,000$206/sqft |
Source: Fresno MLS #646824 Report a problem | ||
| 6/29/2026 | Listed for sale | $850,000$206/sqft |
Source: Fresno MLS #646824 Report a problem | ||
| 6/3/2026 | Pending sale | $850,000$206/sqft |
Source: Fresno MLS #646824 Report a problem | ||
| 5/20/2026 | Listed for sale | $850,000$206/sqft |
Source: Fresno MLS #646824 Report a problem | ||
| 5/20/2026 | Pending sale | $850,000$206/sqft |
Source: Fresno MLS #646824 Report a problem | ||
| 5/20/2026 | Price change | $850,000-2.9%$206/sqft |
Source: Fresno MLS #646824 Report a problem | ||
| 5/5/2026 | Price change | $875,000-2.7%$212/sqft |
Source: Fresno MLS #646824 Report a problem | ||
| 4/9/2026 | Listed for sale | $899,000+38.3%$217/sqft |
Source: Fresno MLS #646824 Report a problem | ||
| 6/10/2020 | Sold | $650,000-3.7%$157/sqft |
Source: Public Record Report a problem | ||
| 5/11/2020 | Pending sale | $675,000$163/sqft |
Source: Guarantee Real Estate #538423 Report a problem | ||
| 3/5/2020 | Listed for sale | $675,000+92.9%$163/sqft |
Source: Guarantee Real Estate #538423 Report a problem | ||
| 11/30/2012 | Sold | $350,000-9.1%$85/sqft |
Source: Public Record Report a problem | ||
| 10/6/2012 | Listed for sale | $385,000$93/sqft |
Source: Guarantee Real Estate #391192 Report a problem | ||
| 7/19/2012 | Listing removed | $385,000$93/sqft |
Source: Military For Sale by Owner #18891 Report a problem | ||
| 6/22/2012 | Price change | $385,000-2.5%$93/sqft |
Source: Military For Sale by Owner #18891 Report a problem | ||
| 4/28/2012 | Listed for sale | $395,000+36.2%$96/sqft |
Source: Guarantee Real Estate #391192 Report a problem | ||
| 7/24/1998 | Sold | $290,000+28.9%$70/sqft |
Source: Public Record Report a problem | ||
| 11/16/1994 | Sold | $225,000$54/sqft |
Source: Public Record Report a problem | ||
Public tax history
| Year | Property taxes | Tax assessment |
|---|---|---|
| 2026 | -- | $725,080 +2% |
| 2025 | $7,553 +6.2% | $710,864 +2% |
| 2024 | $7,111 +1.9% | $696,927 +2% |
| 2023 | $6,975 +1.3% | $683,262 +2% |
| 2022 | $6,889 +3% | $669,866 +2% |
| 2021 | $6,686 +48% | $656,733 +66.6% |
| 2020 | $4,519 +14% | $394,086 +2% |
| 2019 | $3,963 +2.3% | $386,360 +2% |
| 2018 | $3,875 +1.7% | $378,786 +2% |
| 2017 | $3,810 +3.8% | $371,360 +2% |
| 2016 | $3,672 +1.6% | $364,079 +1.5% |
| 2015 | $3,615 +1.9% | $358,611 +2% |
| 2014 | $3,549 | $351,588 +0.5% |
| 2013 | -- | $350,000 -3.3% |
| 2012 | -- | $361,949 +2% |
| 2011 | -- | $354,853 +0.8% |
| 2010 | -- | $352,202 -0.2% |
| 2009 | -- | $353,040 +2% |
| 2008 | -- | $346,119 +2% |
| 2007 | -- | $339,333 +2% |
| 2006 | -- | $332,680 +2% |
| 2005 | -- | $326,157 +2% |
| 2004 | -- | $319,763 +1.9% |
| 2003 | -- | $313,903 +2% |
| 2002 | -- | $307,749 +2% |
| 2001 | $2,947 | $301,716 |
Find assessor info on the county website
Neighborhood: 93651
Nearby homes
- $699,0004 bd2 ba2.1k sqft14408 Buggy Whip Ln, Prather, CA 93651For Sale
- $511,1002 bd2 ba2k sqft14087 Oak View Dr, Prather, CA 93651Off Market
- $345,6001 bd2 ba752 sqft14041 Oak View Dr, Prather, CA 93651Off Market
- $657,2003 bd2 ba2.7k sqft14176 Crown Oak Dr, Prather, CA 93651Off Market
- $598,6003 bd2 ba2k sqft14110 Crown Oak Dr, Prather, CA 93651Off Market
- $801,3004 bd3 ba3.9k sqft14352 Crown Oak Dr, Prather, CA 93651Off Market
- $647,4003 bd1 ba2k sqft14475 Buggy Whip Ln, Prather, CA 93651Off Market
- $553,5003 bd2 ba2k sqft14153 Oak View Dr, Prather, CA 93651Off Market
Nearby schools
GreatSchools rating
- 4/10Foothill ElementaryGrades: K-6Distance: 4.4 mi
- 3/10Sierra Junior HighGrades: 7-8Distance: 5.7 mi
- 8/10Sierra High SchoolGrades: 9-12Distance: 5.7 mi
Schools provided by the listing agent
- Elementary: Foothill
- Middle: Sierra
- High: Sierra
Source: Fresno MLS. This data may not be complete. We recommend contacting the local school district to confirm school assignments for this home.


Get pre-qualified for a loan
At Zillow Home Loans, we can pre-qualify you in as little as 5 minutes with no impact to your credit score.An equal housing lender. NMLS #10287.
- California
- Fresno County
- Prather
- 93651
- 14049 Oak View Dr
