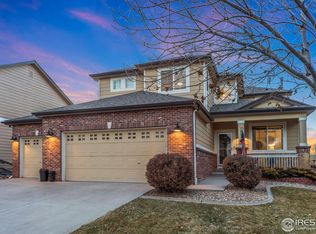
Your dream home awaits in the heart of Greeley's beautiful and well-maintained Promontory neighborhood. This charming residence invites you to experience the best of suburban living with its proximity to various amenities and picturesque surroundings. A short stroll from your front door leads you to delightful Promontory Park featuring a covered picnic area and a playground, perfect for outdoor gatherings, while the sports enthusiasts will love the pickleball & basketball courts just a couple of blocks south. Serenity awaits at the fishing ponds, a mere short walk away, while safety & peace of mind come with a fire station conveniently located nearby. Approaching the residence, the beautiful brick exterior with a bay window tower sets the tone for the home's classic and timeless aesthetic. The pretty tree-lined street creates a picture-perfect setting. Step inside to discover a blend of formal and informal living spaces, adorned with warm wood floors. The high 2-story vaulted ceiling in the family room creates an open and airy atmosphere, complemented by a cozy fireplace that beckons relaxation on chilly evenings. The open and spacious eat-in kitchen, boasts a center island, granite countertops, and stainless steel appliances. This culinary haven is perfect for entertaining friends and family or enjoying casual meals together. French doors leads to a private study on the main level, providing a quiet retreat for work or leisure. Ascend the staircase to the 2nd floor, where an open landing awaits with large windows framing breathtaking sunrise and sunset views. The upper level laundry near the home's four bedrooms adds practicality and convenience. The generously-sized primary offers a 5-pc en-suite and ample closet space. Step outside to the lovely patio adorned with a pergola, overlooking peaceful open space with no neighbors behind! NEW A/C, Furnace, and thermostat! This home combines a haven for comfortable and stylish living - Welcome Home!
Sold for $560,000
$560,000
1405 102nd Avenue, Greeley, CO 80634
4beds
3,994sqft
Single Family Residence
Built in 2008
7,215 Square Feet Lot
$551,500 Zestimate®
$140/sqft
$2,842 Estimated rent
Home value
$551,500
$524,000 - $579,000
$2,842/mo
Zestimate® history
Owner options
List your home for rent
$2,842/mo
Rent Zestimate®
Find your next renter with Zillow Rental Manager. Plus, with online applications, you can quickly screen prospective tenants – for free.
$2,842/mo
Rent Zestimate®
Refinance and save
$3,701/mo
Est. payment
Refinancing to a lower rate could help reduce your monthly payments and save thousands over the life of the loan.
$3,701/mo
Est. payment
Explore your selling options
Work with a Zillow partner agent
Leverage their expertise and Zillow's premium Showcase listings to get your home seen by more buyers.
Get startedList with your own agent
Get your home in front of millions of buyers by listing it on Zillow.
Learn how to do itSell it yourself
Take full control of how buyers see your home on Zillow by listing For Sale by Owner (FSBO).
List your homeWhat's special
Cozy fireplaceBeautiful brick exteriorBasketball courtsPeaceful open spaceFrench doorsInformal living spacesCovered picnic area
Zillow last checked:
Listing updated:
Listed by:
Andrew Rottner 720-745-2937 Andrew.Rottner@Redfin.com,
Redfin Corporation
Bought with:
Jamison Walsh, 100078285
Poudre Realty
Source: REcolorado as distributed by MLS GRID,MLS#: 8826518
Facts & features
Interior
Bedrooms & bathrooms
- Bedrooms: 4
- Bathrooms: 3
- Full bathrooms: 2
- 1/2 bathrooms: 1
- Main level bathrooms: 1
Primary bedroom
- Description: Dual Door Entry, Vaulted Ceilings, Carpet Floors, Ceiling Fan, En-Suite Bath
- Level: Upper
- Area: 380 Square Feet
- Dimensions: 20 x 19
Bedroom
- Description: Carpet Floors, Bay Window
- Level: Upper
- Area: 192 Square Feet
- Dimensions: 16 x 12
Bedroom
- Description: Carpet Floors, Walk-In Closet
- Level: Upper
- Area: 132 Square Feet
- Dimensions: 12 x 11
Bedroom
- Description: Carpet Floors
- Level: Upper
- Area: 120 Square Feet
- Dimensions: 10 x 12
Primary bathroom
- Description: Primary 5-Pc En-Suite Bath, Tile Floors, Dual Sinks, Oversized Tub, Walk-In Shower, Walk-In Closet
- Level: Upper
- Area: 132 Square Feet
- Dimensions: 11 x 12
Bathroom
- Description: Hardwood Floors, Pedestal Sink
- Level: Main
Bathroom
- Description: Tile Floors, Sink With Vanity, Tub/Shower Combination
- Level: Upper
- Area: 35 Square Feet
- Dimensions: 5 x 7
Dining room
- Description: Formal, Hardwood Floors, Bay Window, Chandelier
- Level: Main
- Area: 180 Square Feet
- Dimensions: 15 x 12
Family room
- Description: 2-Story Ceilings, Gas-Burning Fireplace, Carpetfloors,
- Level: Main
- Area: 480 Square Feet
- Dimensions: 20 x 24
Kitchen
- Description: Eat-In Kitchen, Hardwood Floors, Granite Countertops, Stainless Steel Appliances, Center Island, Sliding Door To Backyard
- Level: Main
- Area: 285 Square Feet
- Dimensions: 15 x 19
Laundry
- Description: Washer And Dryer, Tile Floors, Built-In Cabinets
- Level: Upper
- Area: 30 Square Feet
- Dimensions: 6 x 5
Living room
- Description: Formal, Hardwood Floors
- Level: Main
- Area: 143 Square Feet
- Dimensions: 13 x 11
Office
- Description: French Door Entry, Carpet Floors
- Level: Main
- Area: 120 Square Feet
- Dimensions: 10 x 12
Heating
- Forced Air
Cooling
- Central Air
Appliances
- Included: Cooktop, Dishwasher, Disposal, Double Oven, Gas Water Heater, Refrigerator, Washer
Features
- High Ceilings, Kitchen Island, Smart Thermostat
- Flooring: Carpet, Wood
- Windows: Bay Window(s)
- Basement: Bath/Stubbed,Crawl Space,Interior Entry,Unfinished
- Number of fireplaces: 1
- Fireplace features: Family Room, Gas, Gas Log
Interior area
- Total structure area: 3,994
- Total interior livable area: 3,994 sqft
- Finished area above ground: 2,863
- Finished area below ground: 0
Property
Parking
- Total spaces: 2
- Parking features: Garage - Attached
- Attached garage spaces: 2
Features
- Levels: Two
- Stories: 2
- Patio & porch: Covered
Lot
- Size: 7,215 Square Feet
- Features: Landscaped, Master Planned, Sprinklers In Front, Sprinklers In Rear
Details
- Parcel number: R1003001
- Special conditions: Standard
Construction
Type & style
- Home type: SingleFamily
- Property subtype: Single Family Residence
Materials
- Brick, Vinyl Siding
- Roof: Composition
Condition
- Year built: 2008
Utilities & green energy
- Sewer: Public Sewer
- Water: Public
- Utilities for property: Electricity Connected, Natural Gas Connected
Community & HOA
Community
- Security: Video Doorbell
- Subdivision: Promontory
HOA
- Has HOA: Yes
- Amenities included: Playground
- HOA fee: $396 annually
- HOA name: Hammersmith
- HOA phone: 303-980-7456
Location
- Region: Greeley
Financial & listing details
- Price per square foot: $140/sqft
- Tax assessed value: $530,889
- Annual tax amount: $3,764
- Date on market: 11/21/2023
- Listing terms: Cash,Conventional,FHA,VA Loan
- Exclusions: Seller's Personal Property.
- Ownership: Individual
- Electric utility on property: Yes
- Road surface type: Paved
Price history
| Date | Event | Price |
|---|---|---|
| 2/23/2024 | Sold | $560,000-0.9%$140/sqft |
Source:  REcolorado as distributed by MLS GRID #8826518 Report a problem REcolorado as distributed by MLS GRID #8826518 Report a problem | ||
| 1/21/2024 | Pending sale | $565,000$141/sqft |
Source: REcolorado as distributed by MLS GRID #8826518 Report a problem | ||
| 12/18/2023 | Price change | $565,000-1.7%$141/sqft |
Source: REcolorado as distributed by MLS GRID #8826518 Report a problem | ||
| 11/21/2023 | Listed for sale | $575,000+10.2%$144/sqft |
Source: REcolorado as distributed by MLS GRID #8826518 Report a problem | ||
| 11/23/2021 | Sold | $522,000+8.3%$131/sqft |
Source: Public Record Report a problem | ||
| 8/9/2021 | Sold | $482,100+93.6%$121/sqft |
Source: Public Record Report a problem | ||
| 3/3/2009 | Sold | $249,000$62/sqft |
Source: Public Record Report a problem | ||
Public tax history
| Year | Property taxes | Tax assessment |
|---|---|---|
| 2026 | $4,870 +12% | $32,490 -2.1% |
| 2025 | $4,350 +5.8% | $33,180 -3.2% |
| 2024 | $4,110 +9.2% | $34,290 -1% |
| 2023 | $3,764 +40.7% | $34,630 +26.9% |
| 2022 | $2,676 +10.6% | $27,280 -2.8% |
| 2021 | $2,419 | $28,060 +6.6% |
| 2020 | $2,419 +15.5% | $26,320 |
| 2019 | $2,094 -12.9% | $26,320 +13.2% |
| 2018 | $2,405 +14.8% | $23,250 |
| 2017 | $2,094 -3.8% | $23,250 +0.5% |
| 2016 | $2,177 +20.5% | $23,140 |
| 2015 | $1,807 +51.5% | $23,140 +142.3% |
| 2014 | $1,192 | $9,550 -45.4% |
| 2013 | -- | $17,500 -3.5% |
| 2012 | -- | $18,140 |
| 2011 | -- | $18,140 -11.3% |
| 2010 | -- | $20,450 |
| 2009 | -- | $20,450 +104.1% |
| 2008 | -- | $10,020 |
| 2007 | -- | $10,020 +13.3% |
| 2006 | -- | $8,840 |
| 2005 | -- | $8,840 +45.9% |
| 2004 | -- | $6,060 |
Find assessor info on the county website
Neighborhood: 80634
Nearby homes
- $520,0005 bd3 ba2.9k sqft1401 102nd Ave, Greeley, CO 80634Sold
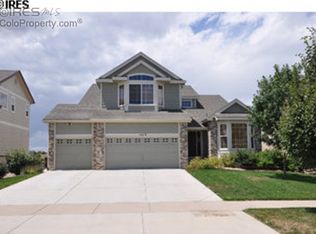
- $571,0005 bd5 ba3.7k sqft1409 102nd Ave, Greeley, CO 80634Off Market
- $601,0006 bd5 ba4.2k sqft1311 102nd Ave, Greeley, CO 80634Off Market

- $3,424-- bd-- ba-- sqft1402 103rd Ave, Greeley, CO 80634Off Market
- $3,424-- bd-- ba-- sqft1308 103rd Ave, Greeley, CO 80634Off Market
- $486,6004 bd3 ba3.6k sqft10111 W 14th St, Greeley, CO 80634Off Market
- $441,6004 bd2 ba2.4k sqft1413 102nd Ave, Greeley, CO 80634Off Market
- $3,424-- bd-- ba-- sqft1406 103rd Ave, Greeley, CO 80634Off Market
Nearby schools
GreatSchools rating
- 8/10Skyview Elementary SchoolGrades: PK-5Distance: 5.3 mi
- 5/10Severance Middle SchoolGrades: 6-8Distance: 5.8 mi
- 6/10Severance High SchoolGrades: 9-12Distance: 6.1 mi
Schools provided by the listing agent
- Elementary: Skyview
- Middle: Severance
- High: Windsor
- District: Weld RE-4
Source: REcolorado as distributed by MLS GRID. This data may not be complete. We recommend contacting the local school district to confirm school assignments for this home.
Get a cash offer in 3 minutes
Find out how much your home could sell for in as little as 3 minutes with a no-obligation cash offer.
Estimated market value
$551,500
Get a cash offer in 3 minutes
Find out how much your home could sell for in as little as 3 minutes with a no-obligation cash offer.
Estimated market value
$551,500
- Colorado
- Weld County
- Greeley
- 80634
- 1405 102nd Avenue
Nearby cities
Nearby zip codes
Other Greeley Topics
