Skip main navigation
Active
  • Listed by: Better Properties - Metro • Jen Turner
    $549,950

    1405 10th Avenue SE, Olympia, WA 98501

    3beds
    2,080sqft
    : 
    $3,439/mo
    Get pre-qualified
    Single Family Residence
    Built in 1912
    8,102 Square Feet Lot
    $534,100 Zestimate®
    $264/sqft
    $-- HOA

    What's special

    Gas fireplacePrivate backyardOriginal craftsman millworkAmple room to gardenFormal dining roomCovered storage below
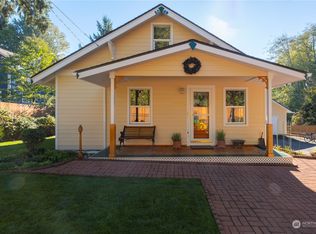
    This charming 1912 Craftsman offers 2,080 square feet of flexible living space, timeless character, and excellent rental or multigenerational potential in sought-after Eastside Olympia. A covered front porch with a classic porch swing creates an inviting first impression. Inside, the spacious living room features a gas fireplace, while the formal dining room and original Craftsman millwork add warmth and architectural character throughout the main level. Natural light fills the kitchen, which connects to a versatile adjoining space currently used as an office and laundry area and equally well suited for casual dining. Just beyond, a recently updated covered Trex deck expands the living space outdoors and overlooks the private backyard. Covered storage below provides convenient space for tools, outdoor equipment, and gear. The home’s adaptable floor plan includes an upper-level bedroom and full bath, along with additional lower-level living space that can be separated from the main home for potential rental income, guest accommodation, or multigenerational living. The lower level offers its own exterior entrance, kitchen, bedroom, three-quarter bath, family room, and laundry area, with direct access to a side yard featuring garden space and a tool shed. Outdoors, there is ample room to garden, gather around the fire pit, or take advantage of the additional space beyond the fence. Ideally located just minutes from Olympia’s waterfront, restaurants, shops, and farmers market.
    14 hours
    382
    40

    Zillow last checked:

    Listing updated:

    Listed by:

    Jen Turner,

    Better Properties - Metro

    Source: NWMLS as distributed by MLS GRID,MLS#: 2578932MLS Logo

      Facts & features

      Interior

      Bedrooms & bathrooms
      • Bedrooms: 3
      • Bathrooms: 2
      • Full bathrooms: 1
      • 3/4 bathrooms: 1
      • Main level bathrooms: 1
      • Main level bedrooms: 1
      Primary bedroom
      • Level: Main
      Bedroom
      • Level: Lower
      Bedroom
      • Level: Lower
      Bathroom full
      • Level: Main
      Bathroom three quarter
      • Level: Lower
      Bonus room
      • Level: Lower
      Dining room
      • Level: Main
      Entry hall
      • Level: Main
      Family room
      • Level: Lower
      Kitchen with eating space
      • Level: Main
      Living room
      • Level: Main
      Utility room
      • Level: Main
      Heating
      • Fireplace, Forced Air, Wall Furnace, Electric, Natural Gas
      Cooling
      • None
      Appliances
      • Included: Dishwasher, Dryer, Microwave, Refrigerator, Stove(s)/Range(s), Washer, Dishwasher(s), Dryer(s), Microwave(s), Refrigerator(s), Washer(s), Water Heater: Gas, Water Heater Location: Kitchen Closet
      Features
      • Ceiling Fan(s), Dining Room
      • Flooring: Softwood, Vinyl, Carpet
      • Windows: Dbl Pane/Storm Window
      • Basement: Daylight,Finished
      • Number of fireplaces: 1
      • Fireplace features: Gas, Main Level: 1, Fireplace
      Interior area
      • Total structure area: 2,080
      • Total interior livable area: 2,080 sqft
      Video & virtual tour

      Property

      Parking
      • Total spaces: 1
      • Parking features: Driveway, Off Street
      • Uncovered spaces: 1
      Features
      • Levels: One
      • Stories: 1
      • Entry location: Main
      • Patio & porch: Second Kitchen, Ceiling Fan(s), Dbl Pane/Storm Window, Dining Room, Fireplace, Water Heater
      • Has view: Yes
      • View description: Territorial
      Lot
      • Size: 8,102 Square Feet
      • Features: Paved, Sidewalk, Cable TV, Deck, Fenced-Partially, Gas Available, High Speed Internet, Outbuildings
      • Topography: Level
      • Residential vegetation: Fruit Trees, Garden Space
      Details
      • Parcel number: 32700500004
      • Special conditions: Standard

      Construction

      Type & style
      • Home type: SingleFamily
      • Architectural style: Craftsman,1 Story w/Bsmnt.
      • Property subtype: Single Family Residence
      Materials
      • Wood Siding
      • Foundation: Block, Poured Concrete, Slab
      • Roof: Composition
      Condition
      • Good
      • Year built: 1912

      Utilities & green energy

      • Electric: Company: PSE
      • Sewer: Sewer Connected, Company: City of Olympia
      • Water: Public, Company: City of Olympia
      • Utilities for property: Xfinity

      Community & HOA

      Community
      • Subdivision: Eastside Olympia
      Location
      • Region: Olympia

      Financial & listing details

      • Price per square foot: $264/sqft
      • Tax assessed value: $463,100
      • Annual tax amount: $5,487
      • Date on market: 9/7/2026
      • Cumulative days on market: 2 days
      • Listing terms: Conventional,FHA,VA Loan
      • Inclusions: Dishwasher(s), Dryer(s), Microwave(s), Refrigerator(s), Stove(s)/Range(s), Washer(s)

        Estimated market value

        $534,100

        $507,000 - $561,000

        $2,591/mo

        Price history

        DateEventPrice
        9/8/2026Listed for sale$549,950+33.6%$264/sqft
        Source: NWMLS as distributed by MLS GRID #2578932 Report a problem
        12/14/2020Sold$411,500+53%$198/sqft
        Source: Public Record Report a problem
        9/28/2005Sold$269,000$129/sqft
        Source: NWMLS as distributed by MLS GRID #25120682 Report a problem

        Public tax history

        YearProperty taxesTax assessment
        2024$4,855 +5.1%$463,100 +4.9%
        2023$4,620 +6.4%$441,600 +1.5%
        2022$4,342 -1.2%$435,100 +18.3%
        2021$4,396 +14.4%$367,800 +23.7%
        2020$3,842 +14.2%$297,400 +6.6%
        2019$3,366 +2.8%$279,000 +1.9%
        2018$3,274 +35.9%$273,700 +23%
        2017$2,409 $222,550 +5.4%
        2016$2,409 $211,100 +9.7%
        2014$2,409 $192,400 +1.1%
        2013-- $190,400
        2012$2,430 --
        2011-- --
        2010-- --
        2009$2,354 --
        2008-- --
        2007$2,317 -31.3%--
        2006$3,373 +60.2%--
        2005$2,106 --
        2004-- --
        2002-- --
        2001$1,811 +14.7%$116,200 +15.3%
        2000$1,579 $100,800
        Find assessor info on the county website

        Monthly payment

        Est. payment

        Payment breakdown

        Explore the cost of this home by adjusting the details. Changes won't be saved.
        All calculations are estimates and provided by Zillow, Inc. for informational purposes only. Actual amounts may vary.
        HOA fees may include property taxes on listings classified as Co-Ops. Contact the listing agent and/or owner for fee details.
        See how much you could borrow to make a competitive offer.

        Climate risks

        Neighborhood: Eastside

        Getting around

        52 / 100
        Somewhat Walkable
        50 / 100
        Good Transit
        83 / 100
        Very Bikeable

        Nearby schools

        GreatSchools rating

        A local agent can set up tours, give advice and negotiate with sellers.

        A local lender can help you make sure your offer is ready when you are.

        Browse local experts