Skip main navigation
Pending
  • Price cut: $20K (5/2)
    $445,000

    1405 17th Dr SW, Austin, MN 55912

    5beds
    3,472sqft
    : 
    Loading
    Get pre-qualified
    Single Family
    Built in 2003
    0.29 Acres Lot
    $-- Zestimate®
    $128/sqft
    $-- HOA

    What's special

    Hot tubGuest bathroomPrivate backyard oasisFifth bedroomSerene master suiteAdditional bathroomFamily room
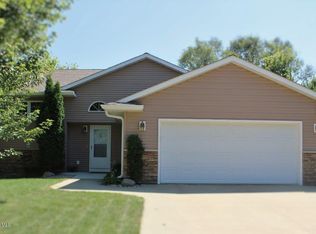
    Discover your dream home in the sought-after Austin Acres! This expansive 5-bedroom residence offers a perfect blend of comfort and entertainment. The main floor welcomes you with two spacious living rooms and two dining areas, ideal for hosting gatherings of any size. Enjoy the convenience of a main floor laundry, a guest bathroom, and an attached, heated three-car garage. Step outside through the large three-season porch to your private backyard oasis. Relax in the hot tub, gather around the paver patio fire pit, or cultivate your green thumb in the large garden area. Upstairs features four bedrooms, including a serene master suite with a luxurious bathroom. The lower level is an entertainer's paradise, complete with a full wet bar, pool table, family room, a fifth bedroom, and an additional bathroom. Don't miss the chance to make this exceptional property yours!
    132 days
    |
    40
    |
    0
    |

    Zillow last checked:

    Listing updated:

    Listed by:

    Mike Delhanty 507-440-9268,

    Dwell Realty Group LLC

    Source: NorthstarMLS as distributed by MLS GRID,MLS#: 7025083MLS Logo

      Facts & features

      Interior

      Bedrooms & bathrooms
      • Bedrooms: 5
      • Bathrooms: 4
      • Full bathrooms: 2
      • 3/4 bathrooms: 1
      • 1/2 bathrooms: 1
      Bedroom
      • Level: Upper
      • Area: 225 Square Feet
      • Dimensions: 15x15
      Bedroom 2
      • Level: Upper
      • Area: 115.5 Square Feet
      • Dimensions: 11x10.5
      Bedroom 3
      • Level: Upper
      • Area: 143 Square Feet
      • Dimensions: 13x11
      Bedroom 4
      • Level: Upper
      • Area: 131.25 Square Feet
      • Dimensions: 12.5x10.5
      Dining room
      • Level: Main
      • Area: 143 Square Feet
      • Dimensions: 13x11
      Family room
      • Level: Main
      • Area: 225 Square Feet
      • Dimensions: 15x15
      Kitchen
      • Level: Main
      • Area: 305.5 Square Feet
      • Dimensions: 23.5x13
      Laundry
      • Area: 39.2 Square Feet
      • Dimensions: 8x4.9
      Living room
      • Level: Main
      • Area: 225 Square Feet
      • Dimensions: 15x15
      Heating
      • Forced Air
      Cooling
      • Central Air
      Appliances
      • Included: Dishwasher, Disposal, Dryer, Microwave, Range, Refrigerator, Washer
      Features
      • Basement: Finished,Full
      • Number of fireplaces: 1
      • Fireplace features: Gas
      Interior area
      • Total structure area: 3,716
      • Total interior livable area: 3,472 sqft
      • Finished area above ground: 2,396
      • Finished area below ground: 1,076
      Video & virtual tour

      Property

      Parking
      • Total spaces: 3
      • Parking features: Attached, Concrete
      • Attached garage spaces: 3
      Accessibility
      • Accessibility features: None
      Features
      • Levels: Two
      • Stories: 2
      • Patio & porch: Deck
      Lot
      • Size: 0.29 Acres
      • Dimensions: 95 x 134
      Details
      • Foundation area: 1320
      • Parcel number: 346630130
      • Zoning description: Residential-Single Family

      Construction

      Type & style
      • Home type: SingleFamily
      • Property subtype: Single Family
      Materials
      • Roof: Asphalt
      Condition
      • New construction: No
      • Year built: 2003

      Utilities & green energy

      • Gas: Natural Gas
      • Sewer: City Sewer/Connected
      • Water: City Water/Connected

      Community & HOA

      Community
      • Subdivision: Southern Heights 2nd Add
      HOA
      • Has HOA: No
      Location
      • Region: Austin

      Financial & listing details

      • Price per square foot: $128/sqft
      • Tax assessed value: $427,100
      • Annual tax amount: $5,588
      • Date on market: 2/24/2026
      • Cumulative days on market: 255 days

        Estimated market value

        Not available

        Estimated sales range

        Not available

        Not available

        Price history

        DateEventPrice
        5/26/2026Pending sale$445,000$128/sqft
        Source: NorthstarMLS as distributed by MLS GRID #7025083 Report a problem
        5/2/2026Price change$445,000-4.3%$128/sqft
        Source: NorthstarMLS as distributed by MLS GRID #7025083 Report a problem
        2/24/2026Listed for sale$465,000-4.9%$134/sqft
        Source: NorthstarMLS as distributed by MLS GRID #7025083 Report a problem
        12/2/2025Listing removed$489,000$141/sqft
        Source: NorthstarMLS as distributed by MLS GRID #6747418 Report a problem
        7/2/2025Listed for sale$489,000+99.6%$141/sqft
        Source: NorthstarMLS as distributed by MLS GRID #6747418 Report a problem
        12/30/2008Sold$245,000$71/sqft
        Source: Lake Superior Area Realtors as distributed by MLS GRID #1454814 Report a problem

        Public tax history

        YearProperty taxesTax assessment
        2024$5,588 +12.6%$427,100 +7.3%
        2023$4,962 +2.9%$398,100
        2022$4,824 +7.1%--
        2021$4,504 +5.2%--
        2020$4,282 +3%--
        2019$4,156 +9.8%--
        2018$3,784 -10%--
        2017$4,204 +11.1%--
        2016$3,784 +16%--
        2015$3,262 --
        2012$3,262 --

        Find assessor info on the county website

        Monthly payment

        Est. payment

        Payment breakdown

        Explore the cost of this home by adjusting the details. Changes won't be saved.
        All calculations are estimates and provided by Zillow, Inc. for informational purposes only. Actual amounts may vary.
        HOA fees may include property taxes on listings classified as Co-Ops. Contact the listing agent and/or owner for fee details.
        Mortgage interest rates are dependent on a number of factors, including credit score, down payment, and repayment length. Interest rate data provided by Zillow Group Marketplace, Inc. as of 1/1/1970 from various mortgage lenders with which we have lead or other similar arrangements; the Estimated Payment is an average of those rates.
        See how much you could borrow to make a competitive offer.

        Climate risks

        Neighborhood: 55912

        Getting around

        8 / 100
        Car-Dependent
        36 / 100
        Somewhat Bikeable

        Nearby schools

        GreatSchools rating

        A local agent can set up tours, give advice and negotiate with sellers.

        A local lender can help you make sure your offer is ready when you are.

        Browse local experts

        Similar homes

        Skip to the end of the carouselSkip to the beginning of the carousel