Skip main navigation
Sold for $270,000
  • $270,000

    1405 1st Ave, York, PA 17403

    4beds
    1,840sqft
    Single Family Residence
    Built in 1925
    3,484 Square Feet Lot
    $270,100 Zestimate®
    $147/sqft
    $1,974 Estimated rent

    Home value

    $270,100

    $257,000 - $284,000

    $1,974/mo

    Zestimate® history
    Loading
    Loading...

    Owner options

    List your home for rent

    $1,974/mo

    Rent Zestimate®

    Find your next renter with Zillow Rental Manager. Plus, with online applications, you can quickly screen prospective tenants – for free.

    Learn more

    $1,974/mo

    Rent Zestimate®

    Refinance and save

    $1,908/mo

    Est. payment

    Refinancing to a lower rate could help reduce your monthly payments and save thousands over the life of the loan.

    See today's rates

    $1,908/mo

    Est. payment

    Explore your selling options

    Work with a Zillow partner agent

    Leverage their expertise and Zillow's premium Showcase listings to get your home seen by more buyers.

    Get started

    List with your own agent

    Get your home in front of millions of buyers by listing it on Zillow.

    Learn how to do it

    Sell it yourself

    Take full control of how buyers see your home on Zillow by listing For Sale by Owner (FSBO).

    List your home

    What's special

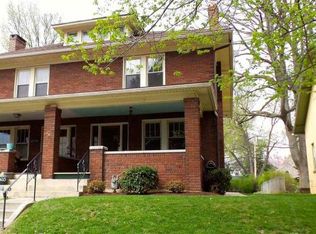
    One-car garageQuartz countertopsMain-floor half bathBright contemporary atmosphereFresh paintOff-street parkingBrick semi-detached home
    Welcome to 1405 1st Avenue, York, PA 17403! Discover the perfect blend of classic charm and modern style in this beautifully renovated brick semi-detached home. Offering 4 spacious bedrooms, 1.5 bathrooms, and thoughtful updates throughout, this move-in-ready property is ready to welcome you home. The heart of the home is the stunning new kitchen, featuring gray shaker cabinetry, quartz countertops, stainless steel appliances, a designer tile backsplash, and a large center island that's perfect for entertaining, meal prep, or casual dining. Fresh paint, new flooring, and updated lighting create a bright, contemporary atmosphere while preserving the home's timeless character. The spacious main level offers comfortable living and dining areas, along with the convenience of a main-floor half bath and first-floor laundry, making everyday living both comfortable and practical. Upstairs, you'll find four generously sized bedrooms and a beautifully updated full bathroom. Additional features include an unfinished basement offering abundant storage space, as well as a one-car garage and off-street parking. Located in the Suburban School District, this home is just minutes from shopping, dining, parks, schools, and major commuter routes. Start your mornings on the inviting covered front porch and enjoy everything this desirable location has to offer. Don't miss this opportunity to own a beautifully updated home that combines historic character with today's most desirable finishes. Schedule your private showing today!

    Zillow last checked:

    Listing updated:

    Listed by:

    MALAK DANOUR 215-833-4033,

    Iron Valley Real Estate of York County

    Bought with:

    Kettybel Velazquez-Diaz, RS355625

    Realty One Group Generations

    Source: Bright MLS,MLS#: PAYK2108158MLS Logo

    Facts & features

    Interior

    Bedrooms & bathrooms
    • Bedrooms: 4
    • Bathrooms: 2
    • Full bathrooms: 1
    • 1/2 bathrooms: 1
    • Main level bathrooms: 1
    Rooms
    • Room types: Living Room, Dining Room, Bedroom 2, Bedroom 3, Kitchen, Bedroom 1, Laundry, Bathroom 1
    Bedroom 1
    • Level: Upper
    Bedroom 1
    • Level: Upper
    Bedroom 2
    • Level: Upper
    Bedroom 3
    • Level: Upper
    Bathroom 1
    • Level: Upper
    Dining room
    • Level: Main
    Kitchen
    • Level: Main
    Laundry
    • Level: Main
    Living room
    • Level: Main
    Heating
    • Forced Air, Natural Gas
    Cooling
    • Central Air, Electric
    Appliances
    • Included: Gas Water Heater
    • Laundry: Laundry Room
    Features
    • Formal/Separate Dining Room
    • Doors: Storm Door(s)
    • Windows: Storm Window(s)
    • Basement: Full
    • Number of fireplaces: 1
    Interior area
    • Total structure area: 1,840
    • Total interior livable area: 1,840 sqft
    • Finished area above ground: 1,840
    • Finished area below ground: 0

    Property

    Parking
    • Total spaces: 1
    • Parking features: Garage Faces Rear, On Street, Detached
    • Garage spaces: 1
    • Has uncovered spaces: Yes
    Accessibility
    • Accessibility features: None
    Features
    • Levels: Two and One Half
    • Stories: 2.5
    • Patio & porch: Porch
    • Pool features: None
    Lot
    • Size: 3,484 Square Feet
    • Features: Level
    Details
    • Additional structures: Above Grade, Below Grade
    • Parcel number: 480000600730000000
    • Zoning: RESIDENTIAL
    • Special conditions: Standard

    Construction

    Type & style
    • Home type: SingleFamily
    • Architectural style: Colonial
    • Property subtype: Single Family Residence
    • Attached to another structure: Yes
    Materials
    • Brick
    • Foundation: Other
    • Roof: Shingle
    Condition
    • New construction: No
    • Year built: 1925

    Utilities & green energy

    • Electric: Circuit Breakers
    • Sewer: Public Sewer
    • Water: Public

    Community & HOA

    Community
    • Subdivision: None Available
    HOA
    • Has HOA: No
    Location
    • Region: York
    • Municipality: SPRING GARDEN TWP

    Financial & listing details

    • Price per square foot: $147/sqft
    • Tax assessed value: $94,630
    • Annual tax amount: $3,717
    • Date on market: 7/23/2026
    • Listing agreement: Exclusive Right To Sell
    • Ownership: Fee Simple

    Price history

    DateEventPrice
    9/29/2026Sold$270,000-3.5%$147/sqft
    Source: Bright MLS #PAYK2108158 Report a problem
    8/30/2026Pending sale$279,900$152/sqft
    Source: Bright MLS #PAYK2108158 Report a problem
    8/13/2026Price change$279,900-3.4%$152/sqft
    Source: Bright MLS #PAYK2108158 Report a problem
    7/23/2026Listed for sale$289,900+97.6%$158/sqft
    Source: Bright MLS #PAYK2108158 Report a problem
    10/3/2025Sold$146,700+5544.5%$80/sqft
    Source: Bright MLS #PAYK2087082 Report a problem
    4/29/2025Sold$2,599-98.2%$1/sqft
    Source: Public Record Report a problem
    6/20/2007Sold$144,200+73.7%$78/sqft
    Source: Public Record Report a problem
    8/8/2003Sold$83,000$45/sqft
    Source: Public Record Report a problem

    Public tax history

    YearProperty taxesTax assessment
    2026$3,665 +2.3%$94,630
    2025$3,583 +2.4%$94,630
    2024$3,498 +1.4%$94,630
    2023$3,450 +9.1%$94,630
    2022$3,163 -1.3%$94,630
    2021$3,205 +2.1%$94,630
    2020$3,141 +2.6%$94,630
    2019$3,062 +2.1%$94,630
    2018$2,998 +312.2%$94,630
    2017$727 $94,630
    2016-- $94,630
    2015-- $94,630
    2014-- $94,630
    2013-- $94,630
    2012-- $94,630
    2011-- $94,630
    2010-- $94,630
    2009-- $94,630
    2008-- $94,630
    2007-- $94,630
    2006-- $94,630 +26.1%
    2005-- $75,060 -1.3%
    2004-- $76,020
    2003-- $76,020 +1.3%
    2002-- $75,060
    2000-- $75,060
    1999-- $75,060
    Find assessor info on the county website

    Neighborhood: 17403

    Nearby schools

    GreatSchools rating
    Schools provided by the listing agent
    • High: York Suburban
    • District: York Suburban

    Source: Bright MLS. This data may not be complete. We recommend contacting the local school district to confirm school assignments for this home.

    Sell for more on Zillow
    Get a Zillow Showcase℠ listing at no additional cost and you could sell for .
    $270,100
    2% more
    +$5,402
    With Zillow Showcase(estimated)
    $275,502
    Sell for more on Zillow
    Get a Zillow Showcase℠ listing at no additional cost and you could sell for .
    $270,100
    2% more
    +$5,402
    With Zillow Showcase(estimated)
    $275,502