Skip main navigation
Sold for $216,000
  • $216,000

    1405 20th St, Wyandotte, MI 48192

    2beds
    1,195sqft
    Single Family Residence
    Built in 1942
    6,098 Square Feet Lot
    $216,200 Zestimate®
    $181/sqft
    $1,799 Estimated rent

    Home value

    $216,200

    $201,000 - $231,000

    $1,799/mo

    Zestimate® history
    Loading
    Loading...

    Owner options

    List your home for rent

    $1,799/mo

    Rent Zestimate®

    Find your next renter with Zillow Rental Manager. Plus, with online applications, you can quickly screen prospective tenants – for free.

    Learn more

    $1,799/mo

    Rent Zestimate®

    Refinance and save

    $1,572/mo

    Est. payment

    Refinancing to a lower rate could help reduce your monthly payments and save thousands over the life of the loan.

    See today's rates

    $1,572/mo

    Est. payment

    Explore your selling options

    Work with a Zillow partner agent

    Leverage their expertise and Zillow's premium Showcase listings to get your home seen by more buyers.

    Get started

    List with your own agent

    Get your home in front of millions of buyers by listing it on Zillow.

    Learn how to do it

    Sell it yourself

    Take full control of how buyers see your home on Zillow by listing For Sale by Owner (FSBO).

    List your home

    What's special

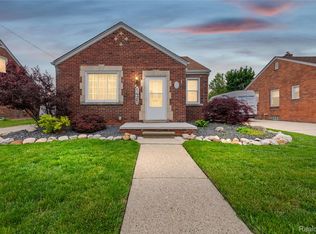
    Highest and Best Due By 6/10 at 5pm. Move Right In! Pull up to the red front door and you can tell this one's been loved. A classic all-brick ranch with real curb appeal — a mature Japanese maple out front, tidy garden beds, and a welcoming front entry made for slow mornings. Inside, gleaming hardwood floors run throughout, paired with fresh neutral paint and a bright, open living space anchored by a cozy fireplace and an oversized picture window. Clean, well-maintained, and pristine from top to bottom — the floor plan just works. The smart galley-style kitchen keeps everything within reach, with stainless steel appliances and a dishwasher that all stay — along with the washer and dryer, so you're truly turnkey from day one. With 2 bedrooms and 2 full baths, every room is move-in ready and waiting for your touches. Downstairs adds even more living space, including a full bath and a dedicated office or study — perfect for working from home or a quiet retreat. A newer furnace and newer hot water heater mean the big-ticket items are already handled. Out back you'll find a fully-fenced yard with a fire pit for fall nights, a covered patio for entertaining, and a rare 2.5-car detached garage with room for the cars and the toys. And the bonus most homes this size don't offer: a massive walk-up attic with tons of storage you'll actually use. Brick exterior means low maintenance for years, with solid bones and smart updates throughout. Homes this clean and well-kept don't last long — come see it before it's gone. Transferrable Certificate of occupancy in hand.

    Zillow last checked:

    Listing updated:

    Listed by:

    Troy Puste 734-642-6656,

    EXP Realty

    Bought with:

    Andrea Hodgkinson, 6501409388

    3Sixty5 Realty

    Source: Realcomp II,MLS#: 20261041895MLS Logo

    Facts & features

    Interior

    Bedrooms & bathrooms
    • Bedrooms: 2
    • Bathrooms: 2
    • Full bathrooms: 2
    Primary bedroom
    • Level: Entry
    • Area: 132
    • Dimensions: 11 X 12
    Bedroom
    • Level: Entry
    • Area: 110
    • Dimensions: 10 X 11
    Other
    • Level: Entry
    • Area: 48
    • Dimensions: 8 X 6
    Other
    • Level: Basement
    • Area: 42
    • Dimensions: 6 X 7
    Bonus room
    • Level: Basement
    • Area: 110
    • Dimensions: 10 X 11
    Kitchen
    • Level: Entry
    • Area: 56
    • Dimensions: 8 X 7
    Laundry
    • Level: Basement
    • Area: 56
    • Dimensions: 8 X 7
    Living room
    • Level: Entry
    • Area: 168
    • Dimensions: 12 X 14
    Heating
    • Forced Air, Natural Gas
    Cooling
    • Ceiling Fans, Central Air
    Appliances
    • Included: Dishwasher, Dryer, Free Standing Refrigerator, Washer
    • Laundry: Laundry Room
    Features
    • High Speed Internet, Programmable Thermostat
    • Windows: Energy Star Qualified Windows
    • Basement: Partially Finished
    • Has fireplace: No
    Interior area
    • Total interior livable area: 1,195 sqft
    • Finished area above ground: 895
    • Finished area below ground: 300

    Property

    Parking
    • Total spaces: 2.5
    • Parking features: Twoand Half Car Garage, Detached
    • Garage spaces: 2.5
    Features
    • Levels: One And One Half
    • Stories: 1.5
    • Entry location: GroundLevelwSteps
    • Patio & porch: Covered, Patio, Porch
    • Exterior features: Awnings, Chimney Caps, Lighting
    • Pool features: None
    • Fencing: Back Yard,Fenced
    Lot
    • Size: 6,098 Square Feet
    • Dimensions: 46 x 117.81
    Details
    • Parcel number: 57003020175000
    • Special conditions: Short Sale No,Standard

    Construction

    Type & style
    • Home type: SingleFamily
    • Architectural style: Bungalow,Ranch
    • Property subtype: Single Family Residence
    Materials
    • Brick, Wood Siding
    • Foundation: Basement, Block
    • Roof: Asphalt,Composition
    Condition
    • New construction: No
    • Year built: 1942
    • Major remodel year: 2020

    Utilities & green energy

    • Sewer: Public Sewer
    • Water: Public, Waterat Street
    • Utilities for property: Cable Available

    Community & HOA

    Community
    • Subdivision: ABBOTT & BEYMERS ECORSE HEIGHTS SUB
    HOA
    • Has HOA: No
    Location
    • Region: Wyandotte

    Financial & listing details

    • Price per square foot: $181/sqft
    • Tax assessed value: $73,972
    • Annual tax amount: $3,971
    • Date on market: 6/6/2026
    • Cumulative days on market: 6 days
    • Listing agreement: Exclusive Right To Sell
    • Listing terms: Cash,Conventional,FHA,Va Loan

    Price history

    DateEventPrice
    6/25/2026Sold$216,000+5.4%$181/sqft
    Source: Realcomp II #20261041895 Report a problem
    6/11/2026Pending sale$204,900$171/sqft
    Source: Realcomp II #20261041895 Report a problem
    6/6/2026Listed for sale$204,900+46.4%$171/sqft
    Source: Realcomp II #20261041895 Report a problem
    10/5/2020Sold$140,000+0.1%$117/sqft
    Source: Public Record Report a problem
    7/24/2020Listed for sale$139,900+40%$117/sqft
    Source: Devine Realty Group LLC #2200058423 Report a problem
    4/5/2000Sold$99,900$84/sqft
    Source: Public Record Report a problem

    Public tax history

    YearProperty taxesTax assessment
    2025-- $82,000 +9.9%
    2024-- $74,600 +14.2%
    2023-- $65,300 +3.7%
    2022-- $63,000 +9.8%
    2021-- $57,400
    2020$2,048 +6%$57,400 +7.9%
    2019$1,932 $53,200 +22%
    2018$1,932 -24.1%$43,600
    2017$2,544 +30.5%$43,600 +10.1%
    2016$1,950 +21.1%$39,600 +7.6%
    2015$1,609 -52.2%$36,800 +9.2%
    2013$3,370 +109.4%$33,700 -4.5%
    2012$1,609 $35,300 -18.9%
    2010-- $43,500 -22%
    2009-- $55,800 -11.6%
    2008-- $63,100 -7.1%
    2007-- $67,900
    2005$2,046 $67,900 +1%
    2003-- $67,200 +30.5%
    2001$2,241 $51,496 +3.2%
    2000-- $49,900
    Find assessor info on the county website

    Neighborhood: 48192

    Nearby schools

    GreatSchools rating
    Get a cash offer in 3 minutes
    Find out how much your home could sell for in as little as 3 minutes with a no-obligation cash offer.
    Estimated market value
    $216,200
    Get a cash offer in 3 minutes
    Find out how much your home could sell for in as little as 3 minutes with a no-obligation cash offer.
    Estimated market value
    $216,200