Skip main navigation
Sold for $1,732,500
  • $1,732,500

    1405 21st St NW, Washington, DC 20036

    5beds
    4,096sqft
    Townhouse
    Built in 1900
    884 Square Feet Lot
    $2,138,400 Zestimate®
    $423/sqft
    $7,429 Estimated rent

    Home value

    $2,138,400

    $1.92M - $2.40M

    $7,429/mo

    Zestimate® history
    Loading
    Loading...

    Owner options

    List your home for rent

    $7,429/mo

    Rent Zestimate®

    Find your next renter with Zillow Rental Manager. Plus, with online applications, you can quickly screen prospective tenants – for free.

    Learn more

    $7,429/mo

    Rent Zestimate®

    Refinance and save

    $8,263/mo

    Est. payment

    Refinancing to a lower rate could help reduce your monthly payments and save thousands over the life of the loan.

    See today's rates

    $8,263/mo

    Est. payment

    Explore your selling options

    Work with a Zillow partner agent

    Leverage their expertise and Zillow's premium Showcase listings to get your home seen by more buyers.

    Get started

    List with your own agent

    Get your home in front of millions of buyers by listing it on Zillow.

    Learn how to do it

    Sell it yourself

    Take full control of how buyers see your home on Zillow by listing For Sale by Owner (FSBO).

    List your home

    What's special

    Separate back entranceBay windowDecorative fireplaceLovely bay windowOrnate moldingsBeautifully renovatedOutdoor deck
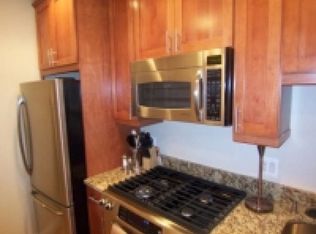
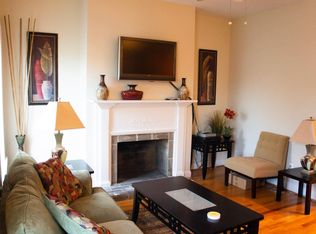
    ANOTHER PRICE REDUCTION - $50K!! MOTIVATED SELLERS!! Dupont Circle -Truly exquisite five level Victorian rowhouse, c.1900, thoughtfully and beautifully renovated with modern conveniences, yet retaining the grandeur of its original architecture. This 5 Bedroom, 3 Full Bath home boasts: soaring ceilings, warm wood floors, five fireplaces, over-sized windows (one-of -a-kind lead glass windows), ornate moldings, custom cabinetry, sun-drenched rooms and an outdoor deck for entertaining. All combine to create an exceptional result resonating with elegance in every detail. The main entry is highlighted by a glorious Foyer and decorative fireplace. The Second Level features a gracious anteroom leading to: Living Room with fireplace and bay window and Formal Dining Room with decorative fireplace, Gourmet Kitchen with custom cabinetry, granite countertops and stainless-steel appliances and complemented by a lovely deck. Located on the third level are 2 spacious bedrooms – one highlighted by a fireplace, custom shelving, bay window and walk-in closet while the other includes a fireplace and walk-in closet. Completing this level is a large bath and Laundry. The Fourth level includes the Primary Suite featuring a lovely bay window, gorgeous custom-built wall of cabinetry and shelving and a dazzling Bath with a soaking/whirlpool tub and separate shower. An additional bedroom is located on this level. Completing this lovely home is the lower level featuring a Fabulous and spacious two-level unit with separate back entrance, full Kitchen, 1 Bedroom/1 Bath, Laundry and patio. In addition, this home boasts a separate parking space located behind the property. Located in the heart of historic Dupont Circle – which is the hub of cultural diversity with several embassies and historical spots throughout the neighborhood. It invites everyone from artists interested in modern art at The Phillips Collection (home to works by famous names in art) to passionate readers at Kramerbooks and even has a year-round farmer’s market. 1405 21st street sits less than 2 miles from the White House PLUS and short stroll to Dupont’s myriad shops and great restaurants and, of course, METRO! A very special property – the perfect residence for luxurious, yet comfortable in-town living. Come, feast your eyes, and make this wonderful home yours!

    Zillow last checked:

    Listing updated:

    Listed by:

    Ty Hreben 323-775-3825,

    Compass

    Bought with:

    Tanya Salseth, SP200202096

    KW United

    Source: Bright MLS,MLS#: DCDC2095956MLS Logo

    Facts & features

    Interior

    Bedrooms & bathrooms
    • Bedrooms: 5
    • Bathrooms: 3
    • Full bathrooms: 3
    Basement
    • Area: 830
    Heating
    • Radiator, Baseboard, Natural Gas, Electric
    Cooling
    • Central Air, Electric
    Appliances
    • Included: Oven/Range - Gas, Range Hood, Self Cleaning Oven, Stainless Steel Appliance(s), Washer, Dryer, Disposal, Refrigerator, Gas Water Heater
    • Laundry: Laundry Room
    Features
    • Crown Molding, Floor Plan - Traditional, Formal/Separate Dining Room, Kitchen - Galley, Kitchen - Gourmet, Recessed Lighting, Soaking Tub, Bathroom - Stall Shower, Bathroom - Tub Shower, Walk-In Closet(s), Built-in Features, Chair Railings, Pantry, Primary Bath(s), Primary Bedroom - Bay Front, Wainscotting, 9'+ Ceilings
    • Flooring: Wood, Ceramic Tile, Marble, Carpet
    • Doors: Six Panel, French Doors
    • Windows: Double Hung, Skylight(s), Window Treatments, Stain/Lead Glass
    • Basement: Finished,Heated,Interior Entry,Exterior Entry,Rear Entrance,Walk-Out Access,Partial,Full,Front Entrance,Improved,Shelving,Windows
    • Number of fireplaces: 5
    • Fireplace features: Mantel(s), Marble, Other
    Interior area
    • Total structure area: 4,096
    • Total interior livable area: 4,096 sqft
    • Finished area above ground: 3,266
    • Finished area below ground: 830

    Property

    Parking
    • Total spaces: 1
    • Parking features: Parking Space Conveys, Paved, Alley Access, Driveway
    • Uncovered spaces: 1
    Accessibility
    • Accessibility features: None
    Features
    • Levels: Five
    • Stories: 5
    • Patio & porch: Deck
    • Exterior features: Lighting, Sidewalks, Street Lights
    • Pool features: None
    • Fencing: Decorative
    • Has view: Yes
    • View description: Panoramic, Street
    Lot
    • Size: 884 sqft
    • Features: Landscaped, Urban Land Not Rated
    Details
    • Additional structures: Above Grade, Below Grade
    • Parcel number: 0096//0803
    • Zoning: R3
    • Special conditions: Standard

    Construction

    Type & style
    • Home type: Townhouse
    • Architectural style: Beaux Arts
    • Property subtype: Townhouse
    Materials
    • Brick
    • Foundation: Permanent
    Condition
    • Excellent
    • New construction: No
    • Year built: 1900

    Utilities & green energy

    • Sewer: Public Sewer
    • Water: Public

    Community & neighborhood

    Security
    • Security features: Main Entrance Lock, Smoke Detector(s)
    Location
    • Region: Washington
    • Subdivision: Dupont Circle

    Other

    Other facts
    • Listing agreement: Exclusive Agency
    • Listing terms: Cash,Conventional
    • Ownership: Fee Simple

    Price history

    DateEventPrice
    9/12/2023Sold$1,732,500-3.7%$423/sqft
    Source: Bright MLS #DCDC2095956 Report a problem
    8/21/2023Pending sale$1,799,000$439/sqft
    Source: Bright MLS #DCDC2095956 Report a problem
    7/27/2023Contingent$1,799,000$439/sqft
    Source: Bright MLS #DCDC2095956 Report a problem
    7/1/2023Price change$1,799,000-2.8%$439/sqft
    Source: Bright MLS #DCDC2095956 Report a problem
    5/12/2023Listed for sale$1,850,000$452/sqft
    Source: Bright MLS #DCDC2095956 Report a problem
    5/12/2023Listing removed$1,850,000$452/sqft
    Source: Bright MLS #DCDC2089018 Report a problem
    3/23/2023Listed for sale$1,850,000-5.1%$452/sqft
    Source: Bright MLS #DCDC2089018 Report a problem
    3/22/2023Listing removed$1,950,000$476/sqft
    Source: Bright MLS #DCDC2075866 Report a problem
    2/10/2023Price change$1,950,000-9.3%$476/sqft
    Source: Bright MLS #DCDC2075866 Report a problem
    12/2/2022Listed for sale$2,150,000+38.7%$525/sqft
    Source: Bright MLS #DCDC2075866 Report a problem
    10/16/2008Sold$1,550,000-8.8%$378/sqft
    Source: Public Record Report a problem
    5/27/2008Listed for sale$1,699,000+18.4%$415/sqft
    Source: Long and Foster Real Estate #DC6750308 Report a problem
    6/16/2005Sold$1,435,000-33.3%$350/sqft
    Source: Public Record Report a problem
    12/13/2004Sold$2,150,000+2010.9%$525/sqft
    Source: Public Record Report a problem
    2/1/2001Sold$101,850$25/sqft
    Source: Public Record Report a problem

    Public tax history

    YearProperty taxesTax assessment
    2025$13,876 +2.4%$1,722,280 +2.4%
    2024$13,554 -3.6%$1,681,670 +1.7%
    2023$14,058 +1%$1,653,870 +1%
    2022$13,920 -0.2%$1,637,650 -0.2%
    2021$13,942 +2%$1,640,230 +2%
    2020$13,665 +4.1%$1,607,600 +4.1%
    2018$13,127 +4.5%$1,544,380 +4.5%
    2017$12,565 +3.1%$1,478,250 +3.1%
    2016$12,187 +8.8%$1,433,770 +8.8%
    2015$11,198 +8.2%$1,317,450 +8.2%
    2014$10,353 +3.1%$1,217,990 +3.1%
    2013$10,038 -1.9%$1,180,890 -1.9%
    2012$10,228 $1,203,250
    2011$10,228 +0.3%$1,203,250 +0.3%
    2010$10,196 +0.8%$1,199,500 -2%
    2009$10,118 +19.3%$1,224,060 +11.9%
    2007$8,482 +5.2%$1,093,850 +16.8%
    2006$8,062 -0.1%$936,280 +6.5%
    2005$8,074 +1.8%$879,000 +1.6%
    2004$7,927 $865,040 +12.7%
    2003-- $767,270 +15.7%
    2002$6,078 +34%$663,117 +32%
    2001$4,535 $502,361

    Find assessor info on the county website

    Neighborhood: Dupont Circle

    Nearby schools

    GreatSchools rating
    Schools provided by the listing agent
    • District: District Of Columbia Public Schools

    Source: Bright MLS. This data may not be complete. We recommend contacting the local school district to confirm school assignments for this home.

    Get a cash offer in 3 minutes
    Find out how much your home could sell for in as little as 3 minutes with a no-obligation cash offer.
    Estimated market value
    $2,138,400
    Get a cash offer in 3 minutes
    Find out how much your home could sell for in as little as 3 minutes with a no-obligation cash offer.
    Estimated market value
    $2,138,400