CASH OR CONVENTIONAL ONLY! Vacant Show any time no Appointment needed!:::::Timeless charm meets everyday functionality in this centrally located brick Craftsman home. Perfectly situated between two one-way streets, this classic residence offers convenience, character, and flexible living spaces throughout.
A welcoming covered front porch invites you inside to a freshly painted interior featuring a distinctive kitchen with genuine butcher-block countertops, a center island, and an electric range with built-in microwave—creating a warm and inviting space for cooking and gathering.
The spacious upper level offers exceptional versatility and can easily serve as a bedroom, home office, reading retreat, exercise room, or bonus living area. Downstairs, you'll find a laundry area, a non-conforming bedroom, a utility room with workbench, and abundant storage space for hobbies, seasonal items, or household organization.
Additional updates include upgraded electrical service, while the outdoor spaces feature a partially fenced backyard with underground sprinklers, mature aspen trees, a dog kennel, and a rear deck perfect for relaxing or entertaining. Alley access leads to a convenient parking pad adjacent to the garage.
This charming home is vacant and ready for immediate showings. AI Staged
Active
$270,000
1405 2nd Ave S, Great Falls, MT 59405
3beds
1,080sqft
Single Family Residence
Built in 1917
7,492 Square Feet Lot
$-- Zestimate®
$250/sqft
$-- HOA
What's special
Dog kennelWelcoming covered front porchBrick craftsman homeUtility room with workbenchMature aspen treesFreshly painted interiorSpacious upper level
- 20 days |
- 1,483 |
- 100 |
Zillow last checked:
Listing updated:
Listed by:
John Lind 406-788-8131,
EXIT Realty Great Falls
Source: MRMLS,MLS#: 30074150
Facts & features
Interior
Bedrooms & bathrooms
- Bedrooms: 3
- Bathrooms: 1
- Full bathrooms: 1
Bedroom 3
- Description: non-conforming with largewindow but not consider egress.
- Level: Basement
Primary bathroom
- Level: Main
Bathroom 2
- Level: Main
Basement
- Description: non-comforming bedroom plus laundry and a small work area withwork bench
- Level: Lower
- Area: 1080
Bonus room
- Description: Large open attic with some finish use as another bedroom, den, office,exercise room,reading room.
- Level: Upper
Kitchen
- Level: Main
Laundry
- Level: Basement
Living room
- Level: Main
Heating
- Forced Air, Gas
Cooling
- Central Air
Appliances
- Included: Dryer, Dishwasher, Microwave, Range, Refrigerator, Washer
- Laundry: Washer Hookup
Features
- Basement: Partially Finished
- Has fireplace: No
Interior area
- Total interior livable area: 1,080 sqft
- Finished area below ground: 0
Property
Parking
- Total spaces: 2
- Parking features: Additional Parking, Alley Access
- Garage spaces: 2
Features
- Fencing: Partial
- Has view: Yes
- View description: Residential
Lot
- Size: 7,492 Square Feet
- Dimensions: 50 x 150
- Features: Level
- Topography: Level
Details
- Parcel number: 02301607206020000
- Zoning: Residential
- Zoning description: 1
- Special conditions: Standard
Construction
Type & style
- Home type: SingleFamily
- Property subtype: Single Family Residence
Materials
- Foundation: Poured
- Roof: Asphalt
Condition
- New construction: No
- Year built: 1917
Utilities & green energy
- Water: Public
Community & HOA
HOA
- Has HOA: No
Location
- Region: Great Falls
Financial & listing details
- Price per square foot: $250/sqft
- Tax assessed value: $211,200
- Annual tax amount: $1,637
- Date on market: 7/2/2026
- Listing agreement: Exclusive Right To Sell
- Road surface type: Asphalt
Estimated market value
Not available
Estimated sales range
Not available
Not available
Price history
| Date | Event | Price |
|---|---|---|
| 7/2/2026 | Listed for sale | $270,000$250/sqft |
Source:  MRMLS #30074150 Report a problem MRMLS #30074150 Report a problem | ||
| 8/18/2019 | Listing removed | $1,200$1/sqft |
Source: JK Property Management Report a problem | ||
| 8/15/2019 | Listed for rent | $1,200$1/sqft |
Source: JK Property Management Report a problem | ||
Public tax history
| Year | Property taxes | Tax assessment |
|---|---|---|
| 2025 | $1,264 -27.6% | $211,200 +12.7% |
| 2024 | $1,746 -1.8% | $187,400 |
| 2023 | $1,777 +12.7% | $187,400 +21.3% |
| 2022 | $1,577 -4.3% | $154,500 -0.9% |
| 2021 | $1,648 +14.5% | $155,900 +14.5% |
| 2020 | $1,439 +4.3% | $136,100 |
| 2019 | $1,379 -14.7% | $136,100 +3.9% |
| 2018 | $1,617 +5.5% | $131,000 |
| 2017 | $1,532 -49% | $131,000 -4.6% |
| 2016 | $3,005 +127.8% | $137,300 |
| 2015 | $1,319 -1.6% | $137,300 +120.1% |
| 2014 | $1,341 +28.4% | $62,381 +3.1% |
| 2013 | $1,044 +4.5% | $60,479 +3.6% |
| 2012 | $999 | $58,383 |
| 2011 | -- | -- |
| 2010 | -- | -- |
| 2009 | -- | -- |
| 2008 | -- | $77,400 |
| 2007 | -- | $77,400 |
| 2006 | -- | $77,400 |
| 2005 | -- | $77,400 |
| 2004 | -- | $77,400 -11.5% |
| 2003 | -- | $87,500 +16.4% |
| 2002 | -- | $75,140 +14.9% |
| 2000 | -- | $65,400 |
Find assessor info on the county website
Monthly payment
Est. payment
Payment breakdown
Explore the cost of this home by adjusting the details. Changes won't be saved.Climate risks
Neighborhood: 59405
Nearby schools
GreatSchools rating
- 3/10Longfellow SchoolGrades: PK-6Distance: 0.4 mi
- 5/10East Middle SchoolGrades: 7-8Distance: 2.2 mi
- 2/10Great Falls High SchoolGrades: 9-12Distance: 0.5 mi
Schools provided by the listing agent
- District: District No. 1
Source: MRMLS. This data may not be complete. We recommend contacting the local school district to confirm school assignments for this home.
- $283,1003 bd2 ba1.6k sqft1401 2nd Ave S, Great Falls, MT 59405Off Market
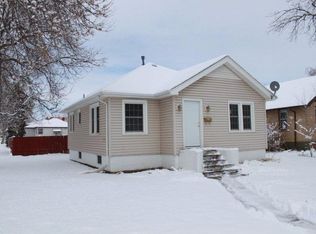
- $291,6003 bd1 ba1.1k sqft1409 2nd Ave S, Great Falls, MT 59405Off Market
- $284,1002 bd2 ba1.1k sqft1415 2nd Ave S, Great Falls, MT 59405Off Market
- $214,0002 bd1 ba-- sqft109 14th St S, Great Falls, MT 59401Off Market

- $144,9001 bd1 ba600 sqft1410 1st Ave S, Great Falls, MT 59401Off Market
- $336,4004 bd2 ba2k sqft1419 2nd Ave S, Great Falls, MT 59405Off Market
- $218,8004 bd1 ba884 sqft1404 1st Ave S, Great Falls, MT 59401Off Market
- $165,2002 bd1 ba1.4k sqft1410 2nd Ave S, Great Falls, MT 59405Off Market
A local agent can set up tours, give advice and negotiate with sellers.
A local lender can help you make sure your offer is ready when you are.
Similar homes
- $278,0003 bd1 ba1.5k sqft1525 7th St S, Great Falls, MT 59405Active

 MLS ID #30073201, Kim Blaine, Blaine Train Realty. MRMLS
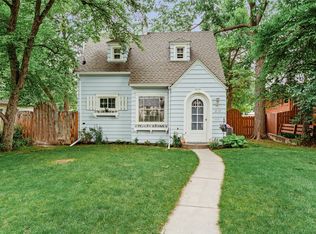
 - $275,0002 bd2 ba1.1k sqft2215 2nd Ave S, Great Falls, MT 59405Active Under Contract
 MLS ID #30073793, Molly Schwall, Keller Williams Northern MT. MRMLS
 - $285,0002 bd1 ba828 sqft1911 6th Ave S, Great Falls, MT 59405Active Under Contract
 MLS ID #30068119, Tamia Richardson, The Home Co. Realty Group. MRMLS
 - $260,0003 bd1 ba1.1k sqft1103 9th Ave S, Great Falls, MT 59405Active Under Contract
 MLS ID #30073404, Monica Gordon, Keller Williams Northern MT. MRMLS
 - $300,0004 bd2 ba1.2k sqft1501 Central Ave, Great Falls, MT 59401ActiveMLS ID #30072035, Burke L Tyree, Tyree Real Estate, Inc.. MRMLS
- $249,0002 bd1 ba962 sqft1420 6th Ave N, Great Falls, MT 59401Active Under ContractMLS ID #30071554, Monica Gordon, Keller Williams Northern MT. MRMLS
- $325,0003 bd2 ba1.4k sqft2001 6th Ave S, Great Falls, MT 59405Active Under ContractMLS ID #30074307, Annette Dea-Dart, Dahlquist Realtors. MRMLS
- $253,0002 bd1 ba980 sqft1601 19th Ave S, Great Falls, MT 59405Active Under ContractMLS ID #30071199, Michael Bates, HomeSmart Realty Partners. MRMLS
- $258,8882 bd1 ba1k sqft707 16th St N, Great Falls, MT 59401Active Under ContractMLS ID #30072866, Genelle Hocevar, Dascoulias Realty Group. MRMLS
- $215,0003 bd1 ba1.1k sqft602 2nd Ave S, Great Falls, MT 59405ActiveMLS ID #30066372, Josh Lind, EXIT Realty Great Falls. MRMLS
- $245,0002 bd1 ba1.2k sqft1504 6th Ave N, Great Falls, MT 59401ActiveMLS ID #30074547, Kim O'Haire, Dahlquist Realtors. MRMLS
- $210,0003 bd1 ba1.2k sqft604 2nd Ave S, Great Falls, MT 59405ActiveMLS ID #30066373, Josh Lind, EXIT Realty Great Falls. MRMLS
- $298,0003 bd1 ba1.3k sqft1515 Colorado Ave, Black Eagle, MT 59414Active Under ContractMLS ID #30074327, Sierra Johnson, The Front Agency. MRMLS
- $310,0002 bd1 ba1.6k sqft1801 1st Ave S, Great Falls, MT 59401Active Under ContractMLS ID #30074310, William Fuller, HomeSmart Realty Partners. MRMLS
- $235,0002 bd1 ba1.4k sqft109 18th St N, Great Falls, MT 59401Active Under ContractMLS ID #30068247, Ambyr Rain Showers, Dustin Young and Company. MRMLS
- $247,5002 bd1 ba1.2k sqft1312 7th Ave N, Great Falls, MT 59401Active Under ContractMLS ID #30071140, Randy Simonich, Roe River Realty. MRMLS
- $245,0002 bd1 ba1.2k sqft1119 7th Ave N, Great Falls, MT 59401ActiveMLS ID #30072084, Amber D Corrow-Scott, Fathom Realty MT, LLC. MRMLS
- $315,0004 bd1 ba1.2k sqft1816 8th Ave N, Great Falls, MT 59401Active Under ContractMLS ID #30072170, John Ditore, Live in Montana Real Estate. MRMLS
- $250,0003 bd2 ba1.2k sqft4409 8th Ave N, Great Falls, MT 59405ActiveMLS ID #30071236, Jessie Robinson, Keller Williams Northern MT. MRMLS
- $287,0003 bd2 ba1.4k sqft72 Eaton Ave, Great Falls, MT 59405Active Under ContractMLS ID #30071190, Brandi Langan, Dustin Young and Company. MRMLS
