Looking for a cozy ranch in the heart of Plain Twp? You'll feel right at home here! Enjoy the welcoming covered front porch perfect for sipping your morning coffee overlooking the quiet street. Inside, relax in the living room with large picture window for plenty of natural light. The spacious eat-in kitchen includes generous cabinet/pantry storage and all appliances will stay for buyers peace of mind. The main bath is nice and bright with large linen closet. All 3 bedrooms have ceiling fans and the roomy master bedroom has space for a king sized bedroom set if desired! There is even more living space in the finished lower level which includes a family room, a large craft/rec/play room, and a laundry/storage area. Need more storage? Outside, conveniently tucked behind the detached garage is a large storage shed. The garage has an electric opener and there are extra parking spaces out back. Entertain on the back patio looking out into the peaceful backyard space. Make memories walking or biking down the street to the historic Milk & Honey for ice cream!
Conveniently tucked away in a quiet neighborhood, yet close to shopping, schools & expressways. Schedule your showing today!
*Updates include whole house insulation (2019), premium leaf guards (2019), radon mitigation system (2018), Ring Doorbell (currently not active, but will convey)
* Roof and windows approximately 10-12yrs old.
Storage shed approximately 5yrs old. ($3,500 new)
Closed
$175,000
1405 35th St NW, Canton, OH 44709
3beds
1,473sqft
Single Family Residence
Built in 1947
9,583 Square Feet Lot
$175,400 Zestimate®
$119/sqft
$1,294 Estimated rent
Home value
$175,400
$167,000 - $184,000
$1,294/mo
Zestimate® history
Owner options
List your home for rent
$1,294/mo
Rent Zestimate®
Find your next renter with Zillow Rental Manager. Plus, with online applications, you can quickly screen prospective tenants – for free.
$1,294/mo
Rent Zestimate®
Refinance and save
$1,200/mo
Est. payment
Refinancing to a lower rate could help reduce your monthly payments and save thousands over the life of the loan.
$1,200/mo
Est. payment
Explore your selling options
Work with a Zillow partner agent
Leverage their expertise and Zillow's premium Showcase listings to get your home seen by more buyers.
Get startedList with your own agent
Get your home in front of millions of buyers by listing it on Zillow.
Learn how to do itSell it yourself
Take full control of how buyers see your home on Zillow by listing For Sale by Owner (FSBO).
List your homeWhat's special
Welcoming covered front porchLarge linen closetSpacious eat-in kitchenAll appliances will stay
Zillow last checked:
Listing updated:
Listed by:
Stacey Jewell 330-316-2068 staceyjewell@mcdhomes.com,
McDowell Homes Real Estate Services,
Jennifer L Board 330-546-4114,
McDowell Homes Real Estate Services
Bought with:
Suede E Beverly, 2019005255
Real of Ohio
Source: MLS Now,MLS#: 5194248 Originating MLS: Lake Geauga Area Association of REALTORS
Originating MLS: Lake Geauga Area Association of REALTORSFacts & features
Interior
Bedrooms & bathrooms
- Bedrooms: 3
- Bathrooms: 1
- Full bathrooms: 1
- Main level bathrooms: 1
- Main level bedrooms: 3
Primary bedroom
- Level: First
- Dimensions: 16 x 11
Bedroom
- Level: First
- Dimensions: 14 x 11
Bedroom
- Level: First
- Dimensions: 11 x 10
Bathroom
- Level: First
- Dimensions: 12 x 8
Eat in kitchen
- Level: First
- Dimensions: 13 x 12
Family room
- Level: Basement
- Dimensions: 15 x 11
Laundry
- Level: Basement
- Dimensions: 12 x 10
Living room
- Level: First
- Dimensions: 18 x 13
Recreation
- Level: Basement
- Dimensions: 20 x 12
Heating
- Forced Air, Gas
Cooling
- Central Air, Ceiling Fan(s)
Appliances
- Included: Dishwasher, Microwave, Range, Refrigerator
Features
- Windows: Blinds
- Basement: Full
- Has fireplace: No
Interior area
- Total structure area: 1,473
- Total interior livable area: 1,473 sqft
- Finished area above ground: 1,068
- Finished area below ground: 405
Property
Parking
- Total spaces: 1
- Parking features: Driveway, Detached, Garage, Garage Door Opener
- Garage spaces: 1
Features
- Levels: One
- Stories: 1
- Patio & porch: Front Porch, Patio
Lot
- Size: 9,583 Square Feet
Details
- Additional structures: Shed(s)
- Parcel number: 00300530
Construction
Type & style
- Home type: SingleFamily
- Architectural style: Ranch
- Property subtype: Single Family Residence
Materials
- Vinyl Siding
- Roof: Asphalt,Fiberglass
Condition
- Year built: 1947
Utilities & green energy
- Sewer: Public Sewer
- Water: Public
Community & HOA
HOA
- Has HOA: No
Location
- Region: Canton
Financial & listing details
- Price per square foot: $119/sqft
- Tax assessed value: $142,600
- Annual tax amount: $1,551
- Date on market: 3/18/2026
- Cumulative days on market: 6 days
Price history
| Date | Event | Price |
|---|---|---|
| 6/11/2026 | Sold | $175,000+0.1%$119/sqft |
Source:  MLS Now #5194248 Report a problem MLS Now #5194248 Report a problem | ||
| 3/24/2026 | Pending sale | $174,900$119/sqft |
Source: MLS Now #5194248 Report a problem | ||
| 3/18/2026 | Listed for sale | $174,900+23.2%$119/sqft |
Source: MLS Now #5194248 Report a problem | ||
| 11/5/2021 | Sold | $142,000+1.8%$96/sqft |
Source: MLS Now #4320571 Report a problem | ||
| 10/3/2021 | Pending sale | $139,500$95/sqft |
Source: MLS Now #4320571 Report a problem | ||
| 9/30/2021 | Listed for sale | $139,500+47.8%$95/sqft |
Source: MLS Now #4320571 Report a problem | ||
| 6/6/2018 | Sold | $94,400-5.5%$64/sqft |
Source: Cutler Real Estate solds #3993384_44709 Report a problem | ||
| 5/2/2018 | Pending sale | $99,900$68/sqft |
Source: Cutler Real Estate #3993384 Report a problem | ||
| 4/30/2018 | Listed for sale | $99,900+6.8%$68/sqft |
Source: Cutler Real Estate #3993384 Report a problem | ||
| 5/28/2004 | Sold | $93,500$63/sqft |
Source: Public Record Report a problem | ||
Public tax history
| Year | Property taxes | Tax assessment |
|---|---|---|
| 2024 | $1,551 +10% | $49,910 +36.6% |
| 2023 | $1,410 -0.6% | $36,540 |
| 2022 | $1,418 +17.8% | $36,540 +18.4% |
| 2021 | $1,203 +3.9% | $30,870 +14.7% |
| 2020 | $1,158 | $26,920 |
| 2019 | $1,158 | $26,920 |
| 2018 | $1,158 +1.5% | $26,920 +10.2% |
| 2017 | $1,140 -0.1% | $24,430 |
| 2016 | $1,142 +0% | $24,430 |
| 2015 | $1,141 | $24,430 +0.2% |
| 2014 | $1,141 +90.3% | $24,370 |
| 2013 | $600 | $24,370 |
| 2012 | -- | $24,370 -5.8% |
| 2011 | -- | $25,870 -0.3% |
| 2010 | -- | $25,940 |
| 2009 | $1,088 +17.9% | -- |
| 2008 | $923 -1% | -- |
| 2007 | $932 -6% | -- |
| 2005 | $991 -2.7% | -- |
| 2004 | $1,019 +1.5% | -- |
| 2003 | $1,004 +10.6% | -- |
| 2002 | $908 +14.2% | -- |
| 2001 | $795 -2.3% | -- |
| 2000 | $814 | -- |
Find assessor info on the county website
Neighborhood: Edgefield
Nearby homes
- $141,6002 bd1 ba950 sqft1411 35th St NW, Canton, OH 44709Off Market
- $171,8003 bd2 ba1.4k sqft1317 35th St NW, Canton, OH 44709Off Market
- $132,4003 bd1 ba1.1k sqft1415 35th St NW, Canton, OH 44709Off Market
- $218,2003 bd2 ba1.2k sqft1311 35th St NW, Canton, OH 44709Off Market
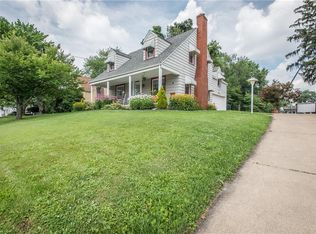
- $200,0003 bd2 ba2k sqft1421 35th St NW, Canton, OH 44709Sold
- $142,0002 bd1 ba840 sqft3521 Shanabruck Ave NW, Canton, OH 44709Off Market
- $158,7003 bd1 ba1.5k sqft1425 35th St NW, Canton, OH 44709Off Market
- $162,7003 bd1 ba1.3k sqft1303 35th St NW, Canton, OH 44709Off Market
Nearby schools
GreatSchools rating
- 8/10Glenwood Middle SchoolGrades: 5-6Distance: 0.7 mi
- 6/10Oakwood Junior High SchoolGrades: 7-8Distance: 3 mi
- 5/10GlenOak High SchoolGrades: 9-12Distance: 2.9 mi
Schools provided by the listing agent
- District: Plain LSD - 7615
Source: MLS Now. This data may not be complete. We recommend contacting the local school district to confirm school assignments for this home.
Get a cash offer in 3 minutes
Find out how much your home could sell for in as little as 3 minutes with a no-obligation cash offer.
Estimated market value
$175,400
Get a cash offer in 3 minutes
Find out how much your home could sell for in as little as 3 minutes with a no-obligation cash offer.
Estimated market value
$175,400
- Ohio
- Stark County
- Canton
- 44709
- Edgefield
- 1405 35th St NW
Nearby cities
Nearby neighborhoods
Nearby zip codes
Other Canton Topics
