Bring your Pinterest dreams to life with this incredible fixer opportunity in Everett! Set on a shy 10,000 sq ft lot, this charming 1940's home is packed with character, space, and untapped potential. With side street access and new zoning possibilities, there’s exciting potential for a DADU or multi-generational living. Inside, you’ll find classic hardwood floors, beautiful wood burning fireplace, and timeless details throughout. The 2,084 sqft. home offers 4 bedrooms and 2.75 baths, including 2 beds on the main level and 2 upstairs, with 2 baths conveniently located on the main. A large flexible bonus space that could be used for a cozy family room, creative studio, or expanded living area. The living room features a stunning floor to ceiling corner window, filling the space with natural light and vintage charm. Downstairs, a large, dry basement provides even more opportunity ideal for finishing into additional living space, a home gym, or media room. Outside, enjoy a carport, garage, and extra parking, RV parking, and a fully fenced yard. This solidly built home is ready for transformation and just needs your vision and TLC to truly shine. Whether you’re an investor or a buyer ready to create your dream home, this property is a rare chance to craft something special on a generous lot in a desirable location. So much potential, don’t miss it!
Sold
Listed by: John L. Scott Snohomish • Hayley Ford • 425-876-1719
Bought with: Skyline Properties, Inc.
$420,000
1405 75th Street SE, Everett, WA 98203
4beds
2,084sqft
Single Family Residence
Built in 1940
9,583 Square Feet Lot
$408,900 Zestimate®
$202/sqft
$3,078 Estimated rent
Home value
$408,900
$380,000 - $438,000
$3,078/mo
Zestimate® history
Owner options
List your home for rent
$3,078/mo
Rent Zestimate®
Find your next renter with Zillow Rental Manager. Plus, with online applications, you can quickly screen prospective tenants – for free.
$3,078/mo
Rent Zestimate®
Refinance and save
$2,685/mo
Est. payment
Refinancing to a lower rate could help reduce your monthly payments and save thousands over the life of the loan.
$2,685/mo
Est. payment
Explore your selling options
Work with a Zillow partner agent
Leverage their expertise and Zillow's premium Showcase listings to get your home seen by more buyers.
Get startedList with your own agent
Get your home in front of millions of buyers by listing it on Zillow.
Learn how to do itSell it yourself
Take full control of how buyers see your home on Zillow by listing For Sale by Owner (FSBO).
List your homeWhat's special
Beautiful wood burning fireplaceExtra parkingRv parkingLarge dry basementClassic hardwood floorsLarge flexible bonus spaceTimeless details throughout
Zillow last checked:
Listing updated:
Listed by:
Hayley Ford 425-876-1719 soldbyhayley@gmail.com,
John L. Scott Snohomish
Bought with:
Dien Le, 16757
Skyline Properties, Inc.
Source: NWMLS as distributed by MLS GRID,MLS#: 2503010
Facts & features
Interior
Bedrooms & bathrooms
- Bedrooms: 4
- Bathrooms: 2
- Full bathrooms: 1
- 3/4 bathrooms: 1
- Main level bathrooms: 2
- Main level bedrooms: 2
Primary bedroom
- Level: Main
Bedroom
- Level: Second
Bedroom
- Level: Second
Bedroom
- Level: Main
Bathroom full
- Level: Main
Bathroom three quarter
- Level: Main
Dining room
- Level: Main
Entry hall
- Level: Main
Kitchen without eating space
- Level: Main
Living room
- Level: Main
Utility room
- Level: Lower
Heating
- Fireplace, Forced Air, Electric, Natural Gas
Cooling
- None
Appliances
- Included: Stove(s)/Range(s), Water Heater Location: Basement
Features
- Ceiling Fan(s), Dining Room
- Flooring: Hardwood, Vinyl
- Basement: Unfinished
- Number of fireplaces: 1
- Fireplace features: Wood Burning, Main Level: 1, Fireplace
Interior area
- Total structure area: 2,084
- Total interior livable area: 2,084 sqft
Property
Parking
- Total spaces: 7
- Parking features: Detached Carport, Driveway, Attached Garage, RV Parking
- Has attached garage: Yes
- Has carport: Yes
- Covered spaces: 3
- Uncovered spaces: 4
Features
- Levels: One and One Half
- Stories: 1
- Entry location: Main
- Patio & porch: Ceiling Fan(s), Dining Room, Fireplace, Security System, Walk-In Closet(s)
- Has view: Yes
- View description: Territorial
Lot
- Size: 9,583 Square Feet
- Features: Paved, Fenced-Fully, Gas Available, High Speed Internet, Outbuildings, RV Parking
- Topography: Level
- Residential vegetation: Garden Space
Details
- Parcel number: 00394000001902
- Special conditions: Standard
Construction
Type & style
- Home type: SingleFamily
- Architectural style: See Remarks,1 1/2 Stry w/Bsmt
- Property subtype: Single Family Residence
Materials
- Wood Siding
- Foundation: Poured Concrete
- Roof: Composition
Condition
- Fixer
- Year built: 1940
- Major remodel year: 1940
Utilities & green energy
- Electric: Company: Snoh Co PUD
- Sewer: Available, Company: City of Everett
- Water: Public, Company: City of Everett
Community & HOA
Community
- Security: Security System
- Subdivision: Everett
Location
- Region: Everett
Financial & listing details
- Price per square foot: $202/sqft
- Tax assessed value: $446,800
- Annual tax amount: $3,658
- Date on market: 4/13/2026
- Listing terms: Rehab Loan
- Inclusions: Stove(s)/Range(s)
Price history
| Date | Event | Price |
|---|---|---|
| 5/8/2026 | Sold | $420,000-7.7%$202/sqft |
Source:  NWMLS as distributed by MLS GRID #2503010 Report a problem NWMLS as distributed by MLS GRID #2503010 Report a problem | ||
| 4/24/2026 | Pending sale | $455,000$218/sqft |
Source: NWMLS as distributed by MLS GRID #2503010 Report a problem | ||
| 4/13/2026 | Listed for sale | $455,000$218/sqft |
Source: NWMLS as distributed by MLS GRID #2503010 Report a problem | ||
Public tax history
| Year | Property taxes | Tax assessment |
|---|---|---|
| 2025 | $3,847 +5.2% | $446,800 +6.8% |
| 2024 | $3,658 +7.3% | $418,500 +5.7% |
| 2023 | $3,411 -16.2% | $396,000 -20% |
| 2022 | $4,072 +16.4% | $494,700 +29.8% |
| 2021 | $3,498 +4.8% | $381,200 +13.8% |
| 2020 | $3,337 -3.1% | $335,100 +9.5% |
| 2019 | $3,443 | $306,000 +7.4% |
| 2018 | -- | $284,800 +27% |
| 2017 | $3,074 +45.2% | $224,200 +16.2% |
| 2016 | $2,117 | $193,000 +12.7% |
| 2015 | $2,117 -8.9% | $171,200 +3.3% |
| 2013 | $2,323 | $165,800 |
| 2012 | -- | -- |
| 2011 | -- | -- |
| 2010 | -- | -- |
| 2009 | -- | -- |
| 2008 | -- | -- |
| 2007 | -- | -- |
| 2002 | -- | -- |
| 2001 | $2,211 -0.6% | $142,300 |
| 2000 | $2,224 | $142,300 |
Find assessor info on the county website
Neighborhood: Pinehurst
Nearby homes
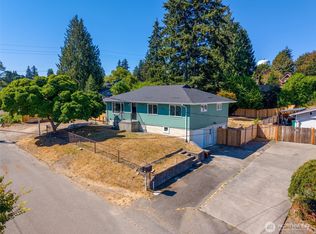
- $700,0005 bd3 ba1.9k sqft7414 Highland Dr, Everett, WA 98203For Sale
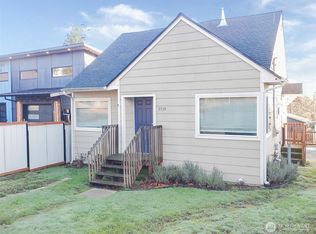
- $464,9003 bd1 ba1.6k sqft7515 Cascade Dr, Everett, WA 98203Sold
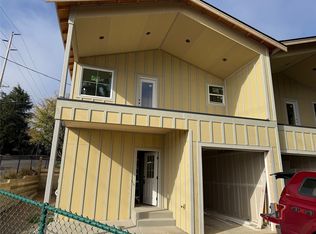
- $525,0002 bd2 ba1k sqft7414 Cascade Dr #2A, Everett, WA 98203New Construction
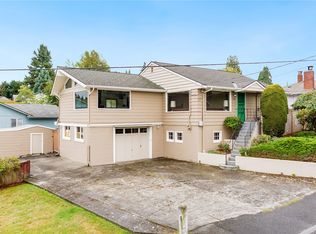
- $649,9503 bd2 ba2.4k sqft1412 Park Dr, Everett, WA 98203Sold
- $759,0003 bd2 ba1.6k sqft1425 74th St SE, Everett, WA 98203Sold
- $650,0006 bd3 ba2.3k sqft7403 Beverly Blvd, Everett, WA 98203Pending
- $605,0003 bd2 ba1.7k sqft7304 Beverly Blvd, Everett, WA 98203Sold
- $580,0005 bd3 ba3.6k sqft7608 E Casino Rd, Everett, WA 98203Sold
Nearby schools
GreatSchools rating
- 6/10Lowell Elementary SchoolGrades: PK-5Distance: 1.5 mi
- 6/10Evergreen Middle SchoolGrades: 6-8Distance: 0.7 mi
- 6/10Cascade High SchoolGrades: 9-12Distance: 0.6 mi
Get a cash offer in 3 minutes
Find out how much your home could sell for in as little as 3 minutes with a no-obligation cash offer.
Estimated market value
$408,900
Get a cash offer in 3 minutes
Find out how much your home could sell for in as little as 3 minutes with a no-obligation cash offer.
Estimated market value
$408,900
- Washington
- Snohomish County
- Everett
- 98203
- Pinehurst
- 1405 75th Street SE
