This stunning Palos Verdes home features four bedrooms, two and a half baths, a three-car garage, and dual living rooms in 2053 sq ft. It boasts exquisite stucco, stone finishes, designer trim, and top-notch cabinetry. Available for PRESALE, you can customize this luxury property to your liking. Enjoy a perfect view of high school football games from the balcony. Located in the prime area of Jackrabbit Estates in Quincy, this home epitomizes luxury living. Contact us to make this exceptional property yours. Invest in Your Future with Our Seller Incentive! Secure this property and enjoy benefits like a lowered interest rate or zero closing costs with a $10,000 credit. Start building equity with confidence.
Sold
Listed by: Imagine Realty Grp ERA Powered • Jessie "Weno" Dominguez
Bought with: McCreary Real Estate, LLC
$505,000
1405 7th Avenue NE, Quincy, WA 98848
4beds
2,053sqft
Single Family Residence
Built in 2024
8,999 Square Feet Lot
$509,700 Zestimate®
$246/sqft
$2,485 Estimated rent
Home value
$509,700
Estimated sales range
Not available
$2,485/mo
Zestimate® history
Owner options
List your home for rent
$2,485/mo
Rent Zestimate®
Find your next renter with Zillow Rental Manager. Plus, with online applications, you can quickly screen prospective tenants – for free.
$2,485/mo
Rent Zestimate®
Refinance and save
$3,172/mo
Est. payment
Refinancing to a lower rate could help reduce your monthly payments and save thousands over the life of the loan.
$3,172/mo
Est. payment
Explore your selling options
Work with a Zillow partner agent
Leverage their expertise and Zillow's premium Showcase listings to get your home seen by more buyers.
Get startedList with your own agent
Get your home in front of millions of buyers by listing it on Zillow.
Learn how to do itSell it yourself
Take full control of how buyers see your home on Zillow by listing For Sale by Owner (FSBO).
List your homeWhat's special
Three-car garageExquisite stuccoDesigner trimStone finishesFour bedroomsTop-notch cabinetry
Zillow last checked:
Listing updated:
Listed by:
Jessie "Weno" Dominguez,
Imagine Realty Grp ERA Powered
Bought with:
Micaiah McCreary, 123564
McCreary Real Estate, LLC
Source: NWMLS as distributed by MLS GRID,MLS#: 2457729
Facts & features
Interior
Bedrooms & bathrooms
- Bedrooms: 4
- Bathrooms: 3
- Full bathrooms: 2
- 1/2 bathrooms: 1
- Main level bathrooms: 1
- Main level bedrooms: 3
Other
- Level: Main
Great room
- Level: Main
Kitchen without eating space
- Level: Main
Utility room
- Level: Main
Heating
- Heat Pump, Electric
Cooling
- Has cooling: Yes
Appliances
- Included: Dishwasher(s), Disposal, Microwave(s), Stove(s)/Range(s), Garbage Disposal, Water Heater: Electric, Water Heater Location: Garage
Features
- Flooring: Ceramic Tile, Laminate, Carpet
- Basement: None
- Has fireplace: No
Interior area
- Total structure area: 2,053
- Total interior livable area: 2,053 sqft
Property
Parking
- Total spaces: 3
- Parking features: Attached Garage
- Has attached garage: Yes
- Covered spaces: 3
Features
- Levels: Two
- Stories: 2
- Entry location: Main
- Patio & porch: Walk-In Closet(s), Water Heater
Lot
- Size: 8,999 Square Feet
- Dimensions: 71 x 120
- Features: Paved, Sidewalk, Value In Land, Patio
- Topography: Level
Details
- Parcel number: 041991418
- Zoning description: Jurisdiction: City
- Special conditions: Standard
Construction
Type & style
- Home type: SingleFamily
- Architectural style: 2 Story
- Property subtype: Single Family Residence
Materials
- Stone, Stucco
- Foundation: Poured Concrete
- Roof: Composition
Condition
- Under Construction
- New construction: Yes
- Year built: 2024
- Major remodel year: 2024
Details
- Builder name: Palos Verdes LLC
Utilities & green energy
- Electric: Company: Grant PUD
- Sewer: Sewer Connected, Company: City of Quincy
- Water: Public, Company: City of Quincy
Community & HOA
Community
- Subdivision: Quincy
Location
- Region: Quincy
Financial & listing details
- Price per square foot: $246/sqft
- Date on market: 1/30/2026
- Cumulative days on market: 173 days
- Listing terms: Conventional,FHA,State Bond,USDA Loan,VA Loan
- Inclusions: Dishwasher(s), Garbage Disposal, Microwave(s), Stove(s)/Range(s)
Price history
| Date | Event | Price |
|---|---|---|
| 1/9/2026 | Sold | $505,000-4%$246/sqft |
Source:  NWMLS as distributed by MLS GRID #2457729 Report a problem NWMLS as distributed by MLS GRID #2457729 Report a problem | ||
| 12/5/2025 | Pending sale | $525,900$256/sqft |
Source: NWMLS as distributed by MLS GRID #2457729 Report a problem | ||
| 11/26/2025 | Listed for sale | $525,900$256/sqft |
Source: NWMLS as distributed by MLS GRID #2457729 Report a problem | ||
Public tax history
Tax history is unavailable.
Neighborhood: 98848
Nearby homes
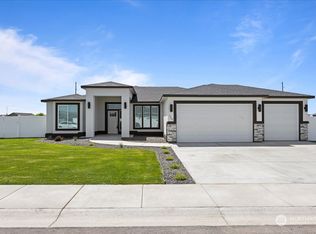
- $575,0003 bd2 ba2.1k sqft1401 7th Ave NE, Quincy, WA 98848Sold
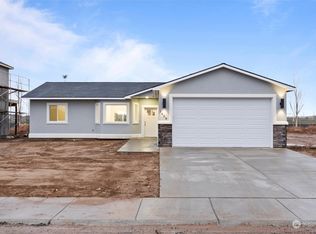
- $371,0973 bd2 ba1.4k sqft729 O St NE, Quincy, WA 98848Sold
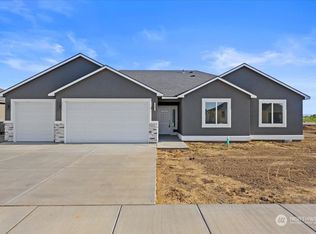
- $426,9204 bd2 ba1.6k sqft723 N St NE, Quincy, WA 98848Sold
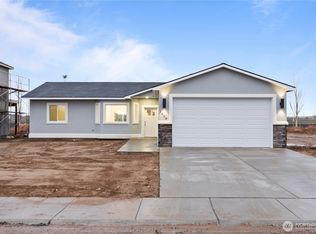
- $380,4483 bd2 ba1.4k sqft718 O St NE, Quincy, WA 98848Sold
- $455,3963 bd2 ba1.7k sqft715 N St NE, Quincy, WA 98848Sold
- $415,0003 bd2 ba1.6k sqft710 O St NE, Quincy, WA 98848Sold
- $354,9003 bd2 ba1.2k sqft713 O St NE, Quincy, WA 98848Sold
- $369,9003 bd2 ba1.2k sqft713 P St NE, Quincy, WA 98848Sold
Nearby schools
GreatSchools rating
- 3/10Mountain View Elementary SchoolGrades: K-5Distance: 0.9 mi
- 5/10Quincy Junior High SchoolGrades: 6-8Distance: 0.9 mi
- 2/10Quincy High SchoolGrades: 9-12Distance: 0.3 mi
Schools provided by the listing agent
- Middle: Quincy Jnr High
- High: Quincy High
Source: NWMLS as distributed by MLS GRID. This data may not be complete. We recommend contacting the local school district to confirm school assignments for this home.


Get pre-qualified for a loan
At Zillow Home Loans, we can pre-qualify you in as little as 5 minutes with no impact to your credit score.An equal housing lender. NMLS #10287.
- Washington
- Grant County
- Quincy
- 98848
- 1405 7th Avenue NE
Nearby cities
Nearby neighborhoods
Nearby zip codes
Other Quincy Topics
