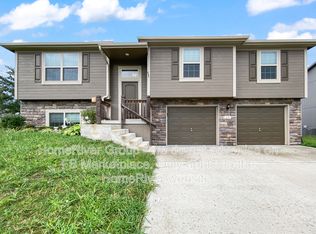
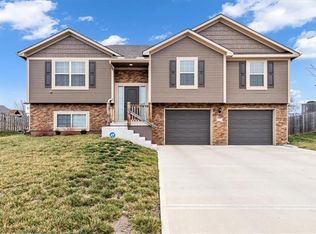
Absolutely stunning and BETTER than new! The meticulous care and thoughtful upgrades these sellers have made set this home apart in every way. Say goodbye to the usual new construction expenses—this beauty comes with garage door openers, stylish window coverings, a fully fenced yard, and so much more!
Situated on a prime corner lot, this home radiates charm with darling details at every turn. When you first walk in, you can picture yourself working from home in the trendy black office. As you move towards the back of the house, you then can see yourself unwinding in the cozy living room, where a custom entertainment center sits just waiting for a movie night on the couch. You'll also fall in love when you walk in the half bath with the unique wood panel ceiling as well as the wall treatments and accents throughout the upper level.
From the welcoming curb appeal to the carefully curated interior touches, this home is a true gem. Come on out and see it for yourself!
Sold
Zillow last checked:
Listing updated:
Bought with:
Jonell Craig, 2010009677
ReeceNichols - Lees Summit
Source: Heartland MLS as distributed by MLS GRID,MLS#: 2495514
Price history
| Date | Event | Price |
|---|---|---|
| 8/8/2024 | Sold | -- |
Source:  Heartland MLS as distributed by MLS GRID #2495514 Report a problem Heartland MLS as distributed by MLS GRID #2495514 Report a problem | ||
| 7/12/2024 | Pending sale | $350,000$174/sqft |
Source: Heartland MLS as distributed by MLS GRID #2495514 Report a problem | ||
| 7/9/2024 | Listed for sale | $350,000+16.7%$174/sqft |
Source: Heartland MLS as distributed by MLS GRID #2495514 Report a problem | ||
| 5/12/2022 | Sold | -- |
Source: Heartland MLS as distributed by MLS GRID #2345137 Report a problem | ||
| 9/27/2021 | Pending sale | $299,900$149/sqft |
Source: Heartland MLS as distributed by MLS GRID #2345137 Report a problem | ||
| 9/14/2021 | Listed for sale | $299,900$149/sqft |
Source: Heartland MLS as distributed by MLS GRID #2345137 Report a problem | ||
Get a cash offer in 3 minutes
Find out how much your home could sell for in as little as 3 minutes with a no-obligation cash offer.
Estimated market value
$356,300
