Skip main navigation
Closed
  • $200,000

    1405 9th Ave NW, Austin, MN 55912

    3beds
    1,604sqft
    Single Family
    Built in 1942
    6,751 Square Feet Lot
    $200,200 Zestimate®
    $125/sqft
    $1,927 Estimated rent

    Home value

    $200,200

    $182,000 - $220,000

    $1,927/mo

    Zestimate® history
    Loading
    Loading...

    Owner options

    List your home for rent

    $1,927/mo

    Rent Zestimate®

    Find your next renter with Zillow Rental Manager. Plus, with online applications, you can quickly screen prospective tenants – for free.

    Learn more

    $1,927/mo

    Rent Zestimate®

    Refinance and save

    $1,311/mo

    Est. payment

    Refinancing to a lower rate could help reduce your monthly payments and save thousands over the life of the loan.

    See today's rates

    $1,311/mo

    Est. payment

    Explore your selling options

    Work with a Zillow partner agent

    Leverage their expertise and Zillow's premium Showcase listings to get your home seen by more buyers.

    Get started

    List with your own agent

    Get your home in front of millions of buyers by listing it on Zillow.

    Learn how to do it

    Sell it yourself

    Take full control of how buyers see your home on Zillow by listing For Sale by Owner (FSBO).

    List your home

    What's special

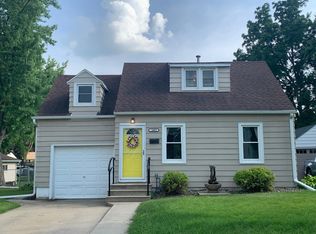
    For the first time ever, this charming 3-bedroom home is being offered for sale to the public after being lovingly owned within the same family since it was built in 1942. Homes with this kind of history are truly special, offering the rare opportunity to own a property that has been cherished by the same family for more than 80 years. Pride of ownership is evident throughout, as the family cared for this home as if they planned to keep it for generations — and they did. For over 80 years, this home has been lovingly maintained and preserved, reflecting the care and attention that comes with a true family-owned property. Inside, you'll find beautiful hardwood floors throughout the main level, an updated kitchen, and inviting living spaces filled with timeless charm. Adding to the home's unique history, Grandma’s original stove is included with the sale, offering a special connection to the generations of family members who have gathered and created memories here. The lower level offers additional living space with a comfortable family room, along with a convenient utility area that includes the laundry, mechanicals, and a 3/4 bathroom. Enjoy the outdoors with a fenced backyard, a comfortable deck perfect for relaxing or entertaining, and a covered rear patio that provides additional outdoor living space in any season. Adding even more appeal, this home will soon be located on a newly reconstructed street with brand-new sidewalks once this summer's construction project is completed. Rarely does a home become available with this much history, care, and character. Don’t miss your opportunity to own a property that has been loved by one family since 1942 and is now ready to welcome its next chapter.

    Zillow last checked:

    Listing updated:

    Listed by:

    Tom Mork 507-440-2757,

    Edina Realty, Inc.

    Bought with:

    Kelly Calvert

    Edina Realty, Inc.

    Source: NorthstarMLS as distributed by MLS GRID,MLS#: 7115573MLS Logo

    Facts & features

    Interior

    Bedrooms & bathrooms
    • Bedrooms: 3
    • Bathrooms: 2
    • Full bathrooms: 1
    • 3/4 bathrooms: 1
    Bedroom
    • Level: Main
    • Area: 110 Square Feet
    • Dimensions: 11 x 10
    Bedroom 2
    • Level: Upper
    • Area: 252 Square Feet
    • Dimensions: 21 x 12
    Bedroom 3
    • Level: Upper
    • Area: 221 Square Feet
    • Dimensions: 17 x 13
    Bathroom
    • Level: Main
    • Area: 30 Square Feet
    • Dimensions: 6 x 5
    Bonus room
    • Level: Lower
    • Area: 140 Square Feet
    • Dimensions: 14 x 10
    Family room
    • Level: Lower
    • Area: 170 Square Feet
    • Dimensions: 17 x 10
    Kitchen
    • Level: Main
    • Area: 121 Square Feet
    • Dimensions: 11 x 11
    Laundry
    • Level: Lower
    • Area: 132 Square Feet
    • Dimensions: 12 x 11
    Living room
    • Level: Main
    • Area: 240 Square Feet
    • Dimensions: 20 x 12
    Storage
    • Level: Lower
    • Area: 32 Square Feet
    • Dimensions: 8 x 4
    Heating
    • Forced Air
    Cooling
    • Central Air, Window Unit(s)
    Appliances
    • Included: Disposal, Dryer, Microwave, Range, Refrigerator, Stainless Steel Appliance(s), Washer, Water Softener Owned
    • Laundry: Electric Dryer Hookup, Lower Level
    Features
    • Basement: Block,Sump Basket,Sump Pump
    • Has fireplace: No
    Interior area
    • Total structure area: 1,728
    • Total interior livable area: 1,604 sqft
    • Finished area above ground: 1,104
    • Finished area below ground: 500

    Property

    Parking
    • Total spaces: 1
    • Parking features: Detached Garage, Asphalt, Garage Door Opener
    • Garage spaces: 1
    • Has uncovered spaces: Yes
    • Details: Garage Dimensions (14x22)
    Accessibility
    • Accessibility features: None
    Features
    • Levels: One and One Half
    • Stories: 1.5
    • Patio & porch: Covered, Deck, Patio
    • Fencing: Chain Link
    Lot
    • Size: 6,751 Square Feet
    • Dimensions: 50 x 135
    • Features: Tree Coverage - Medium
    Details
    • Foundation area: 624
    • Parcel number: 344700190
    • Zoning description: Residential-Single Family

    Construction

    Type & style
    • Home type: SingleFamily
    • Property subtype: Single Family
    Materials
    • Frame
    • Roof: Architectural Shingle
    Condition
    • New construction: No
    • Year built: 1942

    Utilities & green energy

    • Electric: Circuit Breakers, 100 Amp Service
    • Gas: Natural Gas
    • Sewer: City Sewer/Connected
    • Water: City Water/Connected

    Community & HOA

    Community
    • Subdivision: Nelson 2nd
    HOA
    • Has HOA: No
    Location
    • Region: Austin

    Financial & listing details

    • Price per square foot: $125/sqft
    • Tax assessed value: $145,200
    • Annual tax amount: $1,610
    • Date on market: 7/26/2026
    • Cumulative days on market: 19 days

    Price history

    DateEventPrice
    9/4/2026Sold$200,000$125/sqft
    Source: NorthstarMLS as distributed by MLS GRID #7115573 Report a problem
    8/19/2026Pending sale$200,000$125/sqft
    Source: NorthstarMLS as distributed by MLS GRID #7115573 Report a problem
    7/31/2026Listed for sale$200,000+233.3%$125/sqft
    Source: NorthstarMLS as distributed by MLS GRID #7115573 Report a problem
    7/24/2017Sold$60,000$37/sqft
    Source: Public Record Report a problem

    Public tax history

    YearProperty taxesTax assessment
    2025$1,610 +2.7%$145,200 +2.1%
    2024$1,568 +13.8%$142,200 +11.6%
    2023$1,378 -3.5%$127,400
    2022$1,428 -0.8%--
    2021$1,440 -1.5%--
    2020$1,462 -0.1%--
    2019$1,464 +17.3%--
    2018$1,248 -7.8%--
    2017$1,354 +8.5%--
    2016$1,248 +59.6%--
    2015$782 --
    2012$782 --
    Find assessor info on the county website

    Neighborhood: 55912

    Nearby schools

    GreatSchools rating
    Sell for more on Zillow
    Get a Zillow Showcase℠ listing at no additional cost and you could sell for .
    $200,200
    2% more
    +$4,004
    With Zillow Showcase(estimated)
    $204,204
    Sell for more on Zillow
    Get a Zillow Showcase℠ listing at no additional cost and you could sell for .
    $200,200
    2% more
    +$4,004
    With Zillow Showcase(estimated)
    $204,204