Skip main navigation
Closed
  • $550,000

    1405 Aberdeen Ct, Naperville, IL 60564

    3beds
    2,585sqft
    Townhouse, Single Family Residence
    Built in 1994
    -- sqft lot
    $634,900 Zestimate®
    $213/sqft
    $3,732 Estimated rent

    Home value

    $634,900

    $603,000 - $667,000

    $3,732/mo

    Zestimate® history
    Loading
    Loading...

    Owner options

    List your home for rent

    $3,732/mo

    Rent Zestimate®

    Find your next renter with Zillow Rental Manager. Plus, with online applications, you can quickly screen prospective tenants – for free.

    Learn more

    $3,732/mo

    Rent Zestimate®

    Refinance and save

    $4,431/mo

    Est. payment

    Refinancing to a lower rate could help reduce your monthly payments and save thousands over the life of the loan.

    See today's rates

    $4,431/mo

    Est. payment

    Explore your selling options

    Work with a Zillow partner agent

    Leverage their expertise and Zillow's premium Showcase listings to get your home seen by more buyers.

    Get started

    List with your own agent

    Get your home in front of millions of buyers by listing it on Zillow.

    Learn how to do it

    Sell it yourself

    Take full control of how buyers see your home on Zillow by listing For Sale by Owner (FSBO).

    List your home

    What's special

    Luxury livingSophisticated livingRefined livingHome officePrimary bedroom suiteCarefully crafted living spaceProximity to amenities
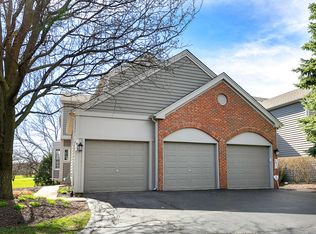
    Indulge in luxury living with this exceptional Townhome nestled in the Golf Villas of White Eagle. This sought-after model offers the largest layout with the most breathtaking views of the sprawling golf course designed by Arnold Palmer. Enjoy 3500+ SF of carefully crafted living space in this 3 BR - 3.5 BTH - 2-Car Garage Townhome, ideal for downsizers or those looking for spacious living without the single-family home price tag and maintenance hassles! The generously sized Kitchen featuring an inviting eat-in area for a table - is a chef's dream. With its granite countertops, custom cabinetry, and pantry, it's perfect for preparing a hearty dinner or gathering for a cozy meal. Proceed into the formal dining space, seamlessly connected to the two-story Living Room boasting a comforting fireplace, expansive floor-to-ceiling windows that flood the room with natural light, and captivating panoramic views. The first-floor Primary Bedroom Suite stands out with its recently remodeled Bathroom and a spacious Walk-In Closet. Upstairs, the second level features an airy Loft and two generously sized bedrooms, each boasting its private Ensuite Bathroom. Furthermore, the Home Office provides an ideal setting for remote work or can be easily converted into an additional Bedroom on the main level of the residence. The finished English Basement enhances the living area for entertainment, providing an extensive Recreational Space, a Family Room, a potential Workout Area, and a spacious Workroom/Storage section. Outdoor living is enhanced with two Decks, seamlessly blending captivating views of the peaceful surroundings - perfect for outdoor gatherings and relaxation. Enjoy 24/7 security and the White Eagle Owners Club, which includes a private zero-depth pool, pickleball, tennis court, volleyball, and clubhouse. Alternatively, residents can opt to join the private White Eagle Country Club, which boasts a 27-hole golf course, a clubhouse with dining facilities, paddleball and pickleball courts, and an additional swimming pool. With District 204 schools, proximity to amenities, and easy access to highways, this home embodies the epitome of refined living in the White Eagle Golf Course Community. Elevate your lifestyle and make this exceptional residence yours. Arrange a showing to experience firsthand the epitome of sophisticated living. Your dream home awaits-contact us now to experience it firsthand!

    Zillow last checked:

    Listing updated:

    Listing courtesy of:

    Viveka Ross 630-465-4357,

    Baird & Warner,

    Sunita Tandon 630-742-5090,

    Baird & Warner

    Bought with:

    Ronald Coluzzi

    RE/MAX of Naperville

    Source: MRED as distributed by MLS GRID,MLS#: 12016998MLS Logo

    Facts & features

    Interior

    Bedrooms & bathrooms
    • Bedrooms: 3
    • Bathrooms: 4
    • Full bathrooms: 3
    • 1/2 bathrooms: 1
    Primary bedroom
    • Features: Flooring (Carpet), Bathroom (Full)
    • Level: Main
    • Area: 221 Square Feet
    • Dimensions: 17X13
    Bedroom 2
    • Features: Flooring (Carpet)
    • Level: Second
    • Area: 192 Square Feet
    • Dimensions: 16X12
    Bedroom 3
    • Features: Flooring (Carpet)
    • Level: Second
    • Area: 144 Square Feet
    • Dimensions: 12X12
    Den
    • Features: Flooring (Carpet)
    • Level: Main
    • Area: 121 Square Feet
    • Dimensions: 11X11
    Dining room
    • Features: Flooring (Carpet)
    • Level: Main
    • Area: 156 Square Feet
    • Dimensions: 13X12
    Family room
    • Features: Flooring (Carpet)
    • Level: Lower
    • Area: 476 Square Feet
    • Dimensions: 28X17
    Kitchen
    • Features: Kitchen (Eating Area-Table Space, Island, Pantry-Closet, Granite Counters), Flooring (Hardwood)
    • Level: Main
    • Area: 300 Square Feet
    • Dimensions: 20X15
    Living room
    • Features: Flooring (Carpet)
    • Level: Main
    • Area: 280 Square Feet
    • Dimensions: 20X14
    Loft
    • Features: Flooring (Carpet)
    • Level: Second
    • Area: 252 Square Feet
    • Dimensions: 21X12
    Other
    • Level: Lower
    • Area: 270 Square Feet
    • Dimensions: 18X15
    Heating
    • Natural Gas
    Cooling
    • Central Air
    Appliances
    • Included: Double Oven, Microwave, Dishwasher, Refrigerator, Disposal, Humidifier
    Features
    • Cathedral Ceiling(s), 1st Floor Bedroom, 1st Floor Full Bath, Walk-In Closet(s), Open Floorplan, Granite Counters, Pantry, Workshop
    • Flooring: Wood
    • Doors: Storm Door(s)
    • Windows: Skylight(s)
    • Basement: Finished,Partial Exposure,Rec/Family Area,Storage Space,Full,Daylight
    • Number of fireplaces: 1
    • Fireplace features: Living Room
    • Common walls with other units/homes: End Unit
    Interior area
    • Total structure area: 4,292
    • Total interior livable area: 2,585 sqft

    Property

    Parking
    • Total spaces: 2
    • Parking features: Asphalt, Garage Door Opener, On Site, Garage Owned, Attached, Garage
    • Attached garage spaces: 2
    • Has uncovered spaces: Yes
    Accessibility
    • Accessibility features: No Disability Access
    Features
    • Patio & porch: Deck
    • Exterior features: Balcony
    Lot
    • Features: Corner Lot, Cul-De-Sac, On Golf Course, Landscaped
    Details
    • Parcel number: 0733310105
    • Special conditions: None
    • Other equipment: Ceiling Fan(s)

    Construction

    Type & style
    • Home type: Townhouse
    • Property subtype: Townhouse, Single Family Residence
    Materials
    • Brick, Cedar
    Condition
    • New construction: No
    • Year built: 1994

    Utilities & green energy

    • Sewer: Public Sewer
    • Water: Public

    Community & neighborhood

    Security
    • Security features: Security System
    Location
    • Region: Naperville
    • Subdivision: White Eagle

    HOA & financial

    HOA
    • Has HOA: Yes
    • HOA fee: $590 monthly
    • Amenities included: Park, Pool, Tennis Court(s)
    • Services included: Water, Insurance, Security, Clubhouse, Exterior Maintenance, Lawn Care

    Other

    Other facts
    • Listing terms: Conventional
    • Ownership: Condo

    Price history

    DateEventPrice
    5/15/2024Sold$550,000+0.9%$213/sqft
    Source: MRED as distributed by MLS GRID #12016998 Report a problem
    4/7/2024Contingent$545,000$211/sqft
    Source: MRED as distributed by MLS GRID #12016998 Report a problem
    4/5/2024Listed for sale$545,000-0.7%$211/sqft
    Source: MRED as distributed by MLS GRID #12016998 Report a problem
    3/30/2024Listing removed--
    Source: MRED as distributed by MLS GRID #11983941 Report a problem
    2/21/2024Contingent$549,000$212/sqft
    Source: MRED as distributed by MLS GRID #11983941 Report a problem
    2/18/2024Listed for sale$549,000-1.8%$212/sqft
    Source: MRED as distributed by MLS GRID #11983941 Report a problem
    2/18/2024Listing removed--
    Source: MRED as distributed by MLS GRID #11839177 Report a problem
    2/1/2024Listed for sale$559,000+56.6%$216/sqft
    Source: MRED as distributed by MLS GRID #11839177 Report a problem
    6/1/2017Sold$357,000-6.5%$138/sqft
    Source: Public Record Report a problem
    8/28/2008Sold$382,000+7%$148/sqft
    Source: Public Record Report a problem
    11/12/2004Sold$357,000+6.6%$138/sqft
    Source: Public Record Report a problem
    6/6/2002Sold$335,000-0.3%$130/sqft
    Source: Public Record Report a problem
    6/19/1995Sold$336,000$130/sqft
    Source: Public Record Report a problem

    Public tax history

    YearProperty taxesTax assessment
    2024$12,430 +4.7%$173,512 +11.3%
    2023$11,867 -1.1%$155,910 +3.1%
    2022$12,001 +2.8%$151,190 +3.7%
    2021$11,676 -0.8%$145,800
    2020$11,775 +3.8%$145,800 +5.1%
    2019$11,346 +14.6%$138,670 +15.2%
    2018$9,903 +6.9%$120,410 +3.5%
    2017$9,264 +2.2%$116,330 +4.2%
    2016$9,061 +1.4%$111,640 +5.3%
    2015$8,933 -4.8%$106,000 -1.9%
    2014$9,382 +1%$108,020 -0.7%
    2013$9,287 +2%$108,770 -2%
    2012$9,104 +2.1%$111,030 -6.4%
    2011$8,917 -5.3%$118,660 -9.6%
    2010$9,413 -0.5%$131,230 -4%
    2009$9,457 +2.9%$136,700 +1.8%
    2008$9,189 +4.5%$134,280 +5.8%
    2007$8,790 +5%$126,920 +7.8%
    2006$8,372 -0.3%$117,740 +2.6%
    2005$8,401 +3.5%$114,750 +3.8%
    2004$8,114 +3.9%$110,550 +6.8%
    2003$7,808 +0.6%$103,510 -0.3%
    2002$7,764 +4.3%$103,830 +4.7%
    2001$7,447 +5.8%$99,170 +4.4%
    2000$7,037 $94,990

    Find assessor info on the county website

    Neighborhood: White Eagle Club

    Nearby schools

    GreatSchools rating
    Schools provided by the listing agent
    • Elementary: White Eagle Elementary School
    • Middle: Still Middle School
    • High: Waubonsie Valley High School
    • District: 204

    Source: MRED as distributed by MLS GRID. This data may not be complete. We recommend contacting the local school district to confirm school assignments for this home.

    Get a cash offer in 3 minutes
    Find out how much your home could sell for in as little as 3 minutes with a no-obligation cash offer.
    Estimated market value
    $634,900
    Get a cash offer in 3 minutes
    Find out how much your home could sell for in as little as 3 minutes with a no-obligation cash offer.
    Estimated market value
    $634,900