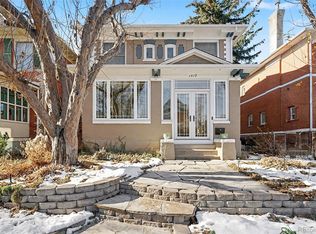
Classic Congress Park Denver Square with amazing modern amenities.
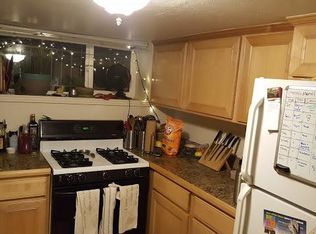
This beautiful home is the perfect blend of the classic Denver Square architecture and details and modern conveniences and style. From the moment you walk in you can see this perfect combination. Classic staircase, stained glass windows and formal living room turns into a completely renovated kitchen that opens up into dining room and bar/breakfast nook. Then walk out the large patio doors, bringing the outside in to a quaint outdoor low maintenance yard. Kitchen is light and bright, white, stainless appliances and quartz counters and large island get rid of some of the flaws of the old home floor plans, making for great open spaces. Upstairs does this as well, with 3 bedrooms and 2 separate baths. Light and bright primary bedroom and bath with dual closets and great finishes while bringing the "old school" back in play with exposed brick walls and period fixtures. This primary also has vaulted ceilings and a lovely lanai that has a spiral staircase. Loft/flex space makes a great office or play area. Then the bonus loft, loft area can be extra bedroom, office or teen getaway with its own en suite 3/4 bath. Basement has a separate entrance, a non conforming bedroom with a huge closet, storage room and laundry. Outdoor areas are phenomenal front porch and private back yard oasis. The detached garage is way more than just that. It has a loft space adding another 350 square feet. A huge work area, perfect for project enthusiasts. All of this right in the heart of one of Denver's most walkable neighborhoods. The most social part of Colfax with Bluebird Theatre, Goose Down Tavern, Atomic Cowboy and so much more just an easy walk away. Congress Park, City Park(Great for Jazz Fest), Botanic Gardens and so much else in the best of Denver culture. East High and Teller district adds more pride of ownership and value. This home will make the pickiest buyer so happy.
Sold for $999,999
Zillow last checked:
Listing updated:
Bought with:
Meg Pitkin, 100077260
Milehimodern
Source: REcolorado as distributed by MLS GRID,MLS#: 4911054
Price history
| Date | Event | Price |
|---|---|---|
| 1/15/2025 | Sold | $999,9990%$312/sqft |
Source:  REcolorado as distributed by MLS GRID #4911054 Report a problem REcolorado as distributed by MLS GRID #4911054 Report a problem | ||
| 12/24/2024 | Pending sale | $1,000,000$312/sqft |
Source: REcolorado as distributed by MLS GRID #4911054 Report a problem | ||
| 11/7/2024 | Price change | $1,000,000-4.8%$312/sqft |
Source: REcolorado as distributed by MLS GRID #4911054 Report a problem | ||
| 10/18/2024 | Price change | $1,050,000-2.2%$327/sqft |
Source: REcolorado as distributed by MLS GRID #4911054 Report a problem | ||
| 10/4/2024 | Price change | $1,074,000-2.4%$335/sqft |
Source: REcolorado as distributed by MLS GRID #4911054 Report a problem | ||
| 8/16/2024 | Listed for sale | $1,100,000+39.2%$343/sqft |
Source: REcolorado as distributed by MLS GRID #4911054 Report a problem | ||
| 10/3/2019 | Sold | $790,000-0.6%$246/sqft |
Source: YOUR CASTLE REAL ESTATE solds #9696559_80206 Report a problem | ||
| 8/19/2019 | Pending sale | $795,000$248/sqft |
Source: Your Castle Realty LLC #9696559 Report a problem | ||
| 7/25/2019 | Price change | $795,000-1.9%$248/sqft |
Source: Your Castle Realty LLC #9696559 Report a problem | ||
| 7/3/2019 | Price change | $810,000-1.8%$252/sqft |
Source: Your Castle Realty LLC #9696559 Report a problem | ||
| 6/11/2019 | Price change | $825,000-2.4%$257/sqft |
Source: Your Castle Realty LLC #9696559 Report a problem | ||
| 5/30/2019 | Listed for sale | $845,000+47%$263/sqft |
Source: Your Castle Realty LLC #9696559 Report a problem | ||
| 5/11/2016 | Sold | $575,000+156.7%$179/sqft |
Source: Public Record Report a problem | ||
| 11/17/1997 | Sold | $224,000+60.1%$70/sqft |
Source: Public Record Report a problem | ||
| 6/28/1994 | Sold | $139,900$44/sqft |
Source: Public Record Report a problem | ||
Get a cash offer in 3 minutes
Find out how much your home could sell for in as little as 3 minutes with a no-obligation cash offer.
Estimated market value
$1,115,100
