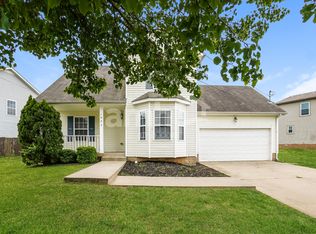
A PRICE REDUCTION is just what you wanted so come and get it! This home is priced well for the first time home buyer or someone looking to rightsize their home ownership. Make this one your own with personal touches to have the comfort you want for the long term. Features include a living room with a separate den and a cozy fire place on the ground floor. A half bath is located on the ground floor so your guests won't have to go upstairs. Eat-in kitchen and a formal dining area. Upgraded kitchen counters and appliances. Door to the backyard from the dining area has been replaced as well. Sellers willing to negotiate a painting allowance for the new owner. The washing machine and dryer as well as a large armoire will convey to the new owner. Located minutes from Fort Campbell in an established neighborhood. NO HOA!
Closed
Zillow last checked:
Listing updated:
Bought with:
Kevin Bracy, 334502
Byers & Harvey Inc.
Source: RealTracs MLS as distributed by MLS GRID,MLS#: 3186666
Price history
| Date | Event | Price |
|---|---|---|
| 7/28/2026 | Sold | $270,000-5.2%$172/sqft |
Source:  RealTracs MLS as distributed by MLS GRID #3186666 Report a problem RealTracs MLS as distributed by MLS GRID #3186666 Report a problem | ||
| 6/19/2026 | Contingent | $284,900$182/sqft |
Source: RealTracs MLS as distributed by MLS GRID #3186666 Report a problem | ||
| 6/5/2026 | Price change | $284,900-5%$182/sqft |
Source: RealTracs MLS as distributed by MLS GRID #3186666 Report a problem | ||
| 5/2/2026 | Listed for sale | $300,000+11.2%$191/sqft |
Source: RealTracs MLS as distributed by MLS GRID #3186666 Report a problem | ||
| 2/16/2024 | Sold | $269,900$172/sqft |
Source: RealTracs MLS as distributed by MLS GRID #2584333 Report a problem | ||
| 1/14/2024 | Pending sale | $269,900$172/sqft |
Source: RealTracs MLS as distributed by MLS GRID #2584333 Report a problem | ||
| 1/12/2024 | Price change | $269,900-3.6%$172/sqft |
Source: RealTracs MLS as distributed by MLS GRID #2584333 Report a problem | ||
| 11/24/2023 | Price change | $279,900-3.1%$179/sqft |
Source: RealTracs MLS as distributed by MLS GRID #2584333 Report a problem | ||
| 11/3/2023 | Price change | $289,000-2%$184/sqft |
Source: RealTracs MLS as distributed by MLS GRID #2584333 Report a problem | ||
| 10/27/2023 | Listed for sale | $295,000+9.3%$188/sqft |
Source: RealTracs MLS as distributed by MLS GRID #2584333 Report a problem | ||
| 10/18/2023 | Listing removed | -- |
Source: RealTracs MLS as distributed by MLS GRID #2575132 Report a problem | ||
| 9/26/2023 | Listed for sale | $269,900+92.8%$172/sqft |
Source: RealTracs MLS as distributed by MLS GRID #2575132 Report a problem | ||
| 5/26/2017 | Sold | $140,000$89/sqft |
Source: Public Record Report a problem | ||
| 8/18/2011 | Listing removed | $1,025$1/sqft |
Source: Byers & Harvey Inc. #1297545 Report a problem | ||
| 8/11/2011 | Listed for rent | $1,025$1/sqft |
Source: Byers & Harvey Inc. #1297545 Report a problem | ||
Nearby homes



Get a cash offer in 3 minutes
Find out how much your home could sell for in as little as 3 minutes with a no-obligation cash offer.
Estimated market value
$270,200
