Skip main navigation
Closed
  • $219,000

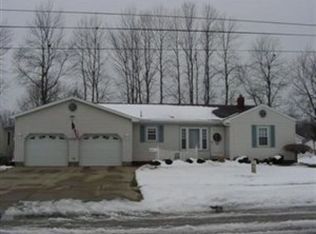
    1405 Allen Ave, Ashtabula, OH 44004

    3beds
    1,738sqft
    Single Family Residence
    Built in 1955
    0.31 Acres Lot
    $232,900 Zestimate®
    $126/sqft
    $1,732 Estimated rent

    Home value

    $232,900

    $165,000 - $326,000

    $1,732/mo

    Zestimate® history
    Loading
    Loading...

    Owner options

    List your home for rent

    $1,732/mo

    Rent Zestimate®

    Find your next renter with Zillow Rental Manager. Plus, with online applications, you can quickly screen prospective tenants – for free.

    Learn more

    $1,732/mo

    Rent Zestimate®

    Refinance and save

    $1,506/mo

    Est. payment

    Refinancing to a lower rate could help reduce your monthly payments and save thousands over the life of the loan.

    See today's rates

    $1,506/mo

    Est. payment

    Explore your selling options

    Work with a Zillow partner agent

    Leverage their expertise and Zillow's premium Showcase listings to get your home seen by more buyers.

    Get started

    List with your own agent

    Get your home in front of millions of buyers by listing it on Zillow.

    Learn how to do it

    Sell it yourself

    Take full control of how buyers see your home on Zillow by listing For Sale by Owner (FSBO).

    List your home

    What's special

    Above-ground poolFire pitPartially finished basementGuest areaExpansive deckUpdated stainless steel appliancesBuilt-in bar
    Welcome to this spacious 3-bedroom, 2-bath ranch! This beautifully maintained home offers comfort and updates throughout. Enjoy peace of mind with a new roof, furnace, and A/C all replaced in 2022. The kitchen shines with updated stainless steel appliances and a brand-new stove, perfect for home chefs. Step outside to your large backyard oasis, complete with a 15x30 oval above-ground pool, expansive deck, fire pit, and storage shed — ideal for entertaining or relaxing. The 2-car garage features a convenient pass-through design from front to back, adding extra functionality. The large driveway provides extra parking. Downstairs, the partially finished basement includes a built-in bar and an additional large room that could serve as a recreation space, office, or guest area. This home blends modern updates with comfortable living — a perfect fit for anyone looking for space, style, and outdoor enjoyment.

    Zillow last checked:

    Listing updated:

    Listed by:

    Chantel Lovelady 440-645-5025 chantellovelady@howardhanna.com,

    Howard Hanna

    Bought with:

    Rachel N Wilson, 2018002199

    McDowell Homes Real Estate Services

    Clorice L Dlugos, 2025003178

    McDowell Homes Real Estate Services

    Source: MLS Now,MLS#: 5166176Originating MLS: Lake Geauga Area Association of REALTORS

    Facts & features

    Interior

    Bedrooms & bathrooms
    • Bedrooms: 3
    • Bathrooms: 2
    • Full bathrooms: 2
    • Main level bathrooms: 2
    • Main level bedrooms: 3
    Primary bedroom
    • Level: First
    • Dimensions: 11 x 13
    Bedroom
    • Level: First
    • Dimensions: 9 x 11
    Bedroom
    • Level: First
    • Dimensions: 10 x 14
    Primary bathroom
    • Level: First
    • Dimensions: 8 x 5
    Bathroom
    • Level: First
    • Dimensions: 6 x 7
    Bonus room
    • Features: Bar
    • Level: Basement
    • Dimensions: 24 x 12
    Kitchen
    • Description: Flooring: Ceramic Tile
    • Level: First
    • Dimensions: 14 x 18
    Living room
    • Level: First
    • Dimensions: 19 x 13
    Recreation
    • Level: Basement
    • Dimensions: 28 x 11
    Heating
    • Forced Air, Fireplace(s), Heat Pump
    Cooling
    • Central Air
    Appliances
    • Included: Dishwasher, Microwave, Range, Refrigerator
    • Laundry: In Basement
    Features
    • Basement: Partially Finished
    • Number of fireplaces: 1
    • Fireplace features: Living Room, Gas
    Interior area
    • Total structure area: 1,738
    • Total interior livable area: 1,738 sqft
    • Finished area above ground: 1,450
    • Finished area below ground: 288

    Property

    Parking
    • Parking features: Direct Access
    • Garage spaces: 2
    Features
    • Levels: One
    • Stories: 1
    • Patio & porch: Deck
    • Exterior features: Fire Pit, Storage
    • Has private pool: Yes
    • Pool features: Above Ground, Outdoor Pool
    Lot
    • Size: 0.31 Acres
    Details
    • Parcel number: 500102000600

    Construction

    Type & style
    • Home type: SingleFamily
    • Architectural style: Ranch
    • Property subtype: Single Family Residence
    Materials
    • Vinyl Siding
    • Roof: Asphalt,Fiberglass
    Condition
    • Year built: 1955

    Utilities & green energy

    • Sewer: Public Sewer
    • Water: Public

    Community & neighborhood

    Community
    • Community features: Fitness Center, Lake, Laundry Facilities
    Location
    • Region: Ashtabula

    Other

    Other facts
    • Listing agreement: Exclusive Right To Sell

    Price history

    DateEventPrice
    12/8/2025Sold$219,000$126/sqft
    Source: Public Record Report a problem
    10/21/2025Pending sale$219,000$126/sqft
    Source: MLS Now #5166176 Report a problem
    10/21/2025Listed for sale$219,000+21.7%$126/sqft
    Source: MLS Now #5166176 Report a problem
    4/12/2022Sold$180,000+12.6%$104/sqft
    Source: MLS Now #4349687 Report a problem
    2/17/2022Pending sale$159,900$92/sqft
    Source: MLS Now #4349687 Report a problem
    2/17/2022Listed for sale$159,900$92/sqft
    Source: MLS Now #4349687 Report a problem
    2/9/2022Listing removed--
    Source: BHHS broker feed Report a problem
    1/31/2022Listed for sale$159,900$92/sqft
    Source: MLS Now #4342801 Report a problem
    1/20/2022Pending sale$159,900$92/sqft
    Source: MLS Now #4342801 Report a problem
    1/11/2022Listed for sale$159,900+23.1%$92/sqft
    Source: MLS Now #4342801 Report a problem
    3/18/2016Sold$129,900$75/sqft
    Source: Public Record Report a problem
    2/19/2016Pending sale$129,900$75/sqft
    Source: BHHS Professional Realty #3781743 Report a problem
    2/15/2016Listed for sale$129,900+664.1%$75/sqft
    Source: BHHS Professional Realty #3781743 Report a problem
    8/27/2015Sold$17,000-81.5%$10/sqft
    Source: Public Record Report a problem
    2/24/2015Listing removed$92,000$53/sqft
    Source: BHHS Professional Realty #3655806 Report a problem
    10/30/2014Price change$92,000-6.1%$53/sqft
    Source: BHHS Professional Realty #3655806 Report a problem
    3/11/2014Listed for sale$98,000$56/sqft
    Source: Berkshire Hathaway HomeServices Professional Realty #3481579 Report a problem

    Public tax history

    YearProperty taxesTax assessment
    2024$2,374 -0.5%$47,360
    2023$2,386 +20.7%$47,360 +38.2%
    2022$1,977 -0.8%$34,270
    2021$1,992 -0.6%$34,270
    2020$2,005 +0.5%$34,270 +5.5%
    2019$1,995 +9.9%$32,480
    2018$1,815 -2.9%$32,480
    2017$1,869 +3.5%$32,480 +4.9%
    2016$1,806 -61.1%$30,950
    2015$4,642 +173.2%$30,950
    2014$1,699 +1.6%$30,950 -5.2%
    2013$1,673 +0.1%$32,660
    2012$1,672 -1.8%$32,660
    2011$1,702 -3.5%$32,660 -10.4%
    2010$1,763 +3.6%$36,440 +0%
    2008$1,702 +1.2%$36,435 +4.2%
    2007$1,682 -2.3%$34,965
    2006$1,721 +0.9%$34,965
    2005$1,706 +5%$34,965 +10%
    2004$1,625 -0.3%$31,780
    2003$1,629 +2.8%$31,780
    2002$1,584 +13.4%$31,780 +17.3%
    2001$1,396 +0.5%$27,090
    2000$1,389 $27,090

    Find assessor info on the county website

    Neighborhood: 44004

    Nearby schools

    GreatSchools rating
    Schools provided by the listing agent
    • District: Ashtabula Area CSD - 401

    Source: MLS Now. This data may not be complete. We recommend contacting the local school district to confirm school assignments for this home.

    Get a cash offer in 3 minutes
    Find out how much your home could sell for in as little as 3 minutes with a no-obligation cash offer.
    Estimated market value
    $232,900
    Get a cash offer in 3 minutes
    Find out how much your home could sell for in as little as 3 minutes with a no-obligation cash offer.
    Estimated market value
    $232,900