Skip main navigation
Sold for $599,000
  • $599,000

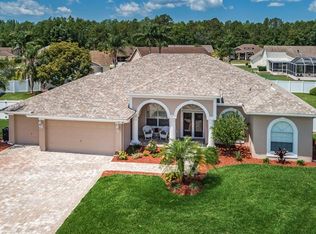
    1405 Amesbury Ct, New Port Richey, FL 34655

    4beds
    2,088sqft
    Single Family Residence
    Built in 1993
    10,000 Square Feet Lot
    $548,600 Zestimate®
    $287/sqft
    $3,151 Estimated rent

    Home value

    $548,600

    $521,000 - $582,000

    $3,151/mo

    Zestimate® history
    Loading
    Loading...

    Owner options

    List your home for rent

    $3,151/mo

    Rent Zestimate®

    Find your next renter with Zillow Rental Manager. Plus, with online applications, you can quickly screen prospective tenants – for free.

    Learn more

    $3,151/mo

    Rent Zestimate®

    Refinance and save

    $4,072/mo

    Est. payment

    Refinancing to a lower rate could help reduce your monthly payments and save thousands over the life of the loan.

    See today's rates

    $4,072/mo

    Est. payment

    Explore your selling options

    Work with a Zillow partner agent

    Leverage their expertise and Zillow's premium Showcase listings to get your home seen by more buyers.

    Get started

    List with your own agent

    Get your home in front of millions of buyers by listing it on Zillow.

    Learn how to do it

    Sell it yourself

    Take full control of how buyers see your home on Zillow by listing For Sale by Owner (FSBO).

    List your home

    What's special

    Large islandRecessed lightingShaker white cabinetsAttractive granite countersSoaker tubBig laundry roomNew kitchen
    Visit This Lovely 4 Bedroom 2 Bath 2 Car Garage Home Located in Chelsea Place in New Port Richey. Luxury Vinyl Plank Flooring Throughout Most of the Home. Vaulted Ceilings Throughout as Well. With Plenty of Natural Light, Notice the Open Feel as You Tour This Home. Come In Through the Leaded Glass Double Doorway Into Your New Living Room. You Can See All The Way Back to Your Pool and Back Yard As You Enter. Notice Your Dining Room and An Attractive Modern Chandelier. Continue On To The Kitchen. Your New Kitchen Has Recessed Lighting and Shaker White Cabinets Featuring Slow Close Doors and Drawers; Attractive Granite Counters; Aztec Tile Backsplash; Plus A Large Island with a Granite Counters and Double Stainless-Steel Sink. And All New Stainless-Steel Appliances Featuring Samsung Refrigerator with Icemaker and Door Dispenser, Glass Top Range, Dishwasher, And Microwave Oven.. The Adjacent Family Room Has A Fireplace, and Sliders Leading to The Pool. The Master Suite Has 2 Walk In Closets and an Ensuite Bath Room with Soaker Tub and a Walk In Shower. The Remaining Bedrooms Are Nicely Sized and Including One With a Walk In Closet. The Main Bathroom Has Two Vanities and One Door Leading Out to The Pool. There’s Also a Big Laundry Room Complete With Appliance Hook-ups, Plus a Vanity and Granite Counter With a Sink. The Pool Comes Next. Enter Through One of Four Sliders and Take a Dip In Your Free Form Pool! Hours Of Enjoyment and Entertainment Await. Step Outside Into Your Big Back Yard With Room for Gardening or Exercise, And a Vinyl Fence For Privacy and Security. This is What Florida Living Is All About! Just Minutes to US 19 and Highway 54 With a Host of Shopping and Dining and Golf Possibilities Along Little Road and Trinity Blvd. See This Home Today!

    Zillow last checked:

    Listing updated:

    Listing Provided by:

    Tom Latto III, PA 727-515-0084,

    CHARLES RUTENBERG REALTY INC 727-538-9200

    Bought with:

    Ana Perez, 3480222

    DALTON WADE INC

    Source: Stellar MLS,MLS#: U8223810MLS LogoOriginating MLS: Pinellas Suncoast

    Facts & features

    Interior

    Bedrooms & bathrooms
    • Bedrooms: 4
    • Bathrooms: 2
    • Full bathrooms: 2
    Primary bedroom
    • Features: En Suite Bathroom, Walk-In Closet(s)
    • Level: First
    • Dimensions: 11x16
    Bedroom 2
    • Features: Ceiling Fan(s), Walk-In Closet(s)
    • Level: First
    • Dimensions: 10x12
    Bedroom 3
    • Features: Ceiling Fan(s), Walk-In Closet(s)
    • Level: First
    • Dimensions: 11x12
    Bedroom 4
    • Features: Ceiling Fan(s), Built-in Closet
    • Level: First
    Primary bathroom
    • Features: Tub With Shower
    • Level: First
    Dinette
    • Level: First
    • Dimensions: 7x10
    Dining room
    • Level: First
    • Dimensions: 12x13
    Family room
    • Features: Ceiling Fan(s), Other
    • Level: First
    • Dimensions: 14x14
    Kitchen
    • Level: First
    Laundry
    • Features: Other
    • Level: First
    • Dimensions: 8x6
    Living room
    • Level: First
    • Dimensions: 14x20
    Heating
    • Central, Electric
    Cooling
    • Central Air
    Appliances
    • Included: Dishwasher, Electric Water Heater, Microwave, Range, Refrigerator
    • Laundry: Laundry Room
    Features
    • Ceiling Fan(s)
    • Flooring: Vinyl
    • Doors: Sliding Doors
    • Has fireplace: Yes
    Interior area
    • Total structure area: 2,880
    • Total interior livable area: 2,088 sqft

    Property

    Parking
    • Total spaces: 2
    • Parking features: Garage - Attached
    • Attached garage spaces: 2
    • Details: Garage Dimensions: 20x23
    Features
    • Levels: One
    • Stories: 1
    • Patio & porch: Covered, Patio, Rear Porch, Screened
    • Exterior features: Sidewalk
    • Has private pool: Yes
    • Pool features: In Ground, Screen Enclosure
    • Fencing: Vinyl
    Lot
    • Size: 10,000 sqft
    • Features: Cul-De-Sac, Landscaped
    • Residential vegetation: Mature Landscaping
    Details
    • Parcel number: 3426160040000000810
    • Zoning: R4
    • Special conditions: None

    Construction

    Type & style
    • Home type: SingleFamily
    • Architectural style: Ranch
    • Property subtype: Single Family Residence
    Materials
    • Block, Concrete, Stucco
    • Foundation: Slab
    • Roof: Shingle
    Condition
    • Completed
    • New construction: No
    • Year built: 1993

    Utilities & green energy

    • Sewer: Public Sewer
    • Water: Public
    • Utilities for property: Electricity Connected

    Community & neighborhood

    Location
    • Region: New Port Richey
    • Subdivision: CHELSEA PLACE

    HOA & financial

    HOA
    • Has HOA: Yes
    • HOA fee: $34 monthly
    • Association name: Suzanne Altare
    • Association phone: 727-643-9804
    Other fees
    • Pet fee: $0 monthly
    Other financial information
    • Total actual rent: 0

    Other

    Other facts
    • Listing terms: Cash,Conventional,VA Loan
    • Ownership: Fee Simple
    • Road surface type: Paved

    Price history

    DateEventPrice
    4/25/2024Sold$599,000$287/sqft
    Source: Stellar MLS #U8223810 Report a problem
    2/8/2024Pending sale$599,000$287/sqft
    Source: Stellar MLS #U8223810 Report a problem
    2/2/2024Listed for sale$599,000$287/sqft
    Source: Stellar MLS #U8223810 Report a problem
    1/27/2024Pending sale$599,000$287/sqft
    Source: Stellar MLS #U8223810 Report a problem
    1/9/2024Price change$599,000-4.8%$287/sqft
    Source: Stellar MLS #U8223810 Report a problem
    12/28/2023Price change$629,000-3.1%$301/sqft
    Source: Stellar MLS #U8223810 Report a problem
    12/14/2023Listed for sale$649,000+80.3%$311/sqft
    Source: Stellar MLS #U8223810 Report a problem
    9/12/2023Sold$360,000+990.9%$172/sqft
    Source: Public Record Report a problem
    7/13/1993Sold$33,000$16/sqft
    Source: Public Record Report a problem

    Public tax history

    YearProperty taxesTax assessment
    2024$8,535 +207.2%$486,683 +11.1%
    2023$2,779 +13.6%$438,009 +132.5%
    2022$2,446 +2.1%$188,410 +6.1%
    2021$2,395 +1.8%$177,610 +1.4%
    2020$2,354 +1.9%$175,160 +2.3%
    2019$2,310 $171,230 +1.9%
    2018$2,310 +2.1%$168,041
    2017$2,263 +0.6%$168,041 +4.2%
    2016$2,250 +2.5%$161,200 +1.4%
    2015$2,196 +2.9%$159,013 -14.9%
    2014$2,135 $186,940 +20.3%
    2013-- $155,420 -6.6%
    2012-- $166,328 -3.5%
    2011-- $172,387 -3.4%
    2010-- $178,454 -3.5%
    2009-- $184,940 -24.2%
    2008-- $243,863 -11.5%
    2007-- $275,606 +4.8%
    2006-- $263,083 +24.7%
    2005-- $210,891 +18.1%
    2004-- $178,556 +6.3%
    2003-- $168,042 +13.9%
    2002-- $147,549 +2.9%
    2000-- $143,368
    1999-- $143,368

    Find assessor info on the county website

    Neighborhood: Trinity

    Nearby schools

    GreatSchools rating
    Schools provided by the listing agent
    • Elementary: Trinity Elementary-PO
    • Middle: Seven Springs Middle-PO
    • High: J.W. Mitchell High-PO

    Source: Stellar MLS. This data may not be complete. We recommend contacting the local school district to confirm school assignments for this home.

    Get a cash offer in 3 minutes
    Find out how much your home could sell for in as little as 3 minutes with a no-obligation cash offer.
    Estimated market value
    $548,600
    Get a cash offer in 3 minutes
    Find out how much your home could sell for in as little as 3 minutes with a no-obligation cash offer.
    Estimated market value
    $548,600