Welcome home to this meticulously maintained residence in the heart of Harrisonville, offering a harmonious blend of modern upgrades and timeless appeal. This spacious 3 bedroom, 2 bathroom ranch home encompasses 1,554 square feet, featuring an open concept layout designed for comfort and functionality with main floor living. The interior showcases a bright living area with large windows, flowing into a well equipped kitchen complete with stainless steel appliances, abundant cabinetry, granite counters, tile backsplash, a gas stove and new faucet with a laundry room just off the kitchen. The primary bedroom includes an en-suite bathroom with new toilet, while two additional bedrooms provide ample space which could also be used as a home office. A full bathroom is located in the hall with a new faucet. Beautiful hardwood floors in the entry, hall and kitchen and wood doors throughout the home. Recent enhancements include new carpet, fresh interior paint, and new gutters with the kitchen, master bathroom and primary bathroom all being updated in 2021. Large 24x13 finished recreational room in the basement along with a partially finished office and additional large unfinished room just waiting for you to make it your own. Step outside to enjoy a generous lot with a manicured lawn, a new deck on the back of the house perfect for outdoor relaxation, and room for landscaping or recreational activities. The attached two-car garage offers convenient storage and parking, with extra space for vehicles in the driveway. Located in a tranquil neighborhood, this property is just minutes from Harrisonville’s schools, community parks, and a charming downtown area with shops, restaurants, and local events. With easy access to Highway 49, commuting to nearby cities or amenities is effortless. This home presents an outstanding opportunity to own a move-in-ready home in Cass County, ideal for anyone seeking a blend of suburban serenity and accessibility.
Sold
Price Unknown
1405 Ann Ave, Harrisonville, MO 64701
3beds
1,554sqft
Single Family Residence
Built in 1986
8,320 Square Feet Lot
$293,800 Zestimate®
$--/sqft
$1,787 Estimated rent
Home value
$293,800
$247,000 - $350,000
$1,787/mo
Zestimate® history
Owner options
List your home for rent
$1,787/mo
Rent Zestimate®
Find your next renter with Zillow Rental Manager. Plus, with online applications, you can quickly screen prospective tenants – for free.
$1,787/mo
Rent Zestimate®
Refinance and save
Refinancing to a lower rate could help reduce your monthly payments and save thousands over the life of the loan.
Explore your selling options
Work with a Zillow partner agent
Leverage their expertise and Zillow's premium Showcase listings to get your home seen by more buyers.
Get startedList with your own agent
Get your home in front of millions of buyers by listing it on Zillow.
Learn how to do itSell it yourself
Take full control of how buyers see your home on Zillow by listing For Sale by Owner (FSBO).
List your homeWhat's special
Granite countersFresh interior paintNew carpetLaundry roomOpen concept layoutWell equipped kitchenStainless steel appliances
Zillow last checked:
Listing updated:
Listed by:
Jason Austin 816-738-4242,
Keller Williams Southland,
Mary Austin 816-582-5497,
Keller Williams Southland
Bought with:
Melonie Kimble, 1999075490
ReeceNichols - Lees Summit
Source: Heartland MLS as distributed by MLS GRID,MLS#: 2534813
Facts & features
Interior
Bedrooms & bathrooms
- Bedrooms: 3
- Bathrooms: 2
- Full bathrooms: 2
Bedroom 1
- Features: Carpet, Ceiling Fan(s)
- Level: Main
- Dimensions: 13 x 11
Bedroom 2
- Features: Carpet, Ceiling Fan(s)
- Level: Main
- Dimensions: 13 x 11
Bedroom 3
- Features: Carpet
- Level: Main
- Dimensions: 10 x 10
Bathroom 1
- Features: Ceramic Tiles, Granite Counters, Shower Only
- Level: Main
- Dimensions: 6 x 5
Bathroom 2
- Features: Ceramic Tiles, Granite Counters, Shower Over Tub
- Level: Main
- Dimensions: 7 x 6
Family room
- Features: Carpet, Ceiling Fan(s)
- Level: Lower
- Dimensions: 27 x 13
Kitchen
- Features: Granite Counters, Wood Floor
- Level: Main
- Dimensions: 15 x 12
Laundry
- Features: Built-in Features, Ceramic Tiles
- Level: Main
- Dimensions: 5 x 5
Living room
- Features: Carpet
- Level: Main
- Dimensions: 15 x 14
Heating
- Natural Gas
Cooling
- Electric
Appliances
- Laundry: Laundry Room, Main Level
Features
- Ceiling Fan(s), Custom Cabinets, Painted Cabinets, Pantry, Vaulted Ceiling(s), Walk-In Closet(s)
- Flooring: Carpet, Tile, Wood
- Doors: Storm Door(s)
- Windows: Window Coverings
- Basement: Concrete,Finished
- Has fireplace: No
Interior area
- Total structure area: 1,554
- Total interior livable area: 1,554 sqft
- Finished area above ground: 1,164
- Finished area below ground: 390
Property
Parking
- Total spaces: 2
- Parking features: Attached, Garage Faces Front
- Attached garage spaces: 2
Features
- Patio & porch: Patio
- Fencing: Metal
Lot
- Size: 8,320 Square Feet
- Features: City Lot, Level
Details
- Parcel number: 1051200
Construction
Type & style
- Home type: SingleFamily
- Architectural style: Traditional
- Property subtype: Single Family Residence
Materials
- Brick Trim, Wood Siding
- Roof: Composition
Condition
- Year built: 1986
Utilities & green energy
- Sewer: Public Sewer
- Water: Public
Community & HOA
Community
- Subdivision: Parkwood East
HOA
- Has HOA: No
Location
- Region: Harrisonville
Financial & listing details
- Tax assessed value: $154,420
- Annual tax amount: $1,729
- Date on market: 3/20/2025
- Listing terms: Cash,Conventional,FHA,USDA Loan,VA Loan
- Ownership: Private
- Road surface type: Paved
Price history
| Date | Event | Price |
|---|---|---|
| 4/23/2025 | Sold | -- |
Source:  Heartland MLS as distributed by MLS GRID #2534813 Report a problem Heartland MLS as distributed by MLS GRID #2534813 Report a problem | ||
| 3/24/2025 | Pending sale | $290,000$187/sqft |
Source: Heartland MLS as distributed by MLS GRID #2534813 Report a problem | ||
| 3/20/2025 | Listed for sale | $290,000+2.3%$187/sqft |
Source: Heartland MLS as distributed by MLS GRID #2534813 Report a problem | ||
| 12/6/2024 | Listing removed | $283,500$182/sqft |
Source: Heartland MLS as distributed by MLS GRID #2516994 Report a problem | ||
| 12/5/2024 | Price change | $283,500-0.5%$182/sqft |
Source: Heartland MLS as distributed by MLS GRID #2516994 Report a problem | ||
| 11/21/2024 | Price change | $285,000-1.7%$183/sqft |
Source: Heartland MLS as distributed by MLS GRID #2516994 Report a problem | ||
| 11/11/2024 | Listed for sale | $290,000+23.4%$187/sqft |
Source: Heartland MLS as distributed by MLS GRID #2516994 Report a problem | ||
| 8/20/2021 | Sold | -- |
Source: Heartland MLS as distributed by MLS GRID #2334919 Report a problem | ||
| 7/25/2021 | Contingent | $235,000$151/sqft |
Source: Heartland MLS as distributed by MLS GRID #2334919 Report a problem | ||
| 7/22/2021 | Listed for sale | $235,000$151/sqft |
Source: Heartland MLS as distributed by MLS GRID #2334919 Report a problem | ||
Public tax history
| Year | Property taxes | Tax assessment |
|---|---|---|
| 2025 | $1,962 +13.5% | $29,340 +14.6% |
| 2024 | $1,729 +0.6% | $25,610 |
| 2023 | $1,719 +12.7% | $25,610 +14% |
| 2022 | $1,525 | $22,460 |
| 2021 | $1,525 | $22,460 +3.9% |
| 2020 | -- | $21,620 |
| 2019 | -- | $21,620 +11.4% |
| 2018 | $1,227 | $19,410 |
| 2017 | $1,227 +9.1% | $19,410 +9.9% |
| 2016 | $1,124 | $17,660 |
| 2015 | $1,124 0% | $17,660 |
| 2014 | $1,125 | $17,660 |
| 2013 | $1,125 | $17,660 -1.9% |
| 2011 | -- | $18,000 -0.9% |
| 2010 | -- | $18,170 |
| 2009 | -- | $18,170 |
Find assessor info on the county website
Neighborhood: 64701
Nearby homes
- $279,9003 bd2 ba1.2k sqft1501 Ann Ave, Harrisonville, MO 64701Off Market

- $228,7003 bd0 ba1.1k sqft1403 Ann Ave, Harrisonville, MO 64701Off Market
- $244,8003 bd0 ba1.3k sqft1401 Ann Ave, Harrisonville, MO 64701Off Market
- $277,2003 bd1 ba1.2k sqft1503 Ann Ave, Harrisonville, MO 64701Off Market
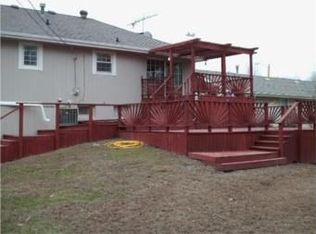
- $238,2003 bd2 ba1k sqft1404 Ann Ave, Harrisonville, MO 64701Off Market
- $256,9003 bd3 ba1k sqft1406 Ann Ave, Harrisonville, MO 64701Off Market
- $--3 bd3 ba1.6k sqft1402 Ann Ave, Harrisonville, MO 64701Sold
- $270,6003 bd2 ba1.6k sqft1500 Ann Ave, Harrisonville, MO 64701Off Market
Nearby schools
GreatSchools rating
- 5/10Mceowen Elementary SchoolGrades: 4-5Distance: 0.1 mi
- 7/10Harrisonville Middle SchoolGrades: 6-8Distance: 0.7 mi
- 5/10Harrisonville High SchoolGrades: 9-12Distance: 1.1 mi
Schools provided by the listing agent
- Middle: Harrisonville
- High: Harrisonville
Source: Heartland MLS as distributed by MLS GRID. This data may not be complete. We recommend contacting the local school district to confirm school assignments for this home.
Get a cash offer in 3 minutes
Find out how much your home could sell for in as little as 3 minutes with a no-obligation cash offer.
Estimated market value
$293,800
Get a cash offer in 3 minutes
Find out how much your home could sell for in as little as 3 minutes with a no-obligation cash offer.
Estimated market value
$293,800
- Missouri
- Cass County
- Harrisonville
- 64701
- 1405 Ann Ave
Nearby cities
Nearby zip codes
Other Harrisonville Topics
