North Fort Walton Beach's most move-in-ready value in Crosswinds Landing -- built for military families relocating to the area. At 2,130 SF, 1405 Ariel Lane is the largest detached home currently active in the subdivision, just 10 minutes from Eglin AFB's main gate, 18 from Hurlburt Field, and moments from Fort Walton Beach Medical Center -- an ideal address whether you're reporting for duty, reporting to work, or supporting someone who is. 3BR/2.5BA, first-floor master suite, cathedral and vaulted ceilings, skylights, gas fireplace, and a layout that lives larger than its footprint. Every major system already addressed, so there's nothing to inherit and nothing to negotiate around: new water heater (2026), HVAC inspected this year and confirmed fully operational (13 yrs, both units), roof 2022, epoxy-coated garage floor, new refrigerator and range. All WDO items from the original inspection fully repaired. New carpet, fenced backyard, quiet cul-de-sac lot. VA, FHA, and Conventional financing all welcome -- 100% financing available for qualified VA buyers, meaning no down payment required to move in on a PCS timeline. Vacant and easy to show on short notice. North Fort Walton Beach doesn't get much better positioned than this. 1405 Ariel Lane sits in Crosswinds Landing, a quiet cul-de-sac neighborhood just 10 minutes from Eglin AFB's main gate and 18 from Hurlburt Field -- with downtown Fort Walton Beach, the bridge to Okaloosa Island, and the beaches themselves all within easy reach. If you're PCSing into the area, this is the corridor you want to land in.
Here's the real story: a prior buyer walked away after an inspection report. Instead of negotiating around it, the sellers simply fixed it -- every item. Then they kept going. A new roof in 2022. A brand-new water heater. The HVAC system, though 13 years old, was inspected this year and confirmed fully operational -- no surprises waiting for the next owner. A new refrigerator and range. An epoxy-coated garage floor. New carpet through the main living areas. Ready now, with no deferred maintenance to inherit.
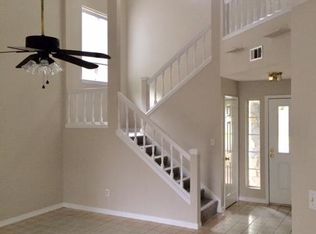
At 2,130 square feet, this is the largest move-in-ready detached home currently available in Crosswinds Landing -- three bedrooms, two and a half baths, a first-floor master suite, and cathedral and vaulted ceilings that open the space up well beyond its square footage. Skylights, a gas fireplace, a fenced backyard, and an attached garage round out a home built for easy, comfortable living on a quiet cul-de-sac lot.
VA, FHA, and Conventional financing are all welcome. Location, condition, and value all line up here -- come see it before someone else does.
For sale
Price cut: $5K (8/19)
$385,000
1405 Ariel Ln, Fort Walton Beach, FL 32547
3beds
2,130sqft
Single Family Residence
Built in 1988
4,791 Square Feet Lot
$383,500 Zestimate®
$181/sqft
$-- HOA
What's special
Gas fireplaceAttached garageFirst-floor master suiteEpoxy-coated garage floorFenced backyardCathedral and vaulted ceilingsNew refrigerator and range
- 204 days
- 1,071
- 96
Zillow last checked:
Listing updated:
Listed by:
Scott Martineau 850-420-7200,
RE/MAX Coastal Properties
Source: ECAOR,MLS#: 995085
Facts & features
Interior
Bedrooms & bathrooms
- Bedrooms: 3
- Bathrooms: 3
- Full bathrooms: 2
- 1/2 bathrooms: 1
Primary bedroom
- Level: First
- Area: 156 Square Feet
- Dimensions: 13 x 12
Bedroom
- Level: Second
- Area: 160 Square Feet
- Dimensions: 16 x 10
Bedroom
- Level: Second
- Area: 117 Square Feet
- Dimensions: 13 x 9
Kitchen
- Level: First
- Area: 132 Square Feet
- Dimensions: 12 x 11
Living room
- Level: First
- Area: 360 Square Feet
- Dimensions: 20 x 18
Heating
- Natural Gas
Cooling
- Gas
Appliances
- Included: Dishwasher, Disposal, Microwave, Refrigerator, Gas Water Heater
- Laundry: Washer/Dryer Hookup
Features
- Cathedral Ceiling(s), Vaulted Ceiling(s), Newly Painted, Pantry
- Flooring: Tile, Vinyl, Carpet
- Windows: Skylight(s), Window Treatments
- Has fireplace: Yes
- Fireplace features: Gas
- Common walls with other units/homes: No Common Walls
Interior area
- Total structure area: 2,130
- Total interior livable area: 2,130 sqft
Property
Parking
- Total spaces: 4
- Parking features: Garage Door Opener
- Attached garage spaces: 2
Features
- Stories: 2
- Patio & porch: Patio
- Exterior features: Private Yard, Sprinkler System
- Fencing: Privacy
Lot
- Size: 4,791 Square Feet
- Dimensions: 89 x 60
- Features: Cul-De-Sac, Interior Lot, Level
Details
- Parcel number: 341S240597000B0040
- Zoning description: Deed Restrictions
Construction
Type & style
- Home type: SingleFamily
- Architectural style: Contemporary
- Property subtype: Single Family Residence
Materials
- Wood Siding
- Foundation: Slab
- Roof: Composition
Condition
- Construction Complete
- New construction: No
- Year built: 1988
Utilities & green energy
- Water: Public
Community & HOA
Community
- Security: Security System, Smoke Detector(s)
- Subdivision: CROSSWINDS
HOA
- Has HOA: Yes
- Services included: Management
Location
- Region: Fort Walton Beach
Financial & listing details
- Price per square foot: $181/sqft
- Tax assessed value: $331,868
- Annual tax amount: $2,200
- Date on market: 2/12/2026
- Road surface type: Paved
Estimated market value
$383,500
$364,000 - $403,000
$2,729/mo
Price history
| Date | Event | Price |
|---|---|---|
| 8/19/2026 | Price change | $385,000-1.3%$181/sqft |
Source:  ECAOR #995085 Report a problem ECAOR #995085 Report a problem | ||
| 7/6/2026 | Price change | $390,000-1.5%$183/sqft |
Source: ECAOR #995085 Report a problem | ||
| 6/24/2026 | Price change | $396,000-0.5%$186/sqft |
Source: ECAOR #995085 Report a problem | ||
| 6/12/2026 | Price change | $398,000-0.5%$187/sqft |
Source: ECAOR #995085 Report a problem | ||
| 6/8/2026 | Price change | $399,999+0.8%$188/sqft |
Source: ECAOR #995085 Report a problem | ||
| 5/20/2026 | Price change | $397,000-0.5%$186/sqft |
Source: ECAOR #995085 Report a problem | ||
| 4/16/2026 | Price change | $399,000-1.5%$187/sqft |
Source: ECAOR #995085 Report a problem | ||
| 4/13/2026 | Price change | $404,999-1%$190/sqft |
Source: ECAOR #995085 Report a problem | ||
| 4/7/2026 | Price change | $409,000-1.9%$192/sqft |
Source: ECAOR #995085 Report a problem | ||
| 4/3/2026 | Price change | $416,9990%$196/sqft |
Source: ECAOR #995085 Report a problem | ||
| 3/24/2026 | Price change | $417,000-0.1%$196/sqft |
Source: ECAOR #995085 Report a problem | ||
| 3/21/2026 | Price change | $417,4000%$196/sqft |
Source: ECAOR #995085 Report a problem | ||
| 3/5/2026 | Price change | $417,500-4.9%$196/sqft |
Source: ECAOR #995085 Report a problem | ||
| 2/12/2026 | Listed for sale | $439,000$206/sqft |
Source: ECAOR #995085 Report a problem | ||
| 7/22/2025 | Listing removed | $439,000$206/sqft |
Source: ECAOR #976647 Report a problem | ||
| 5/19/2025 | Listed for sale | $439,000+104.2%$206/sqft |
Source: ECAOR #976647 Report a problem | ||
| 4/17/2018 | Listing removed | $1,650$1/sqft |
Source: Sundance Rental Management Inc Report a problem | ||
| 4/3/2018 | Listed for rent | $1,650$1/sqft |
Source: Sundance Rental Management Inc Report a problem | ||
| 2/28/2014 | Sold | $215,000+2.4%$101/sqft |
Source: ECAOR #611237 Report a problem | ||
| 1/17/2014 | Listed for sale | $209,900-8.7%$99/sqft |
Source: ADDvantage Real Estate #611237 Report a problem | ||
| 10/1/2007 | Sold | $230,000$108/sqft |
Source: Public Record Report a problem | ||
Public tax history
| Year | Property taxes | Tax assessment |
|---|---|---|
| 2025 | $2,200 +3.2% | $218,823 +2.9% |
| 2024 | $2,132 +2.8% | $212,656 +3% |
| 2023 | $2,074 +2.8% | $206,462 +3% |
| 2022 | $2,018 +0.5% | $200,449 +3% |
| 2021 | $2,007 +1% | $194,611 +1.4% |
| 2020 | $1,988 +121.7% | $191,924 +2.3% |
| 2019 | $897 -53.7% | $187,609 +1.9% |
| 2018 | $1,939 | $184,111 +2.1% |
| 2017 | $1,939 +1.9% | $180,324 +2.1% |
| 2016 | $1,902 +2.8% | $176,615 +6.2% |
| 2015 | $1,851 -17.3% | $166,371 +4.5% |
| 2014 | $2,237 | $159,221 +14.8% |
| 2013 | -- | $138,671 -0.4% |
| 2012 | -- | $139,269 -3.8% |
| 2011 | -- | $144,809 -2.3% |
| 2010 | -- | $148,278 -8.8% |
| 2009 | -- | $162,640 -13.4% |
| 2008 | -- | $187,801 +65.5% |
| 2007 | -- | $113,479 +2.5% |
| 2006 | -- | $110,711 +3% |
| 2005 | -- | $107,486 +3% |
| 2004 | -- | $104,355 +1.9% |
| 2003 | -- | $102,409 +10% |
| 2002 | -- | $93,126 +1.6% |
| 2001 | -- | $91,659 |
Find assessor info on the county website
Monthly payment
Est. payment
Payment breakdown
Explore the cost of this home by adjusting the details. Changes won't be saved.Climate risks
Neighborhood: Wright
Nearby schools
Schools provided by the listing agent
- Elementary: Longwood
- Middle: Pryor
- High: Choctawhatchee
Source: ECAOR. This data may not be complete. We recommend contacting the local school district to confirm school assignments for this home.
- $402,9003 bd3 ba1.7k sqft1407 Ariel Ln, Fort Walton Beach, FL 32547Off Market
- $324,0003 bd2 ba1.6k sqft1403 Ariel Ln, Fort Walton Beach, FL 32547Off Market
- $336,5003 bd2 ba1.4k sqft1409 Ariel Ln, Fort Walton Beach, FL 32547Off Market
- $413,2004 bd2 ba2.2k sqft1401 Ariel Ln, Fort Walton Beach, FL 32547Off Market
Similar homes
- $389,8003 bd2 ba1.7k sqft16 Cinderella Ln NW, Fort Walton Beach, FL 32547For Sale

 MLS ID #1009377, Jennifer N Amberg, Palm Island Realty. ECAOR
 - $459,9004 bd3 ba2.5k sqft1068 Windmill Dr NE, Fort Walton Beach, FL 32547For Sale
 MLS ID #1006551, Justine M Sauvageau, Coldwell Banker Realty. ECAOR
 - $430,0005 bd3 ba2.3k sqft511 Pelham St, Fort Walton Beach, FL 32547For Sale
 MLS ID #1008807, Dylan M Sterling, Coldwell Banker Realty. ECAOR
 - $380,0003 bd2 ba1.6k sqft382 Echo Cir, Fort Walton Beach, FL 32548For Sale
 MLS ID #1004401, Shawnta S Sax, Real Broker LLC. ECAOR
 - $475,0004 bd2 ba1.8k sqft628 Powell Dr NE, Fort Walton Beach, FL 32547For SaleMLS ID #1009374, Dale L Carr, Keller Williams Realty Destin. ECAOR
- $399,9004 bd2 ba1.7k sqft313 Gardner Dr NE, Fort Walton Beach, FL 32548For SaleMLS ID #1005567, Karen K Martineau, RE/MAX Coastal Properties. ECAOR
- $359,9004 bd2 ba1.7k sqft138 Virginia Dr NW, Fort Walton Beach, FL 32548For SaleMLS ID #1006904, Eric C Howell, Christies International Real Estate Emerald Coast. ECAOR
- $415,0004 bd2 ba2.3k sqft233 Pleasant St, Fort Walton Beach, FL 32548For SaleMLS ID #1002154, Mallory K Tidwell, Gulfside Haven LLC. ECAOR
- $415,0004 bd3 ba2.6k sqft120 Alabama Ave, Fort Walton Beach, FL 32548For SaleMLS ID #1000400, Mallory K Tidwell, Gulfside Haven LLC. ECAOR
- $348,0003 bd2 ba1.2k sqft234 Holmes Blvd NW, Fort Walton Beach, FL 32548For SaleMLS ID #1009631, Patrick H Wilborn, All American Realty and Investment Group PLLC. ECAOR
- $346,5003 bd2 ba1.2k sqft324 Harbor Pl, Fort Walton Beach, FL 32548For SaleMLS ID #1009977, Brandon L Sexton, Diamond Gulf Realty. ECAOR
- $384,0004 bd2 ba2k sqft514 E Hollywood Blvd, Mary Esther, FL 32569For SaleMLS ID #1005191, Chris Collins, ERA American Real Estate. ECAOR
- $315,9003 bd2 ba1.3k sqft625 Emerald Ln, Fort Walton Beach, FL 32547For SaleMLS ID #1004824, Melinda Vazquez, Coldwell Banker Realty. ECAOR
- $349,9004 bd2 ba1.5k sqft227 Staff Dr NE, Fort Walton Beach, FL 32548For SaleMLS ID #1007997, Enrique A Hernandez, LPT Realty LLC. ECAOR
- $399,0003 bd2 ba1.7k sqft85 12th Ave, Shalimar, FL 32579For SaleMLS ID #1001518, Niki Noblin, Dream Destin Realty PLLC. ECAOR
- $477,7773 bd2 ba2k sqft337 Echo Cir, Fort Walton Beach, FL 32548For SaleMLS ID #1008880, Jill L Wood, ERA American Real Estate. ECAOR
- $390,0003 bd2 ba1.5k sqft1981 Andorra St, Navarre, FL 32566For SaleMLS ID #1010931, Barbie A Sneed, Coldwell Banker Realty. ECAOR
- $425,0003 bd3 ba2.1k sqft98 Country Club Rd, Shalimar, FL 32579For SaleMLS ID #1009523, Heather Blatz, Scenic Sotheby's International Realty. ECAOR
- $338,0004 bd2 ba1.4k sqft351 Canterbury Cir, Fort Walton Beach, FL 32548For SaleMLS ID #996178, Lauren A Foster, Gulfside Haven LLC. ECAOR
- $375,0003 bd2 ba1.6k sqft2216 Calle De Marbella, Navarre, FL 32566For SaleMLS ID #1007418, The White Sands Team, Levin Rinke Realty. ECAOR
