This inviting 2-bedroom, 1-bathroom corner condo offers approximately 1,000 sq. ft. of living space, providing a cozy and functional environment. The open-concept kitchen seamlessly flows into the living area, creating an ideal space for entertaining and daily living. Constructed with durable flexcore materials, the building ensures enhanced stability and soundproofing. While the flooring may benefit from some personal updates, this presents a wonderful opportunity to customize the space to your tastes. With a touch of tender loving care, this condo has the potential to become your perfect home. Situated in the heart of Des Plaines, this condo offers unparalleled access to a variety of shopping, dining, and entertainment options, all within walking distance. Explore the vibrant downtown area, which boasts unique shops, diverse restaurants, and cultural landmarks. A highlight is the historic Des Plaines Theatre, recently renovated to host live performances and community events. For commuters, the Des Plaines Metra station is conveniently located nearby at 1501 Miner Street, providing a swift 33-minute ride to downtown Chicago. Major highways, including Interstates 90 and 294, are also easily accessible, ensuring seamless travel throughout the region. Des Plaines is home to the Rivers Casino, offering a world-class gaming experience just minutes from your doorstep. Additionally, the city offers numerous parks and recreational facilities, including Lake Park and the Des Plaines River Trail, providing ample opportunities for outdoor activities and relaxation. Des Plaines prides itself on being a safe, diverse community with award-winning schools and parks. The area hosts various community festivals and events throughout the year, fostering a strong sense of community and belonging. With its prime location, diverse amenities, and vibrant community, this condo offers a unique opportunity to experience the best of Des Plaines living.
Closed
$181,000
1405 Ashland Ave APT 2B, Des Plaines, IL 60016
2beds
1,100sqft
Condominium, Single Family Residence
Built in 1976
-- sqft lot
$194,700 Zestimate®
$165/sqft
$1,993 Estimated rent
Home value
$194,700
$173,000 - $218,000
$1,993/mo
Zestimate® history
Owner options
List your home for rent
$1,993/mo
Rent Zestimate®
Find your next renter with Zillow Rental Manager. Plus, with online applications, you can quickly screen prospective tenants – for free.
$1,993/mo
Rent Zestimate®
Refinance and save
$1,613/mo
Est. payment
Refinancing to a lower rate could help reduce your monthly payments and save thousands over the life of the loan.
$1,613/mo
Est. payment
Explore your selling options
Work with a Zillow partner agent
Leverage their expertise and Zillow's premium Showcase listings to get your home seen by more buyers.
Get startedList with your own agent
Get your home in front of millions of buyers by listing it on Zillow.
Learn how to do itSell it yourself
Take full control of how buyers see your home on Zillow by listing For Sale by Owner (FSBO).
List your homeWhat's special
Corner condoOpen-concept kitchen
Zillow last checked:
Listing updated:
Listed by:
Matthew Ptaszynski 773-525-9119,
Haderlein & Co. Realtors
Bought with:
Matthew Ptaszynski
Haderlein & Co. Realtors
Source: MRED as distributed by MLS GRID,MLS#: 12329419
Facts & features
Interior
Bedrooms & bathrooms
- Bedrooms: 2
- Bathrooms: 1
- Full bathrooms: 1
Rooms
- Room types: No additional rooms
Primary bedroom
- Features: Flooring (Carpet)
- Level: Second
- Area: 180 Square Feet
- Dimensions: 15X12
Bedroom 2
- Features: Flooring (Carpet)
- Level: Second
- Area: 130 Square Feet
- Dimensions: 13X10
Dining room
- Features: Flooring (Ceramic Tile)
- Level: Second
- Area: 170 Square Feet
- Dimensions: 10X17
Kitchen
- Features: Flooring (Ceramic Tile)
- Level: Second
- Area: 170 Square Feet
- Dimensions: 10X17
Living room
- Features: Flooring (Carpet)
- Level: Second
- Area: 208 Square Feet
- Dimensions: 16X13
Heating
- Electric
Cooling
- Wall Unit(s)
Appliances
- Included: Range, Dishwasher, Refrigerator, Range Hood
- Laundry: Common Area
Features
- Basement: None
Interior area
- Total structure area: 0
- Total interior livable area: 1,100 sqft
Property
Parking
- Total spaces: 1
- Parking features: Assigned, On Site, Other
Accessibility
- Accessibility features: No Disability Access
Features
- Exterior features: Balcony
Details
- Additional structures: None
- Parcel number: 09202090361005
- Special conditions: List Broker Must Accompany
Construction
Type & style
- Home type: Condo
- Property subtype: Condominium, Single Family Residence
Materials
- Brick
- Roof: Asphalt
Condition
- New construction: No
- Year built: 1976
Utilities & green energy
- Electric: Circuit Breakers
- Sewer: Public Sewer
- Water: Public
Community & HOA
HOA
- Has HOA: Yes
- Amenities included: Storage, Laundry
- Services included: Heat, Water, Gas, Parking, Lawn Care, Scavenger, Snow Removal
- HOA fee: $269 monthly
Location
- Region: Des Plaines
Financial & listing details
- Price per square foot: $165/sqft
- Tax assessed value: $116,570
- Date on market: 4/5/2025
- Listing terms: Conventional
- Ownership: Condo
Price history
| Date | Event | Price |
|---|---|---|
| 6/9/2025 | Sold | $181,000-0.8%$165/sqft |
Source:  MRED as distributed by MLS GRID #12329419 Report a problem MRED as distributed by MLS GRID #12329419 Report a problem | ||
| 4/9/2025 | Contingent | $182,500$166/sqft |
Source: MRED as distributed by MLS GRID #12329419 Report a problem | ||
| 4/5/2025 | Listed for sale | $182,500+52.1%$166/sqft |
Source: MRED as distributed by MLS GRID #12329419 Report a problem | ||
| 4/11/2002 | Sold | $120,000+38.7%$109/sqft |
Source: Public Record Report a problem | ||
| 7/20/1999 | Sold | $86,500+1.8%$79/sqft |
Source: Public Record Report a problem | ||
| 9/30/1994 | Sold | $85,000$77/sqft |
Source: Public Record Report a problem | ||
Public tax history
| Year | Property taxes | Tax assessment |
|---|---|---|
| 2024 | -- | $11,657 +0% |
| 2023 | -- | $11,656 |
| 2022 | -- | $11,656 +70.1% |
| 2021 | -- | $6,854 |
| 2020 | -- | $6,854 -10.3% |
| 2019 | -- | $7,638 +43.1% |
| 2018 | -- | $5,338 |
| 2017 | $577 -27% | $5,338 |
| 2016 | $789 -50.4% | $5,338 -32.3% |
| 2015 | $1,592 +1.1% | $7,890 |
| 2014 | $1,575 +3.7% | $7,890 |
| 2013 | $1,518 +4% | $7,890 -4.8% |
| 2012 | $1,459 -3.2% | $8,291 |
| 2011 | $1,507 -1.8% | $8,291 |
| 2010 | $1,535 -8.7% | $8,291 -38.6% |
| 2009 | $1,682 +25% | $13,508 -12% |
| 2008 | $1,346 +4.6% | $15,350 |
| 2007 | $1,287 -4.4% | $15,350 +30.2% |
| 2006 | $1,345 +10.3% | $11,789 |
| 2005 | $1,220 +4.8% | $11,789 |
| 2004 | $1,164 +4.7% | $11,789 +46.5% |
| 2003 | $1,111 +2.9% | $8,047 |
| 2002 | $1,080 +12.4% | $8,047 |
| 2001 | $960 +1.1% | $8,047 +9.2% |
| 2000 | $950 +3.7% | $7,372 |
| 1999 | $916 | $7,372 |
Find assessor info on the county website
Neighborhood: 60016
Nearby homes
- $150,0002 bd2 ba-- sqft1405 Ashland Ave APT 1A, Des Plaines, IL 60016Sold
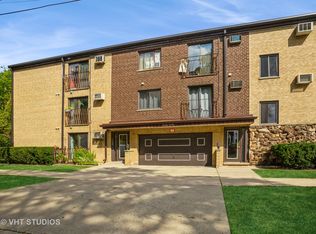
- $209,3002 bd1 ba1.1k sqft1405 Ashland Ave APT 1B, Des Plaines, IL 60016Off Market

- $202,0002 bd-- ba17k sqft1405 Ashland Ave APT 3B, Des Plaines, IL 60016Off Market
- $178,4001 bd1 ba900 sqft1405 Ashland Ave APT 3C, Des Plaines, IL 60016Off Market

- $154,6001 bd1 ba17k sqft1405 Ashland Ave APT 2D, Des Plaines, IL 60016Off Market
- $216,2001 bd-- ba17k sqft1405 Ashland Ave APT 3D, Des Plaines, IL 60016Off Market
- $176,2002 bd1 ba17k sqft1405 Ashland Ave APT 2F, Des Plaines, IL 60016Off Market
- $214,3002 bd1 ba864 sqft1405 Ashland Ave APT 3F, Des Plaines, IL 60016Off Market
Nearby schools
GreatSchools rating
- 8/10Central Elementary SchoolGrades: K-5Distance: 0.2 mi
- 7/10Chippewa Middle SchoolGrades: 6-8Distance: 1.6 mi
- 9/10Maine West High SchoolGrades: 9-12Distance: 1.4 mi
Schools provided by the listing agent
- Elementary: Central Elementary School
- Middle: Chippewa Middle School
- High: Maine West High School
- District: 62
Source: MRED as distributed by MLS GRID. This data may not be complete. We recommend contacting the local school district to confirm school assignments for this home.
Get a cash offer in 3 minutes
Find out how much your home could sell for in as little as 3 minutes with a no-obligation cash offer.
Estimated market value
$194,700
Get a cash offer in 3 minutes
Find out how much your home could sell for in as little as 3 minutes with a no-obligation cash offer.
Estimated market value
$194,700
- Illinois
- Cook County
- Des Plaines
- 60016
- 1405 Ashland Ave Apartment 2B
Nearby cities
Nearby zip codes
Other Des Plaines Topics
