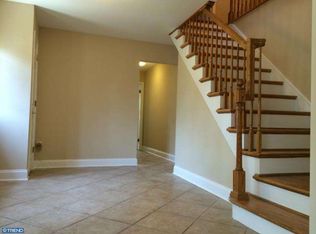
Final & Best Offers will be due Wednesday, 6/26 by 7pm! Welcome to 1405 Autumn Lane, nestled in the highly sought-after Springbrook development in Cherry Hill. This stunning home boasts an inviting covered front entry that opens into a warm and welcoming foyer, setting the stage for the elegance and comfort found throughout. The spacious living room flows seamlessly into the formal dining room, perfect for hosting family gatherings and dinner parties. The eat-in kitchen is a chef’s dream, featuring exquisite granite countertops, breakfast bar, beautiful cabinetry, a ceramic tile backsplash, and stainless steel appliances. The eating area overlooks the rear yard thru the bay window allowing for lots of natural daylight. Step down into the cozy family room, with new engineered wood floors and sliding doors to rear pavered patio. Convenience is key with a first-floor laundry room built in cabinets above washer and dryer and nice counter for folding laundry and a well-appointed powder room and entry to the garage. Upstairs, the primary suite offers a tranquil retreat with a large walk-in closet and a private bathroom. Three additional generously sized bedrooms, a full bathroom with a double vanity, tub/shower and a very large hall closet to complete the second floor. The full basement is a versatile space, half finished to accommodate various needs, with an additional storage/utility room for your convenience. The beautiful and peaceful backyard features a paver patio, perfect for outdoor entertaining and relaxation. Additional highlights include a 2-car attached garage and a new roof installed in 2021. "Springbrook Development" has a Playground area right at the corner with benchs and picnic table. This home is ideally located close to local schools, shops, and major highways, offering both convenience and a serene suburban lifestyle. Don't miss your opportunity to make this house your new HOME!
Sold for $620,000
$620,000
1405 Autumn Ln, Cherry Hill, NJ 08003
4beds
2,488sqft
Single Family Residence
Built in 1977
0.25 Acres Lot
$689,800 Zestimate®
$249/sqft
$4,456 Estimated rent
Home value
$689,800
$655,000 - $724,000
$4,456/mo
Zestimate® history
Owner options
List your home for rent
$4,456/mo
Rent Zestimate®
Find your next renter with Zillow Rental Manager. Plus, with online applications, you can quickly screen prospective tenants – for free.
$4,456/mo
Rent Zestimate®
Refinance and save
$4,574/mo
Est. payment
Refinancing to a lower rate could help reduce your monthly payments and save thousands over the life of the loan.
$4,574/mo
Est. payment
Explore your selling options
Work with a Zillow partner agent
Leverage their expertise and Zillow's premium Showcase listings to get your home seen by more buyers.
Get startedList with your own agent
Get your home in front of millions of buyers by listing it on Zillow.
Learn how to do itSell it yourself
Take full control of how buyers see your home on Zillow by listing For Sale by Owner (FSBO).
List your homeWhat's special
Zillow last checked:
Listing updated:
Listed by:
Kathy McDonald 609-519-6418,
BHHS Fox & Roach - Haddonfield,
Listing Team: The Kathy Mcdonald Team
Bought with:
Amy Rossano, 1862111
Better Homes and Gardens Real Estate Maturo
Source: Bright MLS,MLS#: NJCD2070956
Facts & features
Interior
Bedrooms & bathrooms
- Bedrooms: 4
- Bathrooms: 3
- Full bathrooms: 2
- 1/2 bathrooms: 1
- Main level bathrooms: 1
Rooms
- Room types: Living Room, Dining Room, Primary Bedroom, Bedroom 2, Bedroom 3, Bedroom 4, Kitchen, Family Room, Basement, Foyer, Laundry
Basement
- Area: 0
Heating
- Forced Air, Natural Gas
Cooling
- Central Air, Natural Gas
Appliances
- Included: Gas Water Heater
- Laundry: Main Level, Laundry Room
Features
- Basement: Finished
- Number of fireplaces: 1
- Fireplace features: Brick
Interior area
- Total structure area: 2,488
- Total interior livable area: 2,488 sqft
- Finished area above ground: 2,488
- Finished area below ground: 0
Property
Parking
- Total spaces: 6
- Parking features: Garage Faces Front, Concrete, Attached, Driveway
- Attached garage spaces: 2
- Uncovered spaces: 4
Accessibility
- Accessibility features: None
Features
- Levels: Two
- Stories: 2
- Patio & porch: Patio
- Pool features: None
Lot
- Size: 0.25 Acres
- Dimensions: 80.00 x 135.00
Details
- Additional structures: Above Grade, Below Grade
- Parcel number: 0900521 0300003
- Zoning: RES
- Special conditions: Standard
Construction
Type & style
- Home type: SingleFamily
- Architectural style: Colonial
- Property subtype: Single Family Residence
Materials
- Brick
- Foundation: Block
Condition
- New construction: No
- Year built: 1977
Utilities & green energy
- Sewer: Public Sewer
- Water: Public
Community & HOA
Community
- Subdivision: Springbrook
HOA
- Has HOA: No
Location
- Region: Cherry Hill
- Municipality: CHERRY HILL TWP
Financial & listing details
- Price per square foot: $249/sqft
- Tax assessed value: $267,400
- Annual tax amount: $11,235
- Date on market: 6/22/2024
- Listing agreement: Exclusive Right To Sell
- Inclusions: Washer, Dryer, Refrigerator, Ceiling Fans, Window Treatments.
- Exclusions: Girls Room Chandelier
- Ownership: Fee Simple
Price history
| Date | Event | Price |
|---|---|---|
| 8/19/2024 | Sold | $620,000+7.8%$249/sqft |
Source:  Bright MLS #NJCD2070956 Report a problem Bright MLS #NJCD2070956 Report a problem | ||
| 7/1/2024 | Pending sale | $575,000$231/sqft |
Source: Bright MLS #NJCD2070956 Report a problem | ||
| 6/22/2024 | Listed for sale | $575,000+41.6%$231/sqft |
Source: Bright MLS #NJCD2070956 Report a problem | ||
| 3/16/2022 | Sold | $406,000$163/sqft |
Source: Public Record Report a problem | ||
| 10/29/2021 | Sold | $406,000+8.3%$163/sqft |
Source: Bright MLS #NJCD2002842 Report a problem | ||
| 10/12/2021 | Pending sale | $375,000$151/sqft |
Source: Bright MLS #NJCD2002842 Report a problem | ||
| 9/27/2021 | Contingent | $375,000$151/sqft |
Source: Bright MLS #NJCD2002842 Report a problem | ||
| 9/20/2021 | Listed for sale | $375,000$151/sqft |
Source:  Long & Foster Broker Feed #NJCD2002842 Report a problem Long & Foster Broker Feed #NJCD2002842 Report a problem | ||
Public tax history
| Year | Property taxes | Tax assessment |
|---|---|---|
| 2025 | $11,627 +5.2% | $267,400 |
| 2024 | $11,052 -1.6% | $267,400 |
| 2023 | $11,236 +2.8% | $267,400 |
| 2022 | $10,926 +0.9% | $267,400 |
| 2021 | $10,824 +0% | $267,400 |
| 2020 | $10,819 +0.2% | $267,400 |
| 2019 | $10,792 +1.4% | $267,400 |
| 2018 | $10,645 +1.3% | $267,400 |
| 2017 | $10,503 +1.6% | $267,400 |
| 2016 | $10,338 +1.1% | $267,400 |
| 2015 | $10,223 +2.1% | $267,400 |
| 2014 | $10,011 -3.8% | $267,400 |
| 2013 | $10,404 +2.3% | $267,400 +63.7% |
| 2012 | $10,169 +5.6% | $163,300 |
| 2011 | $9,628 +2.3% | $163,300 |
| 2010 | $9,416 +2.1% | $163,300 |
| 2009 | $9,225 | $163,300 |
| 2008 | -- | $163,300 |
| 2007 | -- | $163,300 |
| 2006 | -- | $163,300 |
| 2005 | -- | $163,300 |
| 2004 | -- | $163,300 |
| 2003 | -- | $163,300 |
| 2002 | -- | $163,300 |
| 2001 | -- | $163,300 |
Find assessor info on the county website
Neighborhood: Springdale
Nearby homes
- $668,800-- bd-- ba2.8k sqft1403 Autumn Ln, Cherry Hill, NJ 08003Off Market
- $692,0004 bd4 ba2.8k sqft1407 Autumn Ln, Cherry Hill, NJ 08003Off Market
- $880,700-- bd-- ba3.1k sqft24 Saddle Horn Dr, Cherry Hill, NJ 08003Off Market
- $632,9003 bd3 ba2.7k sqft1409 Autumn Ln, Cherry Hill, NJ 08003Off Market

- $967,5004 bd3 ba3.6k sqft22 Saddlehorn Dr, Cherry Hill, NJ 08003Sold
- $695,0004 bd3 ba3.7k sqft1401 Autumn Ln, Cherry Hill, NJ 08003Sold
- $989,2004 bd3 ba3.6k sqft26 Saddle Horn Dr, Cherry Hill, NJ 08003Off Market
- $567,100-- bd-- ba2.2k sqft1404 Autumn Ln, Cherry Hill, NJ 08003Off Market
Nearby schools
GreatSchools rating
- 7/10James Johnson Elementary SchoolGrades: K-5Distance: 2.5 mi
- 7/10Henry C Beck Middle SchoolGrades: 6-8Distance: 1.8 mi
- 8/10Cherry Hill High-East High SchoolGrades: 9-12Distance: 0.8 mi
Schools provided by the listing agent
- High: Cherry Hill High - East
- District: Cherry Hill Township Public Schools
Source: Bright MLS. This data may not be complete. We recommend contacting the local school district to confirm school assignments for this home.
Get a cash offer in 3 minutes
Find out how much your home could sell for in as little as 3 minutes with a no-obligation cash offer.
Estimated market value
$689,800
Get a cash offer in 3 minutes
Find out how much your home could sell for in as little as 3 minutes with a no-obligation cash offer.
Estimated market value
$689,800
- New Jersey
- Camden County
- Cherry Hill
- 08003
- Springdale
- 1405 Autumn Ln
Nearby cities
Nearby neighborhoods
Nearby zip codes
Other Cherry Hill Topics
