This exceptional gem is perfectly situated just minutes from Fort Liberty and the vibrant heart of downtown Fayetteville, where you can enjoy fantastic dining, shopping, and cultural attractions. The home features an exceptionally open and inviting floor plan, making it perfect for entertaining guests. Most of the living space is conveniently located on the main level, providing ease and comfort for everyday living. With 3 generous bedrooms, 2 baths, a versatile bonus room, and an expansive 2-car garage, this home truly offers it all. Ample parking is available in the spacious driveway, perfect for multiple vehicles or guests. The fenced-in backyard provides a private oasis for relaxation, gardening, or outdoor activities. Don't miss out on this amazing opportunity to be close to everything you need and love. It's simply a must-see to fully appreciate its charm and potential. Act fast before it's gone!
Sold for $250,000
$250,000
1405 Avoncroft Dr, Fayetteville, NC 28306
3beds
1,610sqft
Single Family Residence, Residential
Built in 2006
6,969 Square Feet Lot
$258,200 Zestimate®
$155/sqft
$1,763 Estimated rent
Home value
$258,200
$245,000 - $271,000
$1,763/mo
Zestimate® history
Owner options
List your home for rent
$1,763/mo
Rent Zestimate®
Find your next renter with Zillow Rental Manager. Plus, with online applications, you can quickly screen prospective tenants – for free.
$1,763/mo
Rent Zestimate®
Refinance and save
$1,637/mo
Est. payment
Refinancing to a lower rate could help reduce your monthly payments and save thousands over the life of the loan.
$1,637/mo
Est. payment
Explore your selling options
Work with a Zillow partner agent
Leverage their expertise and Zillow's premium Showcase listings to get your home seen by more buyers.
Get startedList with your own agent
Get your home in front of millions of buyers by listing it on Zillow.
Learn how to do itSell it yourself
Take full control of how buyers see your home on Zillow by listing For Sale by Owner (FSBO).
List your homeWhat's special
Zillow last checked:
Listing updated:
Listed by:
Kelvin Green 919-824-7527,
Neighborhood Sales & Marketing
Bought with:
Non Member
Non Member Office
Source: Doorify MLS,MLS#: 10041941
Facts & features
Interior
Bedrooms & bathrooms
- Bedrooms: 3
- Bathrooms: 2
- Full bathrooms: 2
Heating
- Central
Cooling
- Ceiling Fan(s), Central Air, Heat Pump
Appliances
- Included: Cooktop, Dishwasher, Electric Cooktop, Electric Oven, ENERGY STAR Qualified Dishwasher, ENERGY STAR Qualified Refrigerator, Free-Standing Electric Range, Ice Maker, Microwave, Self Cleaning Oven
- Laundry: In Hall, Main Level
Features
- Ceiling Fan(s), Eat-in Kitchen, Entrance Foyer, High Ceilings, Separate Shower, Vaulted Ceiling(s), Walk-In Shower
- Flooring: Carpet, Combination, Laminate
- Windows: Blinds
- Number of fireplaces: 1
Interior area
- Total structure area: 1,610
- Total interior livable area: 1,610 sqft
- Finished area above ground: 1,610
- Finished area below ground: 0
Property
Parking
- Total spaces: 6
- Parking features: None
- Attached garage spaces: 2
- Uncovered spaces: 4
Features
- Levels: One, One and One Half
- Stories: 1
- Patio & porch: Covered, Rear Porch
- Exterior features: Private Yard
- Pool features: None
- Fencing: Back Yard, Vinyl
- Has view: Yes
- View description: See Remarks
Lot
- Size: 6,969 Square Feet
- Features: Back Yard, City Lot, Few Trees, Level, See Remarks
Details
- Additional structures: None
- Parcel number: 0415765044
- Special conditions: Standard
Construction
Type & style
- Home type: SingleFamily
- Architectural style: Transitional
- Property subtype: Single Family Residence, Residential
Materials
- See Remarks
- Foundation: Block, Combination, Raised, Slab
- Roof: Shingle
Condition
- New construction: No
- Year built: 2006
Utilities & green energy
- Sewer: Public Sewer
- Water: Public
- Utilities for property: Cable Available, Cable Connected, Electricity Available, Electricity Connected, Phone Connected, Sewer Connected, See Remarks
Green energy
- Energy efficient items: Appliances
Community & HOA
Community
- Subdivision: Acorn Ridge
HOA
- Has HOA: No
- Amenities included: Cable TV, Parking
Location
- Region: Fayetteville
Financial & listing details
- Price per square foot: $155/sqft
- Tax assessed value: $257,000
- Annual tax amount: $1,429
- Date on market: 7/18/2024
- Road surface type: Paved
Price history
| Date | Event | Price |
|---|---|---|
| 9/6/2024 | Sold | $250,000$155/sqft |
Source:  Doorify MLS #10041941 Report a problem Doorify MLS #10041941 Report a problem | ||
| 8/3/2024 | Pending sale | $250,000$155/sqft |
Source: Doorify MLS #10041941 Report a problem | ||
| 7/23/2024 | Price change | $250,000-0.8%$155/sqft |
Source: Doorify MLS #10041941 Report a problem | ||
| 7/18/2024 | Listed for sale | $252,000+0.8%$157/sqft |
Source: Doorify MLS #10041941 Report a problem | ||
| 7/8/2024 | Listing removed | -- |
Source: Doorify MLS #10036480 Report a problem | ||
| 6/19/2024 | Listed for sale | $250,000+2%$155/sqft |
Source: Doorify MLS #10036480 Report a problem | ||
| 7/15/2022 | Listing removed | -- |
Source: Zillow Rental Manager Report a problem | ||
| 7/3/2022 | Listed for rent | $1,700+78.9%$1/sqft |
Source: Zillow Rental Manager Report a problem | ||
| 6/28/2022 | Sold | $245,000+5.2%$152/sqft |
Source:  LPRMLS #683882 Report a problem LPRMLS #683882 Report a problem | ||
| 5/5/2022 | Pending sale | $232,900$145/sqft |
Source: LPRMLS #683882 Report a problem | ||
| 5/1/2022 | Listed for sale | $232,900+59.5%$145/sqft |
Source: LPRMLS #683882 Report a problem | ||
| 2/20/2019 | Sold | $146,000-2.3%$91/sqft |
Source: Public Record Report a problem | ||
| 2/15/2019 | Pending sale | $149,500$93/sqft |
Source: SHOW ME REAL ESTATE LLC #551706 Report a problem | ||
| 11/7/2018 | Listed for sale | $149,500-1.6%$93/sqft |
Source: SHOW ME REAL ESTATE LLC #551706 Report a problem | ||
| 10/23/2015 | Listing removed | $950$1/sqft |
Source: SHOW ME REAL ESTATE, LLC #451914 Report a problem | ||
| 10/10/2015 | Price change | $950-2.6%$1/sqft |
Source: SHOW ME REAL ESTATE, LLC #451914 Report a problem | ||
| 8/18/2015 | Listed for rent | $975-2.5%$1/sqft |
Source: SHOW ME REAL ESTATE, LLC #451914 Report a problem | ||
| 8/13/2014 | Listing removed | $1,000$1/sqft |
Source: Dominion Enterprises #428190 Report a problem | ||
| 7/10/2014 | Listed for rent | $1,000-4.8%$1/sqft |
Source: SHOW ME REAL ESTATE, LLC #428190 Report a problem | ||
| 5/3/2014 | Listing removed | $1,050$1/sqft |
Source: SHOW ME REAL ESTATE, LLC #421035 Report a problem | ||
| 3/18/2014 | Listed for rent | $1,050$1/sqft |
Source: SHOW ME REAL ESTATE, LLC #421035 Report a problem | ||
| 1/7/2014 | Listing removed | $1,050$1/sqft |
Source: SHOW ME REAL ESTATE, LLC #411959 Report a problem | ||
| 9/24/2013 | Listed for rent | $1,050-4.5%$1/sqft |
Source: SHOW ME REAL ESTATE, LLC #411959 Report a problem | ||
| 10/3/2012 | Listing removed | $1,100$1/sqft |
Source: Listhub #388928 Report a problem | ||
| 7/29/2012 | Listed for rent | $1,100$1/sqft |
Source: Listhub #388928 Report a problem | ||
| 3/6/2007 | Sold | $152,000$94/sqft |
Source: Public Record Report a problem | ||
Public tax history
| Year | Property taxes | Tax assessment |
|---|---|---|
| 2025 | $1,926 +23.6% | $257,000 +79.7% |
| 2024 | $1,559 +2.4% | $143,000 |
| 2023 | $1,522 +2.5% | $143,000 |
| 2022 | $1,485 | $143,000 |
| 2021 | $1,485 | $143,000 -5.8% |
| 2020 | -- | $151,785 +6.1% |
| 2019 | $1,485 +3.7% | $143,000 |
| 2018 | $1,431 | $143,000 |
| 2017 | $1,431 +1% | $143,000 -5.7% |
| 2016 | $1,416 | $151,600 |
| 2015 | $1,416 | $151,600 |
| 2014 | $1,416 | $151,600 |
| 2013 | $1,416 | $151,600 |
| 2012 | $1,416 | $151,600 |
| 2011 | $1,416 | $151,600 |
| 2010 | -- | $151,600 |
| 2009 | -- | $151,600 +37.1% |
| 2008 | -- | $110,600 +15.5% |
| 2007 | -- | $95,794 |
Find assessor info on the county website
Neighborhood: 28306
Nearby homes
- $257,1003 bd2 ba1.5k sqft1409 Avoncroft Dr, Fayetteville, NC 28306Off Market

- $260,0003 bd2 ba1.7k sqft1403 Avoncroft Dr, Fayetteville, NC 28306Sold
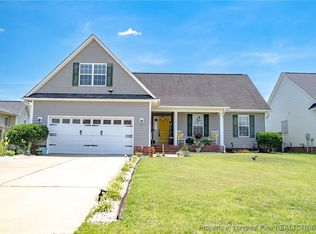
- $251,0003 bd2 ba1.5k sqft1410 Mingary Ave, Fayetteville, NC 28306Sold
- $238,6003 bd2 ba1.3k sqft1413 Avoncroft Dr, Fayetteville, NC 28306Off Market

- $244,7004 bd3 ba1.6k sqft1414 Mingary Ave, Fayetteville, NC 28306Off Market
- $240,6003 bd2 ba1.2k sqft1406 Mingary Ave, Fayetteville, NC 28306Off Market
- $230,8003 bd2 ba1.2k sqft2304 Chasewater Rd, Fayetteville, NC 28306Off Market
- $252,8003 bd2 ba1.6k sqft1404 Avoncroft Dr, Fayetteville, NC 28306Off Market
Nearby schools
GreatSchools rating
- 4/10Cumberland Mills Elementary SchoolGrades: PK-5Distance: 1.6 mi
- 6/10Douglas Byrd MiddleGrades: 6-8Distance: 2.2 mi
- 2/10Douglas Byrd HighGrades: 9-12Distance: 1.9 mi
Schools provided by the listing agent
- Elementary: Cumberland - Cumberland Mills
- Middle: Cumberland - Douglas Byrd
- High: Cumberland - Douglas Byrd
Source: Doorify MLS. This data may not be complete. We recommend contacting the local school district to confirm school assignments for this home.
Get a cash offer in 3 minutes
Find out how much your home could sell for in as little as 3 minutes with a no-obligation cash offer.
Estimated market value
$258,200
Get a cash offer in 3 minutes
Find out how much your home could sell for in as little as 3 minutes with a no-obligation cash offer.
Estimated market value
$258,200
- North Carolina
- Cumberland County
- Fayetteville
- 28306
- 1405 Avoncroft Dr
Nearby cities
Nearby neighborhoods
Nearby zip codes
Other Fayetteville Topics
