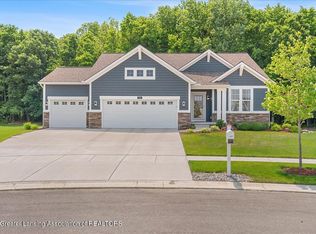
Discover this beautifully maintained, custom-built home nestled on one of the largest lots in the sought-after Shadow Glen neighborhood. Tucked away on a private cul-de-sac, this exceptional property offers stunning views and premium upgrades throughout. With 3 spacious bedrooms and 3 full baths, the home features a thoughtfully designed walkout lower level perfect for entertaining. Enjoy stylish details like custom blinds, recessed lighting, and a versatile bonus room. The inviting four-season room boasts vaulted ceilings, while the upper deck is enhanced by a newly constructed cedar pergola ideal for unwinding on warm summer evenings. Step outside into your private backyard oasis, complete with a brand-new hot tub, a recently installed Kayak pool (with transferable warranty), a custom-built deck, pavilion, and fire pit. This resort-style outdoor retreat is truly an entertainers dream and an opportunity too good to miss. The represented taxes are for Summer 2025
Sold for $595,000
$595,000
1405 Badlands Dr, Lansing, MI 48917
3beds
2,832sqft
Single Family Residence
Built in 2020
0.44 Acres Lot
$612,800 Zestimate®
$210/sqft
$3,273 Estimated rent
Home value
$612,800
$435,000 - $858,000
$3,273/mo
Zestimate® history
Owner options
List your home for rent
$3,273/mo
Rent Zestimate®
Find your next renter with Zillow Rental Manager. Plus, with online applications, you can quickly screen prospective tenants – for free.
$3,273/mo
Rent Zestimate®
Refinance and save
$4,054/mo
Est. payment
Refinancing to a lower rate could help reduce your monthly payments and save thousands over the life of the loan.
$4,054/mo
Est. payment
Explore your selling options
Work with a Zillow partner agent
Leverage their expertise and Zillow's premium Showcase listings to get your home seen by more buyers.
Get startedList with your own agent
Get your home in front of millions of buyers by listing it on Zillow.
Learn how to do itSell it yourself
Take full control of how buyers see your home on Zillow by listing For Sale by Owner (FSBO).
List your homeWhat's special
Recently installed kayak poolFire pitVersatile bonus roomBrand-new hot tubResort-style outdoor retreatPrivate backyard oasisCustom-built deck
Zillow last checked:
Listing updated:
Listed by:
Dawne K Cohoon 517-290-8411,
RE/MAX Real Estate Professionals
Bought with:
Brian Kasper, 6501417604
Century 21 Affiliated
Source: Greater Lansing AOR,MLS#: 289600
Facts & features
Interior
Bedrooms & bathrooms
- Bedrooms: 3
- Bathrooms: 3
- Full bathrooms: 3
Primary bedroom
- Level: First
- Area: 221.13 Square Feet
- Dimensions: 15.25 x 14.5
Bedroom 2
- Level: First
- Area: 195 Square Feet
- Dimensions: 13 x 15
Bedroom 3
- Level: Basement
- Area: 182 Square Feet
- Dimensions: 14 x 13
Dining room
- Level: First
- Area: 142.44 Square Feet
- Dimensions: 13.25 x 10.75
Kitchen
- Level: First
- Area: 206.25 Square Feet
- Dimensions: 13.75 x 15
Laundry
- Level: First
Living room
- Level: First
- Area: 309.88 Square Feet
- Dimensions: 18.5 x 16.75
Other
- Description: 4 Seasons Room
- Level: First
- Area: 144 Square Feet
- Dimensions: 12 x 12
Other
- Level: First
- Area: 144 Square Feet
- Dimensions: 12 x 12
Heating
- Fireplace(s), Forced Air
Cooling
- Central Air
Appliances
- Included: Microwave, Stainless Steel Appliance(s), Washer/Dryer, Refrigerator, Gas Range, Double Oven
- Laundry: Main Level
Features
- Cathedral Ceiling(s), Ceiling Fan(s), Granite Counters, High Ceilings, Kitchen Island, Open Floorplan, Recessed Lighting
- Flooring: Carpet, Ceramic Tile, Linoleum, Vinyl
- Windows: Blinds
- Basement: Walk-Out Access
- Number of fireplaces: 1
- Fireplace features: Gas
Interior area
- Total structure area: 1,735
- Total interior livable area: 2,832 sqft
- Finished area above ground: 1,735
- Finished area below ground: 1,097
Property
Parking
- Total spaces: 3
- Parking features: Driveway, Garage
- Garage spaces: 3
- Has uncovered spaces: Yes
Features
- Levels: One
- Stories: 1
- Patio & porch: Awning(s), Covered, Deck, Front Porch
- Exterior features: Fire Pit, Private Yard
- Pool features: Fenced, In Ground, Solar Cover
- Fencing: Invisible
- Has view: Yes
- View description: Water
- Has water view: Yes
- Water view: Water
- Waterfront features: Pond
Lot
- Size: 0.44 Acres
- Dimensions: 78 x 215
- Features: Cul-De-Sac, Landscaped, Waterfront
Details
- Foundation area: 0
- Parcel number: 04008152146000
- Zoning description: Zoning
- Other equipment: Irrigation Equipment
Construction
Type & style
- Home type: SingleFamily
- Architectural style: Ranch
- Property subtype: Single Family Residence
Materials
- Stone, Vinyl Siding
- Foundation: Concrete Perimeter
- Roof: Shingle
Condition
- Updated/Remodeled
- New construction: No
- Year built: 2020
Utilities & green energy
- Sewer: Public Sewer
- Water: Public
Community & HOA
Community
- Subdivision: Shadow Glen
HOA
- Has HOA: Yes
- HOA fee: $150 annually
- HOA name: The Village at Shadow Glen
Location
- Region: Lansing
Financial & listing details
- Price per square foot: $210/sqft
- Tax assessed value: $554,400
- Annual tax amount: $5,234
- Date on market: 7/11/2025
- Listing terms: Cash,Conventional
- Road surface type: Paved
Price history
| Date | Event | Price |
|---|---|---|
| 8/15/2025 | Sold | $595,000-0.7%$210/sqft |
Source:  Greater Lansing AOR #289600 Report a problem Greater Lansing AOR #289600 Report a problem | ||
| 7/22/2025 | Contingent | $599,000$212/sqft |
Source: Greater Lansing AOR #289600 Report a problem | ||
| 7/11/2025 | Listed for sale | $599,000+28.9%$212/sqft |
Source: Greater Lansing AOR #289600 Report a problem | ||
| 9/10/2020 | Sold | $464,783$164/sqft |
Source: Greater Lansing AOR #249705 Report a problem | ||
Public tax history
| Year | Property taxes | Tax assessment |
|---|---|---|
| 2025 | $9,420 | $277,200 +11% |
| 2024 | -- | $249,800 +18.7% |
| 2021 | $134 | $210,400 +608.4% |
| 2020 | -- | $29,700 |
Find assessor info on the county website
Neighborhood: 48917
Nearby homes
- $590,0004 bd3 ba3k sqft1401 Badlands Dr, Lansing, MI 48917Sold

- $531,800-- bd-- ba-- sqft1425 Badlands Dr, Lansing, MI 48917Off Market
- $450,4563 bd2 ba1.6k sqft1464 Badlands Dr, Lansing, MI 48917Sold

- $599,9003 bd3 ba3.1k sqft1402 Badlands Dr, Lansing, MI 48917Sold
- $461,7003 bd3 ba2.6k sqft1573 Yosemite Dr, Lansing, MI 48917Off Market
- $458,7002 bd3 ba-- sqft1585 Yosemite Dr, Lansing, MI 48917Off Market
- $553,6004 bd3 ba2.8k sqft1406 Badlands Dr, Lansing, MI 48917Off Market
- $460,500-- bd-- ba-- sqft1549 Yosemite Dr, Lansing, MI 48917Off Market
Nearby schools
GreatSchools rating
- 6/10Leon W Hayes Intermediate SchoolGrades: 5-6Distance: 1.2 mi
- 9/10Leon W. Hayes Middle SchoolGrades: 7-8Distance: 4.1 mi
- 7/10Grand Ledge High SchoolGrades: 9-12Distance: 3.9 mi
Schools provided by the listing agent
- High: Grand Ledge
Source: Greater Lansing AOR. This data may not be complete. We recommend contacting the local school district to confirm school assignments for this home.
Get a cash offer in 3 minutes
Find out how much your home could sell for in as little as 3 minutes with a no-obligation cash offer.
Estimated market value
$612,800
Get a cash offer in 3 minutes
Find out how much your home could sell for in as little as 3 minutes with a no-obligation cash offer.
Estimated market value
$612,800
- Michigan
- Eaton County
- Lansing
- 48917
- 1405 Badlands Dr
Nearby cities
Nearby neighborhoods
Nearby zip codes
Other Lansing Topics
