A rare and compelling offering in historic Belmont Hillsboro just a few steps from 12th Ave South, this historic bungalow has been meticulously taken to the studs and reimagined through a thoughtful expansion by Allard Ward Architects- resulting in a home defined by impeccable design, intentional living, and timeless appeal. Every space has been carefully considered and curated for both everyday living and entertaining, with beautiful sight lines, balanced proportions, and a seamless flow throughout. The primary suite on the main level is a true retreat, featuring heated marble floors, a spa-caliber bath and an exceptional dressing room. Upstairs, three beautifully appointed ensuite bedrooms are complemented by a second laundry, a private office, and a generous bonus space—offering flexibility without compromise. The outdoor living rivals the interior in both design and execution, with a screened-in porch and a wood burning fireplace, resort-style Gunite pool, outdoor kitchen, pool bath, and an outdoor shower. A detached two-car garage with a private apartment above provides an elevated guest experience or income opportunity. A statement property—where historic charm, thoughtful design, and uncompromising luxury converge in one of Nashville’s most coveted neighborhoods!
Closed
$3,400,000
1405 Beechwood Ave, Nashville, TN 37212
4beds
4,050sqft
Single Family Residence, Residential
Built in 1930
9,583 Square Feet Lot
$3,405,500 Zestimate®
$840/sqft
$7,875 Estimated rent
Home value
$3,405,500
$3.24M - $3.58M
$7,875/mo
Zestimate® history
Owner options
List your home for rent
$7,875/mo
Rent Zestimate®
Find your next renter with Zillow Rental Manager. Plus, with online applications, you can quickly screen prospective tenants – for free.
$7,875/mo
Rent Zestimate®
Refinance and save
$19,830/mo
Est. payment
Refinancing to a lower rate could help reduce your monthly payments and save thousands over the life of the loan.
$19,830/mo
Est. payment
Explore your selling options
Work with a Zillow partner agent
Leverage their expertise and Zillow's premium Showcase listings to get your home seen by more buyers.
Get startedList with your own agent
Get your home in front of millions of buyers by listing it on Zillow.
Learn how to do itSell it yourself
Take full control of how buyers see your home on Zillow by listing For Sale by Owner (FSBO).
List your homeWhat's special
Zillow last checked:
Listing updated:
Listed by:
Ruby Elshafei 615-482-5208,
Fridrich & Clark Realty,
Brett Sheriff 615-349-6266,
Pilkerton Realtors
Bought with:
Patricia Straus, 297404
Compass RE
Source: RealTracs MLS as distributed by MLS GRID,MLS#: 3173346
Facts & features
Interior
Bedrooms & bathrooms
- Bedrooms: 4
- Bathrooms: 5
- Full bathrooms: 4
- 1/2 bathrooms: 1
- Main level bedrooms: 1
Bedroom 1
- Features: Full Bath
- Level: Full Bath
- Area: 224 Square Feet
- Dimensions: 16x14
Bedroom 2
- Features: Bath
- Level: Bath
- Area: 276 Square Feet
- Dimensions: 12x23
Bedroom 3
- Features: Bath
- Level: Bath
- Area: 297 Square Feet
- Dimensions: 11x27
Bedroom 4
- Features: Bath
- Level: Bath
- Area: 204 Square Feet
- Dimensions: 17x12
Primary bathroom
- Features: Double Vanity
- Level: Double Vanity
Den
- Features: Separate
- Level: Separate
- Area: 156 Square Feet
- Dimensions: 12x13
Dining room
- Features: Combination
- Level: Combination
- Area: 144 Square Feet
- Dimensions: 12x12
Kitchen
- Area: 264 Square Feet
- Dimensions: 12x22
Living room
- Features: Great Room
- Level: Great Room
- Area: 320 Square Feet
- Dimensions: 16x20
Other
- Features: Office
- Level: Office
- Area: 96 Square Feet
- Dimensions: 12x8
Recreation room
- Area: 551 Square Feet
- Dimensions: 19x29
Heating
- Central, Natural Gas
Cooling
- Central Air
Appliances
- Included: Built-In Electric Oven, Built-In Gas Range, Dishwasher, Disposal, Microwave, Refrigerator, Stainless Steel Appliance(s)
- Laundry: Electric Dryer Hookup, Washer Hookup
Features
- Air Filter, Built-in Features, Extra Closets, High Ceilings, In-Law Floorplan, Walk-In Closet(s), Wet Bar, Kitchen Island
- Flooring: Concrete, Wood, Tile
- Basement: Crawl Space
- Number of fireplaces: 2
- Fireplace features: Gas, Living Room, Wood Burning
Interior area
- Total structure area: 4,050
- Total interior livable area: 4,050 sqft
- Finished area above ground: 4,050
Property
Parking
- Total spaces: 5
- Parking features: Garage Door Opener, Alley Access, Driveway, Gravel
- Garage spaces: 2
- Uncovered spaces: 3
Features
- Levels: Two
- Stories: 2
- Patio & porch: Porch, Covered, Screened
Lot
- Size: 9,583 Square Feet
- Dimensions: 50 x 188
Details
- Additional structures: Guest House
- Parcel number: 11801000800
- Special conditions: Standard
- Other equipment: Irrigation System, Air Purifier
Construction
Type & style
- Home type: SingleFamily
- Architectural style: Cottage
- Property subtype: Single Family Residence, Residential
Materials
- Hardboard Siding, Brick
- Roof: Shingle
Condition
- New construction: Yes
- Year built: 1930
Utilities & green energy
- Sewer: Public Sewer
- Water: Public
- Utilities for property: Natural Gas Available, Water Available
Community & HOA
Community
- Subdivision: Belmont Hillsboro | 12south
HOA
- Has HOA: No
Location
- Region: Nashville
Financial & listing details
- Price per square foot: $840/sqft
- Tax assessed value: $657,400
- Annual tax amount: $4,625
- Date on market: 4/12/2026
- Date available: 04/30/2026
Price history
| Date | Event | Price |
|---|---|---|
| 5/27/2026 | Sold | $3,400,000+1643.6%$840/sqft |
Source:  RealTracs MLS as distributed by MLS GRID #3173346 Report a problem RealTracs MLS as distributed by MLS GRID #3173346 Report a problem | ||
| 6/20/2005 | Sold | $195,000$48/sqft |
Source: Public Record Report a problem | ||
Public tax history
| Year | Property taxes | Tax assessment |
|---|---|---|
| 2025 | $4,625 +13.8% | $164,350 +31.6% |
| 2024 | $4,065 | $124,925 |
| 2023 | $4,065 | $124,925 |
| 2022 | $4,065 -38.1% | $124,925 -37.5% |
| 2021 | $6,572 +41.3% | $199,880 +81.4% |
| 2020 | $4,652 +33.8% | $110,200 |
| 2019 | $3,477 | $110,200 |
| 2018 | $3,477 | $110,200 |
| 2017 | $3,477 | $110,200 +64.2% |
| 2016 | $3,477 +14.7% | $67,100 |
| 2015 | $3,030 | $67,100 |
| 2014 | $3,030 | $67,100 |
| 2013 | -- | $67,100 -4% |
| 2012 | -- | $69,900 |
| 2011 | -- | $69,900 |
| 2010 | -- | $69,900 |
| 2009 | -- | $69,900 +38.7% |
| 2008 | -- | $50,400 |
| 2007 | -- | $50,400 |
| 2006 | -- | -- |
| 2005 | -- | -- |
| 2004 | -- | -- |
| 2003 | -- | -- |
| 2002 | -- | -- |
| 2001 | -- | -- |
| 2000 | -- | -- |
Find assessor info on the county website
Neighborhood: Bellmont Hillsboro
Nearby homes
- $1,509,1002 bd3 ba2.8k sqft1411 Beechwood Ave, Nashville, TN 37212Off Market

- $2,306,5004 bd2 ba1.9k sqft1403 Beechwood Ave, Nashville, TN 37212Off Market
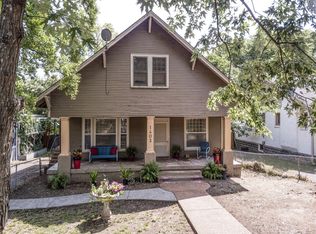
- $9,5004 bd2 ba2.6k sqft1401 Beechwood Ave, Nashville, TN 37212For Rent
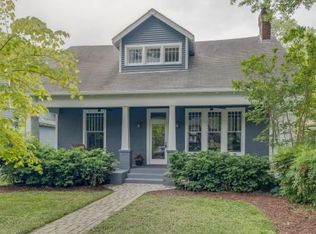
- $2,549,3005 bd5 ba4.1k sqft1501 Beechwood Ave, Nashville, TN 37212Off Market
- $2,500,0004 bd5 ba4.1k sqft1309 Beechwood Ave, Nashville, TN 37212Sold
- $880,9002 bd1 ba1.5k sqft1503 Beechwood Ave, Nashville, TN 37212Off Market
- $1,006,3004 bd2 ba3.1k sqft1402 Sweetbriar Ave, Nashville, TN 37212Off Market
- $1,675,0005 bd5 ba3.5k sqft1307 Beechwood Ave, Nashville, TN 37212Sold
Nearby schools
GreatSchools rating
- 7/10Waverly-Belmont Elementary SchoolGrades: K-5Distance: 0.3 mi
- 8/10John T. Moore Middle SchoolGrades: 6-8Distance: 2.1 mi
- 6/10Hillsboro High SchoolGrades: 9-12Distance: 1.7 mi
Schools provided by the listing agent
- Elementary: Waverly-Belmont Elementary School
- Middle: John Trotwood Moore Middle
- High: Hillsboro Comp High School
Source: RealTracs MLS as distributed by MLS GRID. This data may not be complete. We recommend contacting the local school district to confirm school assignments for this home.
Get a cash offer in 3 minutes
Find out how much your home could sell for in as little as 3 minutes with a no-obligation cash offer.
Estimated market value
$3,405,500
Get a cash offer in 3 minutes
Find out how much your home could sell for in as little as 3 minutes with a no-obligation cash offer.
Estimated market value
$3,405,500
- Tennessee
- Davidson County
- Nashville
- 37212
- Bellmont Hillsboro
- 1405 Beechwood Ave
