Don't miss this charming all-brick Cape Cod tucked away in a quiet culdesac in a very convenient area of Lutherville. The traditional Cape Cod layout offers convenience with 2 bedrooms & a recently renovated full bath on the main level (1 bedroom is currently being used as a dressing room/extra closet) and a full primary bedroom "suite" can be found on the upper level including a sitting room, large closet & full bath. The updated kitchen boasts a very sleek, modern feel with stainless steel appliances, open shelving, and new floor; New patio door leads from kitchen to a ground level deck - perfect for grilling and entertaining; Gleaming refinished hardwood floors throughout the main level; Finished clubroom on the lower level is a perfect place to watch a football or baseball game, or use part of it for an exercise room. Large utility/storage room on lower level plus a nice laundry room with utility sink, 2nd refrigerator, & extra storage as well. (washer & dryer +/- 5 years old); New HVAC system; New roof; Replacement windows in lower level; Newer flooring in primary bedroom and lower level. Fully fenced-in rear yard including a patio area located behind the storage shed. There is so many things this home has to offer, you'll want to see it for yourself!
Sold for $446,000
$446,000
1405 Belmore Ct, Lutherville Timonium, MD 21093
3beds
2,004sqft
Single Family Residence
Built in 1957
7,030 Square Feet Lot
$475,200 Zestimate®
$223/sqft
$3,002 Estimated rent
Home value
$475,200
$451,000 - $499,000
$3,002/mo
Zestimate® history
Owner options
List your home for rent
$3,002/mo
Rent Zestimate®
Find your next renter with Zillow Rental Manager. Plus, with online applications, you can quickly screen prospective tenants – for free.
$3,002/mo
Rent Zestimate®
Refinance and save
$2,832/mo
Est. payment
Refinancing to a lower rate could help reduce your monthly payments and save thousands over the life of the loan.
$2,832/mo
Est. payment
Explore your selling options
Work with a Zillow partner agent
Leverage their expertise and Zillow's premium Showcase listings to get your home seen by more buyers.
Get startedList with your own agent
Get your home in front of millions of buyers by listing it on Zillow.
Learn how to do itSell it yourself
Take full control of how buyers see your home on Zillow by listing For Sale by Owner (FSBO).
List your homeWhat's special
Storage roomExtra storageReplacement windowsTraditional cape cod layoutLarge closetExtra closetModern feel
Zillow last checked:
Listing updated:
Listed by:
Kim Cavaliere 410-707-8231,
RE/MAX Advantage Realty
Bought with:
Yiqun Cen, 573971
Evergreen Properties
Source: Bright MLS,MLS#: MDBC2096248
Facts & features
Interior
Bedrooms & bathrooms
- Bedrooms: 3
- Bathrooms: 3
- Full bathrooms: 2
- 1/2 bathrooms: 1
- Main level bathrooms: 1
- Main level bedrooms: 2
Rooms
- Room types: Living Room, Dining Room, Primary Bedroom, Sitting Room, Bedroom 2, Bedroom 3, Kitchen, Laundry, Recreation Room, Storage Room, Primary Bathroom
Basement
- Area: 952
Heating
- Central, Natural Gas
Cooling
- Central Air, Ceiling Fan(s), Electric
Appliances
- Included: Dishwasher, Oven/Range - Electric, Refrigerator, Washer, Dryer, Microwave, Energy Efficient Appliances, Ice Maker, Extra Refrigerator/Freezer, Gas Water Heater
- Laundry: In Basement, Laundry Room
Features
- Dining Area, Primary Bath(s), Built-in Features, Crown Molding, Entry Level Bedroom, Chair Railings, Floor Plan - Traditional, Attic, Ceiling Fan(s), Walk-In Closet(s)
- Basement: Other,Improved
- Has fireplace: No
Interior area
- Total structure area: 2,380
- Total interior livable area: 2,004 sqft
- Finished area above ground: 1,428
- Finished area below ground: 576
Property
Parking
- Total spaces: 2
- Parking features: Concrete, Driveway
- Uncovered spaces: 2
Accessibility
- Accessibility features: None
Features
- Levels: One and One Half
- Stories: 1.5
- Patio & porch: Patio, Deck
- Pool features: None
- Fencing: Back Yard
Lot
- Size: 7,030 Square Feet
- Features: Cul-De-Sac
Details
- Additional structures: Above Grade, Below Grade
- Parcel number: 04090916151450
- Zoning: R
- Special conditions: Standard
Construction
Type & style
- Home type: SingleFamily
- Architectural style: Cape Cod
- Property subtype: Single Family Residence
Materials
- Brick
- Foundation: Block
Condition
- Very Good
- New construction: No
- Year built: 1957
- Major remodel year: 2009
Utilities & green energy
- Sewer: Public Sewer
- Water: Public
Community & HOA
Community
- Subdivision: Green Ridge Gardens
HOA
- Has HOA: No
Location
- Region: Lutherville Timonium
Financial & listing details
- Price per square foot: $223/sqft
- Tax assessed value: $363,900
- Annual tax amount: $4,201
- Date on market: 5/16/2024
- Listing agreement: Exclusive Right To Sell
- Ownership: Fee Simple
Price history
| Date | Event | Price |
|---|---|---|
| 6/24/2024 | Sold | $446,000+3.7%$223/sqft |
Source:  Bright MLS #MDBC2096248 Report a problem Bright MLS #MDBC2096248 Report a problem | ||
| 6/12/2024 | Pending sale | $430,000$215/sqft |
Source: Bright MLS #MDBC2096248 Report a problem | ||
| 5/18/2024 | Contingent | $430,000$215/sqft |
Source: Bright MLS #MDBC2096248 Report a problem | ||
| 5/16/2024 | Listed for sale | $430,000+28.4%$215/sqft |
Source: Bright MLS #MDBC2096248 Report a problem | ||
| 6/5/2015 | Sold | $335,000-1.5%$167/sqft |
Source: Public Record Report a problem | ||
| 4/20/2015 | Pending sale | $339,999$170/sqft |
Source: Cavalier Realty Company, Inc. #BC8557608 Report a problem | ||
| 3/25/2015 | Price change | $339,999-2.9%$170/sqft |
Source: Cavalier Realty Company, Inc. #BC8557608 Report a problem | ||
| 2/19/2015 | Listed for sale | $350,000+7.7%$175/sqft |
Source: Cavalier Realty Company, Inc. #BC8557608 Report a problem | ||
| 9/12/2006 | Sold | $325,000+45.7%$162/sqft |
Source: Public Record Report a problem | ||
| 9/29/2003 | Sold | $223,000+66.5%$111/sqft |
Source: Public Record Report a problem | ||
| 6/26/2001 | Sold | $133,950$67/sqft |
Source: Public Record Report a problem | ||
Public tax history
| Year | Property taxes | Tax assessment |
|---|---|---|
| 2025 | $5,357 +21.5% | $381,200 +4.8% |
| 2024 | $4,410 +5% | $363,900 +5% |
| 2023 | $4,201 +5.3% | $346,600 +5.3% |
| 2022 | $3,991 +1.1% | $329,300 +1.1% |
| 2021 | $3,946 +1.1% | $325,600 +1.1% |
| 2020 | $3,901 +1.2% | $321,900 +1.2% |
| 2019 | $3,857 +8.2% | $318,200 +8.2% |
| 2018 | $3,564 +9% | $294,033 +9% |
| 2017 | $3,271 -11.1% | $269,867 +9.8% |
| 2016 | $3,681 | $245,700 |
| 2015 | $3,681 | $245,700 |
| 2014 | $3,681 | $245,700 -8.3% |
| 2013 | -- | $267,900 |
| 2012 | -- | $267,900 |
| 2011 | -- | $267,900 -12.8% |
| 2010 | -- | $307,130 +10.6% |
| 2009 | -- | $277,770 +11.8% |
| 2008 | -- | $248,410 +13.4% |
| 2007 | -- | $219,050 +11.2% |
| 2006 | -- | $197,030 +12.6% |
| 2005 | -- | $175,010 +14.4% |
| 2004 | -- | $152,990 +7% |
| 2003 | -- | $143,040 +7.5% |
| 2002 | -- | $133,090 +8.1% |
| 2001 | -- | $123,140 |
Find assessor info on the county website
Neighborhood: 21093
Nearby homes
- $430,000-- bd2 ba1.4k sqft1403 Belmore Ct, Lutherville Timonium, MD 21093Off Market
- $457,4003 bd3 ba1.4k sqft1406 Belmore Ct, Lutherville Timonium, MD 21093Off Market
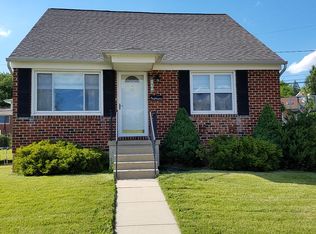
- $447,300-- bd1 ba1.6k sqft13 Alston Rd, Lutherville Timonium, MD 21093Off Market
- $471,4004 bd2 ba1.8k sqft9 Alston Rd, Lutherville Timonium, MD 21093Off Market
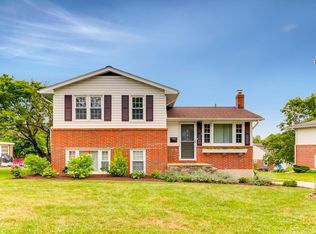
- $418,0003 bd2 ba1.9k sqft11 Alston Rd, Lutherville Timonium, MD 21093Sold
- $451,1003 bd2 ba1.6k sqft7 Alston Rd, Lutherville Timonium, MD 21093Off Market
- $424,400-- bd1 ba1.7k sqft1404 Belmore Ct, Lutherville Timonium, MD 21093Off Market
- $478,2003 bd3 ba1.6k sqft38 Belmore Rd, Lutherville Timonium, MD 21093Off Market
Nearby schools
GreatSchools rating
- 9/10Hampton Elementary SchoolGrades: K-5Distance: 0.5 mi
- 7/10Ridgely Middle SchoolGrades: 6-8Distance: 0.8 mi
- 9/10Towson High Law & Public PolicyGrades: 9-12Distance: 2.1 mi
Schools provided by the listing agent
- Elementary: Hampton
- Middle: Ridgely
- High: Towson High Law & Public Policy
- District: Baltimore County Public Schools
Source: Bright MLS. This data may not be complete. We recommend contacting the local school district to confirm school assignments for this home.
Get a cash offer in 3 minutes
Find out how much your home could sell for in as little as 3 minutes with a no-obligation cash offer.
Estimated market value
$475,200
Get a cash offer in 3 minutes
Find out how much your home could sell for in as little as 3 minutes with a no-obligation cash offer.
Estimated market value
$475,200
- Maryland
- Baltimore County
- Lutherville Timonium
- 21093
- 1405 Belmore Ct
Nearby cities
Nearby zip codes
Other Lutherville Timonium Topics
- Apartments for Rent in 21093
- Houses for Sale in 21093
- Houses for Rent in 21093
- 21093 Real Estate
- Lutherville Timonium Condos
- Houses for Sale in Lutherville Timonium
- Newest Listings in Lutherville Timonium
- Lutherville Timonium Home Values
- Lutherville Timonium Real Estate Agents
- Lutherville Timonium Refinance
- Lutherville Timonium Mortgage Rates
