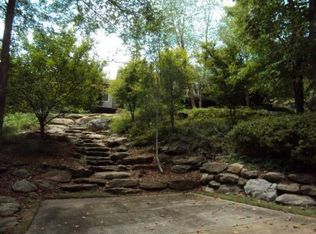
Welcome to LONGVIEW, a distinguished lakefront estate on pristine Lake Oliver in Columbus, Georgia. Originally designed by architect Yong Pak and thoughtfully renovated by Spitzmiller & Norris along with builder Johnny Cargill, this home blends timeless Southern elegance with refined craftsmanship. Interiors by Suzanne Kasler and landscape design by Page Duke and Carmen Johnston create a seamless harmony between home and gardens. A formal oak allee leads to the gated, fully fenced property with rose gardens, parterre garden, and a private "secret garden." Inside, the Jerusalem stone foyer opens to a double staircase and a two-story living room with Venetian plaster walls and sweeping lake views. The family room features lime-washed white oak paneling, and the river room is accented with a pecky cypress coffered ceiling. The new kitchen includes Calcutta gold marble, Christopher Peacock cabinetry, Waterworks fixtures, and a butler's pantry. A new main level primary suite offers completely redesigned bath & closets. Upstairs are six additional ensuite bedrooms. The terrace level includes a commercial-grade catering kitchen, walk-in cooler, dumbwaiter, wellness suite with sauna and steam room, large exercise room, wine cellar and fully automated three-stall gun range. Additional features include concrete and steel structure, geothermal HVAC, Lutron lighting, Hope's steel windows and doors, Elevator to all three levels, a whole-house generator, cedar-lined closets, four-car garages, pebble tec heated pool, custom chicken coop, playhouse, and a newly rebuilt two-story boathouse with motorized lifts and cedar shake roof. Lake Oliver offers one of the most refined & private waterfront living environments in the region. Exclusive, intimate & gorgeous, the lake stretches along the Chattahoochee River and worlds away from city noise but within fifteen minutes to Columbus Airport & 1.5 hours to Atlanta's Hartsfield-Jackson International Airport. Columbus, Georgia offers a sophisticated yet relaxed lifestyle and conveniently located within 1.5 hours of Atlanta. A city well known for its outdoor living, with miles of riverfront walking & cycling paths, top tier golf courses, private clubs, private airport & access to one of the premier urban whitewater courses in the world. Columbus is also anchored by the presence of Fortune 500 & Fortune 1000 companies.
Active
$8,995,000
1405 Big Eddy Ct, Columbus, GA 31904
7beds
--sqft
Single Family Residence
Built in 2003
4.3 Acres Lot
$-- Zestimate®
$--/sqft
$-- HOA
What's special
Gated fully fenced propertyPrivate waterfront living environmentDouble staircaseRose gardensSweeping lake viewsParterre gardenCustom chicken coop
- 165 days
- 1,702
- 46
Zillow last checked:
Listing updated:
Listed by:
Glennis C Beacham 404-444-9036,
Beacham & Company
Source: GAMLS,MLS#: 10764541
Facts & features
Interior
Bedrooms & bathrooms
- Bedrooms: 7
- Bathrooms: 15
- Full bathrooms: 9
- 1/2 bathrooms: 6
- Main level bathrooms: 1
- Main level bedrooms: 1
Rooms
- Room types: Den, Exercise Room, Family Room, Keeping Room, Laundry, Library, Office
Dining room
- Features: Seats 12+
Kitchen
- Features: Breakfast Room, Kitchen Island, Pantry, Walk-in Pantry
Heating
- Other
Cooling
- Other
Appliances
- Included: Dishwasher, Disposal, Double Oven, Microwave, Refrigerator
- Laundry: Upper Level
Features
- Beamed Ceilings, Bookcases, Double Vanity, Master On Main Level, Rear Stairs, Sauna, Walk-In Closet(s), Wet Bar, Wine Cellar
- Flooring: Hardwood, Stone
- Basement: Bath Finished,Daylight,Finished,Full
- Number of fireplaces: 5
- Fireplace features: Family Room, Gas Log, Gas Starter, Master Bedroom
- Common walls with other units/homes: No Common Walls
Interior area
- Total structure area: 0
- Finished area above ground: 0
- Finished area below ground: 0
Property
Parking
- Total spaces: 4
- Parking features: Attached, Garage, Kitchen Level, Side/Rear Entrance
- Has attached garage: Yes
Features
- Levels: Two
- Stories: 2
- Exterior features: Garden
- Has private pool: Yes
- Pool features: Heated, In Ground
- Fencing: Chain Link,Fenced
- Has view: Yes
- View description: Lake
- Has water view: Yes
- Water view: Lake
- Body of water: None
- Frontage type: Lakefront
Lot
- Size: 4.3 Acres
- Features: Level
Details
- Additional structures: Boat House
- Parcel number: 171 006 003
- Other equipment: Home Theater
Construction
Type & style
- Home type: SingleFamily
- Architectural style: European
- Property subtype: Single Family Residence
Materials
- Stucco
- Roof: Tile
Condition
- Resale
- New construction: No
- Year built: 2003
Utilities & green energy
- Electric: Generator
- Sewer: Public Sewer
- Water: Public
- Utilities for property: Sewer Available, Water Available
Community & HOA
Community
- Features: Lake
- Security: Gated Community, Security System, Smoke Detector(s)
- Subdivision: none
HOA
- Has HOA: No
- Services included: None
Location
- Region: Columbus
Financial & listing details
- Tax assessed value: $150,280
- Annual tax amount: $2,353
- Date on market: 5/14/2026
- Cumulative days on market: 165 days
- Listing agreement: Exclusive Right To Sell
Estimated market value
Not available
Estimated sales range
Not available
Not available
Price history
| Date | Event | Price |
|---|---|---|
| 6/24/2026 | Price change | $8,995,000-10.1% |
Source:  FMLS GA #7762500 Report a problem FMLS GA #7762500 Report a problem | ||
| 5/4/2026 | Listed for sale | $10,000,000 |
Source: FMLS GA #7762500 Report a problem | ||
| 5/4/2026 | Listing removed | $10,000,000 |
Source:  GAMLS #10651840 Report a problem GAMLS #10651840 Report a problem | ||
| 12/1/2025 | Listed for sale | $10,000,000+12.4% |
Source: FMLS GA #7687162 Report a problem | ||
| 12/3/2010 | Listing removed | $8,900,000 |
Source: Waddell Realty Co. #97799 Report a problem | ||
| 10/27/2009 | Listed for sale | $8,900,000 |
Source: Waddell Realty Co. #97799 Report a problem | ||
| 8/28/2009 | Listing removed | $8,900,000 |
Source: Waddell Realty Co. #97799 Report a problem | ||
| 3/14/2009 | Listed for sale | $8,900,000 |
Source: Waddell Realty Co. #97799 Report a problem | ||
Public tax history
| Year | Property taxes | Tax assessment |
|---|---|---|
| 2025 | $2,353 | $60,112 |
| 2024 | -- | $60,112 |
| 2023 | -- | $60,112 |
| 2022 | $2,454 | $60,112 |
| 2021 | $2,454 0% | $60,112 |
| 2020 | $2,455 -0.3% | $60,112 |
| 2019 | $2,463 | $60,112 |
| 2018 | $2,463 | $60,112 |
| 2017 | $2,463 -25.5% | $60,112 -70% |
| 2016 | $3,306 | $200,376 |
| 2015 | $3,306 -0.1% | $200,376 |
| 2014 | $3,310 -0.1% | $200,376 |
| 2013 | $3,314 -60.1% | $200,376 |
| 2012 | $8,306 -0.1% | $200,376 |
| 2011 | $8,316 +21.2% | $200,376 |
| 2010 | $6,861 -17.6% | $200,376 |
| 2009 | $8,322 +0% | -- |
| 2008 | $8,322 | -- |
| 2007 | $8,322 | $200,376 |
| 2006 | $8,322 | $200,376 |
| 2005 | $8,322 | $200,376 |
| 2004 | $8,322 | $200,376 |
Find assessor info on the county website
Monthly payment
Est. payment
Payment breakdown
Explore the cost of this home by adjusting the details. Changes won't be saved.Climate risks
Neighborhood: 31904
Nearby schools
Schools provided by the listing agent
- Elementary: River Road
- Middle: Double Churches
- High: Northside
Source: GAMLS. This data may not be complete. We recommend contacting the local school district to confirm school assignments for this home.