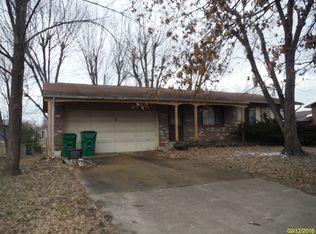
This beautiful 3-bedroom, 2-bath traditional Ranch home is getting now on the Market! Basement is mostly finished, attached 2 car garage, beautiful laminate flooring on the main level. More details and professional photos will be available next week, and will be ready for showings beginning Friday, July 17th. Walk inside to see all new luxury vinyl plank flooring spanning across the main level. Tall base trim adds appeal to the fresh paint & updated lighting throughout. Newer kitchen cabinets go to the ceiling maximizing storage. You have 3 bedrooms on main level. The main floor full bathroom has a converted accessible shower and vanity accented wall with subway tile. Downstairs you will find a large room that could be used as a man cave, family room or teenager getaway! There is a very spacious room that could be used as a sleeping room along with a full bath, a utility room that holds the laundry and mechanicals. Outside on the patio you have space to grill right off the kitchen. Spend evenings sitting around the awesome fire pit ring while still having plenty of room for recreation - and yes the yard is fenced! This is a $0 down USDA area, seller is having a home inspection and a home warranty for buyer confidence. Seller had the electrical panel replaced and also the sewer lateral scoped and roots removed. Get a showing set up today!
Closed
Zillow last checked:
Listing updated:
Bought with:
Summer Husereau, 2017013995
MORE, REALTORS
Source: MARIS,MLS#: 26044214 Originating MLS: St. Charles County Association of REALTORS
Originating MLS: St. Charles County Association of REALTORSPrice history
| Date | Event | Price |
|---|---|---|
| 10/16/2026 | Sold | -- |
Source:  MARIS #26044214 Report a problem MARIS #26044214 Report a problem | ||
| 9/23/2026 | Pending sale | $260,000$146/sqft |
Source: MARIS #26044214 Report a problem | ||
| 8/21/2026 | Contingent | $260,000$146/sqft |
Source: MARIS #26044214 Report a problem | ||
| 8/14/2026 | Listed for sale | $260,000$146/sqft |
Source: MARIS #26044214 Report a problem | ||
| 7/31/2026 | Listing removed | $260,000$146/sqft |
Source: MARIS #26044214 Report a problem | ||
| 7/20/2026 | Pending sale | $260,000$146/sqft |
Source: MARIS #26044214 Report a problem | ||
| 7/17/2026 | Listed for sale | $260,000+18.7%$146/sqft |
Source: MARIS #26044214 Report a problem | ||
| 7/1/2026 | Sold | -- |
Source: Public Record Report a problem | ||
| 5/29/2024 | Sold | -- |
Source: MARIS #24019643 Report a problem | ||
| 4/22/2024 | Contingent | $219,000$123/sqft |
Source: MARIS #24019643 Report a problem | ||
| 4/18/2024 | Price change | $219,000+36.9%$123/sqft |
Source: MARIS #24019643 Report a problem | ||
| 12/25/2023 | Pending sale | $160,000$90/sqft |
Source: MARIS #23071441 Report a problem | ||
| 12/18/2023 | Listed for sale | $160,000$90/sqft |
Source: MARIS #23071441 Report a problem | ||
| 12/12/2023 | Pending sale | $160,000$90/sqft |
Source: MARIS #23071441 Report a problem | ||
| 12/7/2023 | Listed for sale | $160,000+45.6%$90/sqft |
Source: MARIS #23071441 Report a problem | ||
| 3/18/2014 | Sold | -- |
Source: Public Record Report a problem | ||
| 2/4/2014 | Pending sale | $109,900$62/sqft |
Source: RE/MAX GOLD #13060665 Report a problem | ||
| 12/19/2013 | Price change | $109,900-2.6%$62/sqft |
Source: RE/MAX GOLD #13060665 Report a problem | ||
| 11/11/2013 | Listed for sale | $112,800+7.4%$63/sqft |
Source: RE/MAX GOLD #13060665 Report a problem | ||
| 10/22/2013 | Sold | -- |
Source: Agent Provided Report a problem | ||
| 8/18/2013 | Price change | $105,000+950%$59/sqft |
Source: RE/MAX GOLD #13029816 Report a problem | ||
| 8/14/2013 | Price change | $10,000-33.3%$6/sqft |
Source: Auction.com Report a problem | ||
| 7/30/2013 | Price change | $15,000-85.7%$8/sqft |
Source: Auction.com Report a problem | ||
| 7/26/2013 | Price change | $105,000-8.7%$59/sqft |
Source: RE/MAX GOLD #13029816 Report a problem | ||
| 5/30/2013 | Listed for sale | $115,000$65/sqft |
Source: RE/MAX GOLD #13029816 Report a problem | ||
Get a cash offer in 3 minutes
Find out how much your home could sell for in as little as 3 minutes with a no-obligation cash offer.
Estimated market value
$255,100
