Unique home nestled on a quiet cul-de-sac; this 3,800+ sq. ft. multi-level home offers 6 bedrooms and 4 bathrooms with a flexible floor plan designed for everyday living and entertaining. According to a recent engineering report, the home requires 11 piers to stabilize the foundation. A freshly leveled and painted driveway creates a welcoming first impression, and a brand-new roof with 30-year shingles was installed in June 2026. Inside, the kitchen and breakfast area feature a sliding glass door leading to the backyard and swimming pool. A spacious formal dining room is ideal for entertaining, while the large living room showcases a floor-to-ceiling stone wood-burning fireplace, custom built-ins, and a spiral staircase leading to a private loft. The swimming pool was recently pressure-washed by a professional pool service and is ready for enjoyment. Neither the sellers nor the pool service company was able to locate the separate spa controls to test the spa. Additional features include a whole-house Generac generator with dual 80-gallon propane tanks and an attached 3-car garage. Conveniently located near the trails and recreation areas of River Legacy Parks, this vacant estate home is easy to show. All information is deemed reliable but not guaranteed. Buyer and Buyer's Agent to verify all information, including but not limited to schools, square footage, lot size, and taxes.
Sold
Price Unknown
1405 Blackhill Ct, Arlington, TX 76012
6beds
3,807sqft
Single Family Residence
Built in 1979
5,924 Square Feet Lot
$481,200 Zestimate®
$--/sqft
$4,330 Estimated rent
Home value
$481,200
$457,000 - $505,000
$4,330/mo
Zestimate® history
Owner options
List your home for rent
$4,330/mo
Rent Zestimate®
Find your next renter with Zillow Rental Manager. Plus, with online applications, you can quickly screen prospective tenants – for free.
$4,330/mo
Rent Zestimate®
Refinance and save
Refinancing to a lower rate could help reduce your monthly payments and save thousands over the life of the loan.
Explore your selling options
Work with a Zillow partner agent
Leverage their expertise and Zillow's premium Showcase listings to get your home seen by more buyers.
Get startedList with your own agent
Get your home in front of millions of buyers by listing it on Zillow.
Learn how to do itSell it yourself
Take full control of how buyers see your home on Zillow by listing For Sale by Owner (FSBO).
List your homeWhat's special
Sparkling swimming poolRustic stone wood-burning fireplacePrivate loftPrivate backyard retreatHigh-end pella casement windowsCustom built-insExceptional curb appeal
Zillow last checked:
Listing updated:
Listed by:
Greg Bird 0524221,
Epique Realty LLC 512-387-0722
Bought with:
Unrepresented Buyer
NON MLS
Source: NTREIS,MLS#: 21222640
Facts & features
Interior
Bedrooms & bathrooms
- Bedrooms: 6
- Bathrooms: 4
- Full bathrooms: 4
Primary bedroom
- Features: Ceiling Fan(s), Walk-In Closet(s)
- Level: First
- Dimensions: 17 x 15
Bedroom
- Features: Ceiling Fan(s)
- Level: First
- Dimensions: 10 x 10
Bedroom
- Features: Ceiling Fan(s)
- Level: First
- Dimensions: 10 x 10
Bedroom
- Features: Ceiling Fan(s)
- Level: First
- Dimensions: 10 x 10
Bedroom
- Features: Ceiling Fan(s)
- Level: First
- Dimensions: 10 x 10
Bedroom
- Level: First
- Dimensions: 10 x 10
Breakfast room nook
- Level: First
- Dimensions: 9 x 9
Dining room
- Level: First
- Dimensions: 15 x 15
Kitchen
- Features: Granite Counters, Pantry
- Level: First
- Dimensions: 12 x 8
Living room
- Features: Built-in Features, Ceiling Fan(s), Fireplace
- Level: First
- Dimensions: 20 x 18
Loft
- Level: First
- Dimensions: 27 x 7
Utility room
- Features: Built-in Features, Utility Sink
- Level: First
- Dimensions: 12 x 12
Heating
- Central, Electric
Cooling
- Central Air, Ceiling Fan(s)
Appliances
- Included: Double Oven, Dishwasher, Electric Cooktop, Electric Oven, Disposal, Microwave, Refrigerator
Features
- Built-in Features, Decorative/Designer Lighting Fixtures, Granite Counters, High Speed Internet, Loft, Cable TV, Walk-In Closet(s)
- Has basement: No
- Number of fireplaces: 1
- Fireplace features: Living Room, Masonry, Stone, Wood Burning
Interior area
- Total interior livable area: 3,807 sqft
Property
Parking
- Total spaces: 3
- Parking features: Concrete, Door-Single, Driveway, Garage Faces Front, Garage, Garage Door Opener, Garage Faces Side
- Attached garage spaces: 3
Features
- Levels: One
- Stories: 1
- Exterior features: Awning(s)
- Pool features: Diving Board, Gunite, In Ground, Outdoor Pool, Pool Cover, Pool
- Has spa: Yes
- Spa features: Hot Tub
- Fencing: Wood
Lot
- Size: 5,924 Square Feet
- Features: Cul-De-Sac, Rolling Slope, Subdivision, Few Trees
- Topography: Hill
Details
- Parcel number: 01779419
Construction
Type & style
- Home type: SingleFamily
- Architectural style: Detached
- Property subtype: Single Family Residence
Condition
- Year built: 1979
Utilities & green energy
- Sewer: Public Sewer
- Water: Public
- Utilities for property: Sewer Available, Water Available, Cable Available
Community & HOA
Community
- Features: Curbs
- Subdivision: Millbrook #2
HOA
- Has HOA: No
Location
- Region: Arlington
Financial & listing details
- Tax assessed value: $554,637
- Annual tax amount: $12,122
- Date on market: 3/30/2026
- Cumulative days on market: 98 days
- Listing terms: Cash,FHA 203(k),Other
Price history
| Date | Event | Price |
|---|---|---|
| 7/23/2026 | Sold | -- |
Source: NTREIS #21222640 Report a problem | ||
| 7/16/2026 | Pending sale | $495,000$130/sqft |
Source: NTREIS #21222640 Report a problem | ||
| 7/8/2026 | Contingent | $495,000$130/sqft |
Source: NTREIS #21222640 Report a problem | ||
| 6/29/2026 | Listed for sale | $495,000$130/sqft |
Source: NTREIS #21222640 Report a problem | ||
| 6/27/2026 | Contingent | $495,000$130/sqft |
Source: NTREIS #21222640 Report a problem | ||
| 6/25/2026 | Listed for sale | $495,000$130/sqft |
Source: NTREIS #21222640 Report a problem | ||
| 6/17/2026 | Contingent | $495,000$130/sqft |
Source: NTREIS #21222640 Report a problem | ||
| 5/27/2026 | Price change | $495,000-5.7%$130/sqft |
Source: NTREIS #21222640 Report a problem | ||
| 3/30/2026 | Listed for sale | $525,000-4.5%$138/sqft |
Source: NTREIS #21222640 Report a problem | ||
| 1/7/2026 | Listing removed | $550,000$144/sqft |
Source: eXp Realty #21062513 Report a problem | ||
| 12/10/2025 | Price change | $550,000-7.6%$144/sqft |
Source: NTREIS #21062513 Report a problem | ||
| 11/8/2025 | Price change | $595,000-5.6%$156/sqft |
Source: NTREIS #21062513 Report a problem | ||
| 9/17/2025 | Listed for sale | $630,000$165/sqft |
Source: NTREIS #21062513 Report a problem | ||
Public tax history
| Year | Property taxes | Tax assessment |
|---|---|---|
| 2025 | $2,314 -14.2% | $554,637 |
| 2024 | $2,696 -46.7% | $554,637 -1.7% |
| 2023 | $5,056 -2.7% | $564,060 +5.7% |
| 2022 | $5,195 +1.9% | $533,512 +20.1% |
| 2021 | $5,097 +1.8% | $444,333 +11.2% |
| 2020 | $5,007 +1.3% | $399,455 +7.6% |
| 2019 | $4,943 +0.1% | $371,121 +0.7% |
| 2018 | $4,938 +1.5% | $368,686 +9.9% |
| 2017 | $4,864 +1.2% | $335,599 |
| 2016 | $4,807 -1.6% | $335,599 +20.5% |
| 2015 | $4,885 | $278,400 |
| 2014 | $4,885 | $278,400 -19.1% |
| 2013 | -- | $344,100 +0.5% |
| 2012 | -- | $342,500 +19.8% |
| 2011 | -- | $285,800 -0.3% |
| 2010 | -- | $286,800 -5.7% |
| 2009 | -- | $304,100 |
| 2008 | -- | $304,100 |
| 2007 | -- | $304,100 +4% |
| 2006 | -- | $292,400 +23.8% |
| 2005 | -- | $236,200 -2.5% |
| 2004 | -- | $242,200 |
| 2003 | -- | $242,200 -5.6% |
| 2002 | -- | $256,700 +19.1% |
| 2001 | -- | $215,500 |
| 2000 | -- | $215,500 |
Find assessor info on the county website
Neighborhood: West
Nearby homes
- $438,4003 bd3 ba2.6k sqft1403 Blackhill Ct, Arlington, TX 76012Off Market
- $569,1003 bd3 ba3.2k sqft1429 Crownhill Dr, Arlington, TX 76012Off Market

- $703,1004 bd4 ba3.9k sqft1431 Crownhill Dr, Arlington, TX 76012Off Market
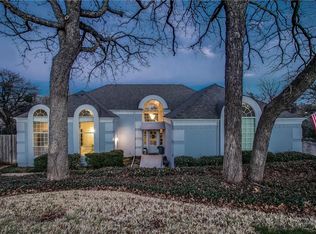
- $835,5004 bd3 ba4.8k sqft1409 Blackhill Ct, Arlington, TX 76012Off Market
- $529,8004 bd4 ba2.6k sqft1427 Crownhill Dr, Arlington, TX 76012Off Market
- $635,6005 bd4 ba3.7k sqft1401 Blackhill Ct, Arlington, TX 76012Off Market
- $463,2003 bd-- ba2.2k sqft1425 Crownhill Dr, Arlington, TX 76012Off Market
- $72,00010,541 Square Feet2702 Westwood Dr, Arlington, TX 76012Off Market
Nearby schools
GreatSchools rating
- 3/10Pope Elementary SchoolGrades: PK-6Distance: 0.5 mi
- 5/10Shackelford Junior High SchoolGrades: 7-8Distance: 1.6 mi
- 2/10Lamar High SchoolGrades: 9-12Distance: 1.9 mi
Schools provided by the listing agent
- Elementary: Pope
- Middle: Shackelford
- High: Lamar
- District: Arlington ISD
Source: NTREIS. This data may not be complete. We recommend contacting the local school district to confirm school assignments for this home.
Get a cash offer in 3 minutes
Find out how much your home could sell for in as little as 3 minutes with a no-obligation cash offer.
Estimated market value
$481,200
Get a cash offer in 3 minutes
Find out how much your home could sell for in as little as 3 minutes with a no-obligation cash offer.
Estimated market value
$481,200
- Texas
- Tarrant County
- Arlington
- 76012
- West
- 1405 Blackhill Ct
Nearby cities
Nearby neighborhoods
Nearby zip codes
Other Arlington Topics
