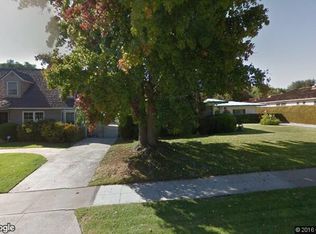
Welcome to this exquisite single-story modern masterpiece, Completely Rebuilt in 2016. Nestled on a very quiet street in one of San Marino's most coveted neighborhoods, this custom-crafted 4 Bed + Bonus Room (possible 5th bedroom) and 4 Bath home is the epitome of luxury and sophistication. Set on a sprawling, Flat Rectangular Lot, this architectural gem seamlessly blends timeless craftsmanship with contemporary elegance. Upon entry, you’re greeted by a bright and airy living space, highlighted by a stunning curved wall of windows that flood the home with natural light. Premium hardwood floors, wood plantation shutters, recessed lighting, and designer paint throughout. The spacious living room flows effortlessly into the dining area showcasing a gorgeous designer chandelier, creating a perfect environment for entertaining. The gourmet kitchen boasts a massive island with bar seating, high-end stainless steel appliances, custom cabinetry, a wine cooler, and quartz countertops. The opulent primary suite features a relaxing sitting area, a sprawling walk-in closet, and a spa-like en-suite bathroom with double sinks, a luxurious Jacuzzi tub, a walk-in shower, and a private toilet room for ultimate privacy and comfort. A versatile bonus room offers endless possibilities as a 5th bedroom, game room, office, media room, or gym. This home is equipped with top-of-the-line amenities, including a fire sprinkler system, security alarm, water softener, skylights, dual-zone A/C, tankless water heater, and an advanced sprinkler system with rain sensor bypass. French doors open to a serene backyard with high-end pavers, a manicured grassy area, a rose garden, a large pergola with built-in gas plumbing for BBQ, and multiple seating and entertainment areas. The detached two-car garage features EV chargers, and the expansive driveway offers ample parking for an RV or boat. A rare opportunity to own a newer construction home in a prime San Marino location, just moments from shops, eateries, schools, the library, and parks—don’t miss this move-in-ready dream home with easy maintenance!
Sold for $3,500,000
Zillow last checked:
Listing updated:
Bought with:
Chit Yip, DRE #01885125
Coldwell Banker Realty
Source: CRMLS,MLS#: AR25022751 Originating MLS: California Regional MLS
Originating MLS: California Regional MLSPrice history
| Date | Event | Price |
|---|---|---|
| 2/27/2025 | Sold | $3,500,000+16.7%$1,338/sqft |
Source:  CRMLS #AR25022751 Report a problem CRMLS #AR25022751 Report a problem | ||
| 2/11/2025 | Pending sale | $2,999,000$1,147/sqft |
Source: CRMLS #AR25022751 Report a problem | ||
| 1/31/2025 | Listed for sale | $2,999,000+11.1%$1,147/sqft |
Source: CRMLS #AR25022751 Report a problem | ||
| 2/9/2017 | Sold | $2,700,000-3.2%$1,033/sqft |
Source: Public Record Report a problem | ||
| 1/28/2017 | Pending sale | $2,790,000$1,067/sqft |
Source: Re/Max Elite Realty #AR17000822 Report a problem | ||
| 1/3/2017 | Listed for sale | $2,790,000+153.6%$1,067/sqft |
Source: Re/Max Elite Realty #AR17000822 Report a problem | ||
| 2/11/2010 | Sold | $1,100,000$421/sqft |
Source: Public Record Report a problem | ||
Nearby homes
- $2,271,1004 bd3 ba2.4k sqft1415 Blackstone Rd, San Marino, CA 91108Off Market
- $2,834,5005 bd4 ba3.6k sqft1395 Blackstone Rd, San Marino, CA 91108Off Market
- $2,002,1004 bd3 ba2.3k sqft1436 Vandyke Rd, San Marino, CA 91108Off Market
- $2,248,1004 bd3 ba2.9k sqft1385 Blackstone Rd, San Marino, CA 91108Off Market
Get a cash offer in 3 minutes
Find out how much your home could sell for in as little as 3 minutes with a no-obligation cash offer.
Estimated market value
$3,387,500
