Reimagined from the ground up, this exceptional fully remodeled 3-bedroom, 2-bath home blends thoughtful design, modern comfort, and effortless livability. The inviting great room features vaulted ceilings, upgraded wide-plank LVP flooring, and a fresh, designer-inspired interior palette. At the heart of the home, an entirely new kitchen pairs elegant Shaker-style cabinetry with gorgeous quartz countertops, a full-height subway-tile backsplash, and a complete Samsung appliance package. Every detail has been considered, from the new roof and patio door system to designer lighting, contemporary plumbing fixtures, dual-flush toilets, and upgraded finishes throughout. Plush new carpet and premium pad add warmth and comfort to the bedrooms, while an ecoB programmable Wi-Fi thermostat provides convenient year-round climate control. Set on an expansive corner lot, the property offers exceptional outdoor living with mature landscaping, a dedicated garden area, storage shed, and a large, fully fenced rear yard. A covered front porch welcomes you home, while the spacious rear entertaining area creates an ideal setting for gatherings, gardening, and relaxed summer evenings. A complete remodel with an uncommon combination of style, function, and outdoor space—truly move-in ready and designed for the way you live today.
Active
$372,500
1405 Boundary St, Nampa, ID 83686
3beds
2baths
1,126sqft
Single Family Residence
Built in 1998
7,405 Square Feet Lot
$370,500 Zestimate®
$331/sqft
$4/mo HOA
What's special
Storage shedSpacious rear entertaining areaContemporary plumbing fixturesFresh designer-inspired interior paletteElegant shaker-style cabinetryDesigner lightingDedicated garden area
- 4 days
- 666
- 71
Likely to sell faster than
Zillow last checked:
Listing updated:
Listed by:
J. Tyler Gilman Main:208-287-5000,
Group One Sotheby's Int'l Realty
Source: IMLS,MLS#: 98998720
Facts & features
Interior
Bedrooms & bathrooms
- Bedrooms: 3
- Bathrooms: 2
- Main level bathrooms: 2
- Main level bedrooms: 3
Primary bedroom
- Level: Main
- Area: 144
- Dimensions: 12 x 12
Bedroom 2
- Level: Main
- Area: 100
- Dimensions: 10 x 10
Bedroom 3
- Level: Main
- Area: 90
- Dimensions: 10 x 9
Kitchen
- Level: Main
- Area: 108
- Dimensions: 12 x 9
Heating
- Forced Air, Natural Gas
Cooling
- Central Air
Appliances
- Included: Gas Water Heater, Tank Water Heater, Dishwasher, Disposal, Microwave, Oven/Range Freestanding
Features
- Bath-Master, Bed-Master Main Level, Split Bedroom, Great Room, Walk In Shower, Pantry, Quartz Counters, Number of Baths Main Level: 2
- Flooring: Carpet
- Has basement: No
- Has fireplace: No
Interior area
- Total structure area: 1,126
- Total interior livable area: 1,126 sqft
- Finished area above ground: 1,126
- Finished area below ground: 0
Video & virtual tour
Property
Parking
- Total spaces: 2
- Parking features: Attached, Driveway
- Attached garage spaces: 2
- Has uncovered spaces: Yes
- Details: Garage: 21 X 19, Garage Door: 16 X 7
Features
- Levels: One
- Patio & porch: Covered Patio/Deck
- Fencing: Full,Metal,Wood
Lot
- Size: 7,405 Square Feet
- Dimensions: 78 x 100
- Features: Standard Lot 6000-9999 SF, Garden, Sidewalks, Corner Lot, Auto Sprinkler System, Drip Sprinkler System, Full Sprinkler System
Details
- Additional structures: Shed(s)
- Parcel number: R1530064300
- Zoning: RS6
Construction
Type & style
- Home type: SingleFamily
- Property subtype: Single Family Residence
Materials
- Frame, Vinyl Siding
- Foundation: Crawl Space
- Roof: Composition
Condition
- Year built: 1998
Utilities & green energy
- Water: Public
- Utilities for property: Sewer Connected
Community & HOA
Community
- Subdivision: Victory
HOA
- Has HOA: Yes
- HOA fee: $50 annually
Location
- Region: Nampa
Financial & listing details
- Price per square foot: $331/sqft
- Tax assessed value: $327,800
- Annual tax amount: $2,190
- Date on market: 8/26/2026
- Listing terms: Cash,Conventional,FHA,VA Loan
- Ownership: Fee Simple,Fractional Ownership: No
- Road surface type: Paved
Estimated market value
$370,500
$352,000 - $389,000
$2,205/mo
Price history
Price history is unavailable.
Public tax history
| Year | Property taxes | Tax assessment |
|---|---|---|
| 2025 | $2,190 -3.9% | $327,800 +3% |
| 2024 | $2,278 -3.2% | $318,400 +3.1% |
| 2023 | $2,352 -5.4% | $308,800 -8.3% |
| 2022 | $2,485 -14.2% | $336,700 +36.9% |
| 2021 | $2,897 +11.6% | $245,900 +22.7% |
| 2020 | $2,595 -17.6% | $200,400 +12.2% |
| 2019 | $3,150 +24.3% | $178,600 +32.6% |
| 2017 | $2,534 +11.4% | $134,700 |
| 2016 | $2,275 | -- |
| 2015 | $2,275 +11.4% | -- |
| 2014 | $2,043 | $95,200 |
| 2013 | -- | -- |
| 2012 | -- | -- |
| 2011 | -- | -- |
| 2010 | -- | -- |
| 2007 | -- | -- |
| 2006 | -- | -- |
| 2005 | -- | $87,200 |
| 2004 | -- | $87,200 |
| 2003 | -- | $87,200 |
| 2002 | -- | $87,200 |
Find assessor info on the county website
Monthly payment
Est. payment
Payment breakdown
Explore the cost of this home by adjusting the details. Changes won't be saved.Climate risks
Neighborhood: 83686
Nearby schools
Schools provided by the listing agent
- Elementary: Owyhee
- Middle: Lone Star
- High: Nampa
- District: Nampa School District #131
Source: IMLS. This data may not be complete. We recommend contacting the local school district to confirm school assignments for this home.


Similar homes
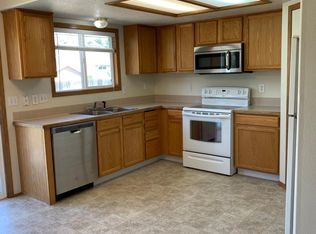
- $375,0003 bd2 ba1.4k sqft10570 Gossamer Ct, Nampa, ID 83687Active
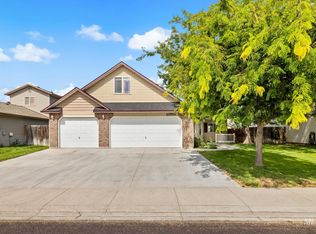 MLS ID #98998747, Becka Marston, TripleCord Real Estate. IMLS
 - $439,9903 bd2 ba1.5k sqft2307 Pisces Dr, Nampa, ID 83651Active
 MLS ID #98998807, Darcie Dille, Keller Williams Realty Boise. IMLS
 - from $377,9903 bd2 ba1.4k sqftThe Edgewood Plan, Cayuse Ridge, Nampa, ID 83686New Construction
 Hayden Homes
 - $379,9003 bd2 ba1.4k sqft10639 Empress St, Nampa, ID 83687Active
 MLS ID #98992434, Yuliya Androshchuk, Silvercreek Realty Group. IMLS
