Skip main navigation
Off market
Street View
  • $450,900

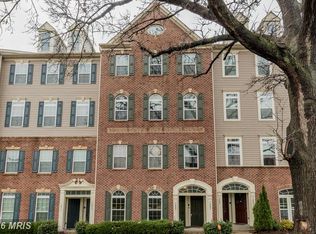
    1405 Braden Loop, Glen Burnie, MD 21061

    4beds
    2,641sqft
    Townhouse
    Built in ----
    -- sqft lot
    $450,900 Zestimate®
    $171/sqft
    $3,269 Estimated rent

    Home value

    $450,900

    $428,000 - $473,000

    $3,269/mo

    Zestimate® history
    Loading
    Loading...

    Owner options

    List your home for rent

    $3,269/mo

    Rent Zestimate®

    Find your next renter with Zillow Rental Manager. Plus, with online applications, you can quickly screen prospective tenants – for free.

    Learn more

    $3,269/mo

    Rent Zestimate®

    Refinance and save

    $2,226/mo

    Est. payment

    Refinancing to a lower rate could help reduce your monthly payments and save thousands over the life of the loan.

    See today's rates

    $2,226/mo

    Est. payment

    Explore your selling options

    Work with a Zillow partner agent

    Leverage their expertise and Zillow's premium Showcase listings to get your home seen by more buyers.

    Get started

    List with your own agent

    Get your home in front of millions of buyers by listing it on Zillow.

    Learn how to do it

    Sell it yourself

    Take full control of how buyers see your home on Zillow by listing For Sale by Owner (FSBO).

    List your home

    What's special

    Gas fireplaceElegant columnsEnd unitExquisite crown moldingOversized custom-tiled showerElegant tray ceilingLarge windows

    **Available for Move-In: February 1, 2025** Special offer! Get $500 off 2nd months rent when you sign by February 14, 2025. Expires 2/15/2025. Don't miss the opportunity to lease the highly sought-after Picasso model. This stunning former Ryan Home model is an end unit that comes with both a garage and a designated parking space, ensuring convenience and ease of access. Experience the advantages of living in a maintenance-free Energy Star home that is designed for modern comfort and efficiency. This residence is equipped with gas cooking and heating, offering a cost-effective lifestyle, with average utility costs typically below $160 per month. Its prime location, just 12 miles from Fort Meade, makes commuting a breeze. Step inside and you'll be greeted by large windows that span three sides, flooding the home with natural light throughout the day and providing breathtaking views in every direction. The expansive living and dining room is the perfect area for entertaining, featuring elegant columns that enhance the open feel of the space. The gourmet kitchen is a chef's dream, complete with a center island breakfast bar, stunning granite countertops, and top-of-the-line stainless steel appliances that include a refrigerator with a convenient water and ice maker. The kitchen is further accentuated by rich cherry cabinets, some with under-cabinet lighting and glass fronts, and dual ovens for all your baking needs. Adjacent to the kitchen, the cozy breakfast and family rooms are perfect for relaxation and feature a charming gas fireplace, making this area inviting all year round. Retreat to the spacious primary bedroom, designed for comfort and tranquility, which boasts two generously sized walk-in closets and an elegant tray ceiling that adds a touch of luxury. The master bath is a serene escape, featuring a large garden-style soaking tub for indulgent relaxation, along with an oversized custom-tiled shower that exudes modern sophistication. For your convenience, there is a bonus laundry room located on the bedroom level, complete with a washer and dryer, making laundry day a hassle-free experience. **Additional Features Include - No carpet! Enjoy the ease of luxury vinyl plank (LVP) flooring throughout the entire home - An open floor plan with soaring 9'+ ceilings, recessed and pendant lighting, and exquisite crown molding that adds architectural interest - Essential safety features, including a carbon monoxide detector, smoke, and fire alarms - An advanced intercom system for seamless communication throughout the home - A sprinkler system to enhance your peace of mind and provide added protection - A comprehensive security system that ensures your safety This captivating residence is sure to go quickly, so contact us as soon as possible to schedule a viewing and seize the chance to make this gorgeous house your new home! Landlord pays water/sewer, trash, Lawn maintenance and snow removal. Tenant pays gas, electric, cable, internet, and phone.

    This property is off market, which means it's not currently listed for sale or rent on Zillow. This may be different from what's available on other websites or public sources.
    Zillow last checked:

    Listing updated:

    Source: Zillow Rentals

    Facts & features

    Interior

    Bedrooms & bathrooms
    • Bedrooms: 4
    • Bathrooms: 3
    • Full bathrooms: 3
    Cooling
    • Central Air
    Appliances
    • Included: Dryer, Washer
    • Laundry: In Unit
    Interior area
    • Total interior livable area: 2,641 sqft

    Property

    Parking
    • Parking features: Attached, Off Street
    • Has attached garage: Yes
    • Details: Contact manager
    Features
    • Exterior features: Cable not included in rent, Electricity not included in rent, Garbage included in rent, Gas not included in rent, Internet not included in rent, Sewage included in rent, Snow Removal included in rent, Telephone not included in rent, Water included in rent
    Details
    • Parcel number: 0367490232706

    Construction

    Type & style
    • Home type: Townhouse
    • Property subtype: Townhouse

    Utilities & green energy

    • Utilities for property: Garbage, Sewage, Water

    Community & HOA

    Community
    • Features: Playground
    • Deposit fee: $2,900
    Location
    • Region: Glen Burnie

    Financial & listing details

    • Price per square foot: $171/sqft
    • Tax assessed value: $317,200
    • Annual tax amount: $3,891
    • Date on market: 1/6/2025
    • Date available: 01/30/2025
    • Lease term: 1 Year

    Price history

    DateEventPrice
    2/1/2025Listing removed$2,900$1/sqft
    Source: Zillow Rentals Report a problem
    1/30/2025Price change$2,900-6.5%$1/sqft
    Source: Zillow Rentals Report a problem
    1/6/2025Listed for rent$3,100$1/sqft
    Source: Zillow Rentals Report a problem
    2/15/2024Listing removed--
    Source: Owner Report a problem
    1/10/2024Pending sale$429,900$163/sqft
    Source: Owner Report a problem
    1/10/2024Listed for sale$429,900+28.3%$163/sqft
    Source: Owner Report a problem
    7/2/2022Listing removed--
    Source: Zillow Rental Manager Report a problem
    6/7/2022Listed for rent$3,100$1/sqft
    Source: Zillow Rental Manager Report a problem
    11/8/2013Sold$335,000+39.6%$127/sqft
    Source: Public Record Report a problem
    10/12/2011Sold$239,990$91/sqft
    Source: Public Record Report a problem

    Public tax history

    YearProperty taxesTax assessment
    2025$3,891 +18.3%$317,200 +5.6%
    2024$3,288 +6.3%$300,267 +6%
    2023$3,094 +11.1%$283,333 +6.4%
    2022$2,784 $266,400
    2021$2,784 -0.1%$266,400
    2020$2,787 -4.6%$266,400 -4.6%
    2019$2,922 +3.3%$279,100
    2018$2,830 -0.5%$279,100
    2017$2,845 $279,100 -4.4%
    2016-- $291,800 +1%
    2015-- $288,933 +1%
    2014-- $286,067 +1%
    2013-- $283,200
    2012-- $283,200 0%
    2011-- $283,300
    Find assessor info on the county website

    Neighborhood: 21061

    Nearby schools

    GreatSchools rating
    Get a cash offer in 3 minutes
    Find out how much your home could sell for in as little as 3 minutes with a no-obligation cash offer.
    Estimated market value
    $450,900
    Get a cash offer in 3 minutes
    Find out how much your home could sell for in as little as 3 minutes with a no-obligation cash offer.
    Estimated market value
    $450,900