Welcome home to the tree lined tree street of Briarwood! This home has been lovingly maintained & updated with thoughtful features like solid stone countertops, trash pull out and lazy-susan style cabinets in the kitchen! Stainless appliances also add to the quaint feel in the kitchen that offers either eat-in space or a great coffee bar wall! The expansive living room offers a gas fueled fireplace that can be used with wood logs or as it is! The formal dining room is HUGE and could be used as a flex space like an additional living room, bedroom or home office! The sunroom off the back porch features a soothing water fountain and gorgeous views of the elevated backyard space free from the mosquitos! The home also offers great storage space throughout including an outdoor closet storage section and large sides of the yard for storing all of your outdoor equipment! THIS HOME QUALIFIES FOR HOME BUYING GRANTS! ASK HOW YOU CAN PURCHASE WITH 5% IN GRANT MONEY! IT'S NOT JUST FOR FIRST TIME BUYERS EITHER!
Sold
Price Unknown
1405 Briarwood Blvd, Arlington, TX 76013
3beds
1,772sqft
Single Family Residence
Built in 1960
0.26 Acres Lot
$310,800 Zestimate®
$--/sqft
$2,179 Estimated rent
Home value
$310,800
$289,000 - $333,000
$2,179/mo
Zestimate® history
Owner options
List your home for rent
$2,179/mo
Rent Zestimate®
Find your next renter with Zillow Rental Manager. Plus, with online applications, you can quickly screen prospective tenants – for free.
$2,179/mo
Rent Zestimate®
Refinance and save
Refinancing to a lower rate could help reduce your monthly payments and save thousands over the life of the loan.
Explore your selling options
Work with a Zillow partner agent
Leverage their expertise and Zillow's premium Showcase listings to get your home seen by more buyers.
Get startedList with your own agent
Get your home in front of millions of buyers by listing it on Zillow.
Learn how to do itSell it yourself
Take full control of how buyers see your home on Zillow by listing For Sale by Owner (FSBO).
List your homeWhat's special
Zillow last checked:
Listing updated:
Listed by:
Angela Hornburg 0620365 682-422-3814,
One West Real Estate Co. LLC 682-422-3814
Bought with:
Nitin Gupta
Competitive Edge Realty LLC
Source: NTREIS,MLS#: 21099062
Facts & features
Interior
Bedrooms & bathrooms
- Bedrooms: 3
- Bathrooms: 2
- Full bathrooms: 2
Primary bedroom
- Features: Ceiling Fan(s), En Suite Bathroom, Separate Shower
- Level: First
- Dimensions: 14 x 14
Bedroom
- Level: First
- Dimensions: 10 x 10
Bedroom
- Level: First
- Dimensions: 14 x 10
Primary bathroom
- Features: Built-in Features, En Suite Bathroom, Separate Shower
- Level: First
- Dimensions: 7 x 7
Dining room
- Level: First
- Dimensions: 12 x 17
Other
- Features: Built-in Features, Garden Tub/Roman Tub, Tile Counters
- Level: First
- Dimensions: 14 x 13
Kitchen
- Features: Built-in Features, Eat-in Kitchen, Stone Counters
- Level: First
- Dimensions: 15 x 11
Living room
- Features: Fireplace
- Level: First
- Dimensions: 19 x 21
Sunroom
- Features: Ceiling Fan(s)
- Level: First
- Dimensions: 14 x 11
Heating
- Central, Natural Gas
Cooling
- Central Air, Ceiling Fan(s), Electric
Appliances
- Included: Dishwasher, Electric Cooktop, Electric Oven, Disposal, Microwave
- Laundry: Washer Hookup, Dryer Hookup, Stacked
Features
- Decorative/Designer Lighting Fixtures, Eat-in Kitchen, High Speed Internet, Tile Counters, Cable TV
- Flooring: Brick, Carpet, Ceramic Tile, Tile, Wood
- Windows: Window Coverings
- Has basement: No
- Number of fireplaces: 1
- Fireplace features: Gas, Living Room, Masonry
Interior area
- Total interior livable area: 1,772 sqft
Property
Parking
- Parking features: Driveway, On Street
- Has uncovered spaces: Yes
Features
- Levels: One
- Stories: 1
- Patio & porch: Rear Porch, Enclosed, Front Porch, Patio, Screened, Covered
- Pool features: None
- Fencing: Metal
Lot
- Size: 0.26 Acres
- Features: Back Yard, Lawn, Landscaped, Sprinkler System, Few Trees
Details
- Parcel number: 00272779
Construction
Type & style
- Home type: SingleFamily
- Architectural style: Mid-Century Modern,Ranch,Traditional,Detached
- Property subtype: Single Family Residence
Materials
- Brick
- Foundation: Combination, Pillar/Post/Pier, Slab
- Roof: Composition
Condition
- Year built: 1960
Utilities & green energy
- Sewer: Public Sewer
- Water: Public
- Utilities for property: Sewer Available, Water Available, Cable Available
Community & HOA
Community
- Subdivision: Briarwood Estates
HOA
- Has HOA: No
Location
- Region: Arlington
Financial & listing details
- Tax assessed value: $344,773
- Annual tax amount: $6,591
- Date on market: 10/31/2025
- Cumulative days on market: 208 days
- Listing terms: Cash,Conventional,FHA,VA Loan
- Exclusions: curtains and rods, alarm and system, tv's and mounts, speakers and mounts, electronic wireless doorbell
Price history
| Date | Event | Price |
|---|---|---|
| 4/10/2026 | Sold | -- |
Source: NTREIS #21099062 Report a problem | ||
| 3/23/2026 | Pending sale | $325,000$183/sqft |
Source: NTREIS #21099062 Report a problem | ||
| 3/12/2026 | Contingent | $325,000$183/sqft |
Source: NTREIS #21099062 Report a problem | ||
| 11/24/2025 | Listed for sale | $325,000$183/sqft |
Source: NTREIS #21099062 Report a problem | ||
| 11/20/2025 | Contingent | $325,000$183/sqft |
Source: NTREIS #21099062 Report a problem | ||
| 10/31/2025 | Price change | $325,000-1.5%$183/sqft |
Source: NTREIS #21099062 Report a problem | ||
| 9/19/2025 | Price change | $329,900-2.9%$186/sqft |
Source: NTREIS #21025466 Report a problem | ||
| 8/15/2025 | Listed for sale | $339,900$192/sqft |
Source: NTREIS #21025466 Report a problem | ||
Public tax history
| Year | Property taxes | Tax assessment |
|---|---|---|
| 2025 | $905 +0.7% | $344,773 |
| 2024 | $899 -56% | $344,773 -1.5% |
| 2023 | $2,045 -3.1% | $350,183 +21.9% |
| 2022 | $2,109 +2.5% | $287,166 +10% |
| 2021 | $2,058 +2.3% | $261,013 +16.5% |
| 2020 | $2,012 +2.1% | $224,029 +5.9% |
| 2019 | $1,970 +2% | $211,598 +24.3% |
| 2018 | $1,932 +1.8% | $170,235 +4.8% |
| 2017 | $1,897 +1.5% | $162,462 +7.7% |
| 2016 | $1,869 -5.7% | $150,808 +17.9% |
| 2015 | $1,981 | $127,900 |
| 2014 | $1,981 | $127,900 +8.1% |
| 2013 | -- | $118,300 -4.7% |
| 2012 | -- | $124,100 |
| 2011 | -- | $124,100 -3.9% |
| 2010 | -- | $129,200 +2.1% |
| 2009 | -- | $126,500 -2% |
| 2008 | -- | $129,100 +4.9% |
| 2007 | -- | $123,100 |
| 2006 | -- | $123,100 |
| 2005 | -- | $123,100 +5.9% |
| 2004 | -- | $116,200 |
| 2003 | -- | $116,200 +6.2% |
| 2002 | -- | $109,400 +17.8% |
| 2001 | -- | $92,900 +5.7% |
| 2000 | -- | $87,900 |
Find assessor info on the county website
Neighborhood: West
Nearby homes
- $327,5003 bd2 ba1.6k sqft1409 Briarwood Blvd, Arlington, TX 76013Off Market
- $306,1003 bd2 ba1.4k sqft1401 Briarwood Blvd, Arlington, TX 76013Off Market
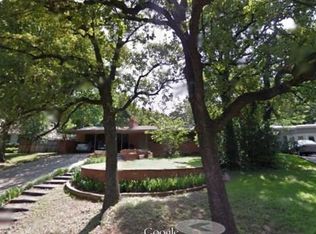
- $284,2003 bd2 ba1.7k sqft1404 Westcrest Dr, Arlington, TX 76013Off Market

- $325,3004 bd2 ba1.7k sqft1408 Westcrest Dr, Arlington, TX 76013Off Market
- $261,5663 bd2 ba2k sqft1400 Westcrest Dr, Arlington, TX 76013Off Market
- $282,5003 bd1 ba1.5k sqft1413 Briarwood Blvd, Arlington, TX 76013Off Market
- $--4 bd3 ba2.8k sqft1313 Briarwood Blvd, Arlington, TX 76013Sold
- $360,8003 bd2 ba2k sqft1404 Briarwood Blvd, Arlington, TX 76013Off Market
Nearby schools
GreatSchools rating
- 5/10Swift Elementary SchoolGrades: PK-6Distance: 0.5 mi
- 5/10Bailey Junior High SchoolGrades: 7-8Distance: 0.6 mi
- 3/10Arlington High SchoolGrades: 9-12Distance: 1.3 mi
Schools provided by the listing agent
- Elementary: Swift
- High: Arlington
- District: Arlington ISD
Source: NTREIS. This data may not be complete. We recommend contacting the local school district to confirm school assignments for this home.
Get a cash offer in 3 minutes
Find out how much your home could sell for in as little as 3 minutes with a no-obligation cash offer.
Estimated market value
$310,800
Get a cash offer in 3 minutes
Find out how much your home could sell for in as little as 3 minutes with a no-obligation cash offer.
Estimated market value
$310,800
- Texas
- Tarrant County
- Arlington
- 76013
- West
- 1405 Briarwood Blvd
Nearby cities
Nearby neighborhoods
Nearby zip codes
Other Arlington Topics
