Skip main navigation
Off market
  • $396,200

    1405 Briarwood Dr, Williamstown, NJ 08094

    3beds
    2,037sqft
    SingleFamily
    Built in 1980
    0.25 Acres Lot
    $396,200 Zestimate®
    $195/sqft
    $2,992 Estimated rent

    Home value

    $396,200

    $376,000 - $416,000

    $2,992/mo

    Zestimate® history
    Loading
    Loading...

    Owner options

    List your home for rent

    $2,992/mo

    Rent Zestimate®

    Find your next renter with Zillow Rental Manager. Plus, with online applications, you can quickly screen prospective tenants – for free.

    Learn more

    $2,992/mo

    Rent Zestimate®

    Refinance and save

    $2,887/mo

    Est. payment

    Refinancing to a lower rate could help reduce your monthly payments and save thousands over the life of the loan.

    See today's rates

    $2,887/mo

    Est. payment

    Explore your selling options

    Work with a Zillow partner agent

    Leverage their expertise and Zillow's premium Showcase listings to get your home seen by more buyers.

    Get started

    List with your own agent

    Get your home in front of millions of buyers by listing it on Zillow.

    Learn how to do it

    Sell it yourself

    Take full control of how buyers see your home on Zillow by listing For Sale by Owner (FSBO).

    List your home

    What's special

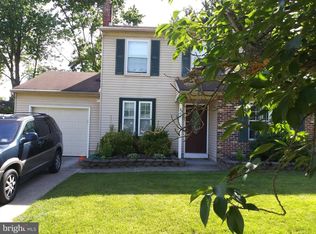
    Welcome home!!! When you pull up, you will see a very well cared for Beautiful Home in the Very Desirable Development of Forest Hills. Get greeted by your Covered Front Porch with Recessed Lighting (on a dimmer) for you to Enjoy in the Warmer Weather. Foyer Offers Ceramic Tile Flooring & a Coat Closet. Large Living Room with Recessed Lighting, Spacious Dining Room has Glass Pane Door that Opens to the Newer Kitchen. Features Include Newer Cabinets, Granite Counter Tops & Tile Backsplash, Resilient Vinyl Flooring, Built-In Microwave, & Pantry. Located off of the Kitchen is the Large Family Room with Gorgeous Stone Gas Fireplace & Recessed Lighting. Half Bath & Large Laundry Room Complete the Lower Level. Master Bedroom Offers Walk-In Closet, Ceiling Fan & Wall to Wall Carpeting. Two Additional Bedrooms Feature Ceiling Fans & Wall to Wall Carpeting. Bathroom has Ceramic Tile Flooring, and Separate Makeup Area. Completing the Upper Level is a Large Hall Linen Closet. Six Panel Doors Throughout. The Spacious Backyard can be Accessed From the Family Room, & Offers Large Patio with Retractable Awning, Fenced-In Yard & Above Ground Pool with Deck. Newer Roof, Newer Heat, A/C, & Hot Water Heater. Nothing to do but Unpack Your Belongings. USDA USDA USDA. Oh did I mention the Electric bill and solar agreement payment is $85-90 and there is no escalator the KW charge is locked in at 9 cents.

    This property is not currently displayed as for sale or rent on Zillow. This may be different from what's on other websites or public sources.
    Facts & features

    Interior

    Bedrooms & bathrooms
    • Bedrooms: 3
    • Bathrooms: 2
    • Full bathrooms: 1
    • 1/2 bathrooms: 1
    Heating
    • Forced air, Gas
    Cooling
    • Central
    Appliances
    • Included: Dishwasher, Garbage disposal, Microwave, Range / Oven
    Features
    • Ceiling Fan(s), Attic
    Interior area
    • Total interior livable area: 2,037 sqft
    • Finished area below ground: 0

    Property

    Parking
    • Total spaces: 1
    • Parking features: Garage - Attached
    Features
    • Exterior features: Wood
    • Pool features: Private
    Lot
    • Size: 0.25 Acres
    Details
    • Parcel number: 1110205000000021
    • Special conditions: Standard

    Construction

    Type & style
    • Home type: SingleFamily
    Materials
    • Frame
    Condition
    • Year built: 1980

    Community & HOA

    Location
    • Region: Williamstown
    • Municipality: MONROE TWP

    Financial & listing details

    • Price per square foot: $195/sqft
    • Tax assessed value: $194,700
    • Annual tax amount: $7,130

    Price history

    DateEventPrice
    10/12/2020Sold$230,000+0%$113/sqft
    Source: Public Record Report a problem
    7/7/2020Listed for sale$229,900-0.9%$113/sqft
    Source: Keller Williams Realty - Cherry Hill #NJGL260996 Report a problem
    3/19/2020Listing removed$231,900$114/sqft
    Source: Keller Williams Realty Cherry Hill #NJGL254486 Report a problem
    3/16/2020Price change$231,900+0.9%$114/sqft
    Source: Keller Williams Realty Cherry Hill #NJGL254486 Report a problem
    3/12/2020Price change$229,900-0.9%$113/sqft
    Source: Keller Williams Realty - Cherry Hill #NJGL255614 Report a problem
    2/27/2020Price change$231,900-1.3%$114/sqft
    Source: Keller Williams Realty - Cherry Hill #NJGL255614 Report a problem
    2/13/2020Listed for sale$234,900+9.3%$115/sqft
    Source: Keller Williams Realty - Cherry Hill #NJGL255614 Report a problem
    7/7/2018Sold$215,000-2.2%$106/sqft
    Source: Public Record Report a problem
    4/6/2018Pending sale$219,900$108/sqft
    Source: CENTURY 21 Alliance #7136845 Report a problem
    4/5/2018Listed for sale$219,900$108/sqft
    Source: CENTURY 21 Alliance #7136845 Report a problem
    3/30/2018Pending sale$219,900$108/sqft
    Source: CENTURY 21 Alliance #7136845 Report a problem
    3/2/2018Listed for sale$219,900+2.3%$108/sqft
    Source: C-21 Alliance- Mt. Laurel #1000226124 Report a problem
    3/4/2009Sold$215,000-4.4%$106/sqft
    Source: Public Record Report a problem
    7/28/2005Sold$224,900+111.7%$110/sqft
    Source: Public Record Report a problem
    7/6/1998Sold$106,250$52/sqft
    Source: Public Record Report a problem

    Public tax history

    YearProperty taxesTax assessment
    2025$7,130 $194,700
    2024$7,130 +0.7%$194,700
    2023$7,077 +0.5%$194,700
    2022$7,044 -0.6%$194,700
    2021$7,089 +0.7%$194,700
    2020$7,038 +1.7%$194,700
    2019$6,924 $194,700
    2018$6,924 +3.5%$194,700 +1.8%
    2017$6,690 +2.9%$191,300
    2016$6,498 +3%$191,300
    2015$6,309 +6.6%$191,300 +1.1%
    2014$5,920 -3.7%$189,200
    2013$6,148 +1.5%$189,200 -11.6%
    2012$6,056 +1.9%$214,000
    2011$5,945 +3.9%$214,000
    2010$5,725 +4.9%$214,000
    2009$5,455 $214,000
    2008-- $214,000 +87.9%
    2007-- $113,900
    2006-- $113,900
    2005-- $113,900
    2004-- $113,900
    2003-- $113,900
    2002-- $113,900
    2001-- $113,900
    Find assessor info on the county website

    Neighborhood: 08094

    Nearby schools

    GreatSchools rating
    Schools provided by the listing agent
    • High: WILLIAMSTOWN
    • District: MONROE TOWNSHIP PUBLIC SCHOOLS

    Source: The MLS. This data may not be complete. We recommend contacting the local school district to confirm school assignments for this home.

    Get a cash offer in 3 minutes
    Find out how much your home could sell for in as little as 3 minutes with a no-obligation cash offer.
    Estimated market value
    $396,200
    Get a cash offer in 3 minutes
    Find out how much your home could sell for in as little as 3 minutes with a no-obligation cash offer.
    Estimated market value
    $396,200