ASSUMABLE VA LOAN AT 1.75%! This exquisite 5-bedroom, 4-bathroom home with a private pool is situated on a .294-acre premium-conservation lot in the Diamond Hill Gated Community. The home's two-story design features the primary bedroom, a second bedroom, an office, and 2 full baths on the first floor; with an additional 3 bedrooms, 2 full baths, and a versatile bonus/flex space upstairs. Upon entering through the striking double, leaded-glass front doors you're greeted by decorative arches, upgraded lighting, and continuous tile flooring that flows throughout the common-area of the entire first floor. The foyer opens into a spacious living and dining area, leading to a gourmet, eat-in kitchen equipped with 42" cabinets with crown molding, beautiful Corian countertops, built-in oven, beautiful backsplash with a pot-filler faucet, and a breakfast bar perfect for family or guests. The kitchen cabinets feature soft-close doors, with lower cabinets also featuring sliding chrome shelving. A charming office on the main floor features an entire wall of built-in custom shelving. The primary suite offers two walk-in closets with built-ins. Four sliding doors lead to a beautifully resurfaced, screened lanai and pool where you can enjoy ample space for dining, entertaining, or simply relaxing; or step further outside into your beautiful, fenced yard. Numerous updates done for you – 2 retractable awnings on lanai, fenced yard with 3 gates, mature landscaping with fruit trees, gutters, blinds, and ceiling fans all installed; HVACs replaced in 2017 and 2020 ($11k), roof replaced and two solar attic vents added in 2021 ($21k), lanai resurfaced and all sliding doors replaced in 2023 ($36k), and in 2025 the back door and all windows (23) were replaced, the pool cage was rescreened, and the house was painted ($37k). This tech-enhanced home has wireless burglar, smoke, and fire alarms, Ring doorbell and camera, plus more than 30 motion and/or voice-controlled switches and lights. These can stay or be removed, buyer's choice. All kitchen appliances, garage freezer, outdoor storage sheds, and most lanai furnishings convey with the home. The sellers invite you to schedule an appointment for your private tour of their updated, beautiful home.
Sold for $640,000
$640,000
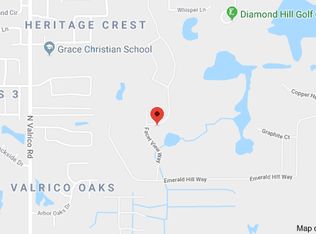
1405 Brilliant Cut Way, Valrico, FL 33594
5beds
3,604sqft
Single Family Residence
Built in 2006
0.29 Acres Lot
$630,200 Zestimate®
$178/sqft
$4,241 Estimated rent
Home value
$630,200
$580,000 - $681,000
$4,241/mo
Zestimate® history
Owner options
List your home for rent
$4,241/mo
Rent Zestimate®
Find your next renter with Zillow Rental Manager. Plus, with online applications, you can quickly screen prospective tenants – for free.
$4,241/mo
Rent Zestimate®
Refinance and save
$4,449/mo
Est. payment
Refinancing to a lower rate could help reduce your monthly payments and save thousands over the life of the loan.
$4,449/mo
Est. payment
Explore your selling options
Work with a Zillow partner agent
Leverage their expertise and Zillow's premium Showcase listings to get your home seen by more buyers.
Get startedList with your own agent
Get your home in front of millions of buyers by listing it on Zillow.
Learn how to do itSell it yourself
Take full control of how buyers see your home on Zillow by listing For Sale by Owner (FSBO).
List your homeWhat's special
Private poolFenced yardScreened lanai and poolBreakfast barBeautiful backsplashBeautiful corian countertopsBuilt-in oven
Zillow last checked:
Listing updated:
Listed by:
Robert Larsen 813-773-2589,
LPT REALTY, LLC 877-366-2213
Bought with:
Treasure Devening-Glenn, 3194466
TREASURED HOME COLLECTION
Source: Stellar MLS,MLS#: TB8415973 Originating MLS: Orlando Regional
Originating MLS: Orlando Regional
Facts & features
Interior
Bedrooms & bathrooms
- Bedrooms: 5
- Bathrooms: 4
- Full bathrooms: 4
Rooms
- Room types: Attic, Bonus Room, Den/Library/Office, Family Room, Dining Room, Living Room, Storage Rooms
Primary bedroom
- Features: Ceiling Fan(s), En Suite Bathroom, Dual Closets
- Level: First
- Area: 224 Square Feet
- Dimensions: 14x16
Bedroom 2
- Features: Ceiling Fan(s), Built-in Closet
- Level: First
- Area: 132 Square Feet
- Dimensions: 11x12
Bedroom 3
- Features: Ceiling Fan(s), Built-in Closet
- Level: Second
- Area: 224 Square Feet
- Dimensions: 16x14
Bedroom 4
- Features: Ceiling Fan(s), Built-in Closet
- Level: Second
- Area: 196 Square Feet
- Dimensions: 14x14
Bedroom 5
- Features: Built-in Closet
- Level: Second
- Area: 168 Square Feet
- Dimensions: 12x14
Primary bathroom
- Features: Built-In Shower Bench, Dual Sinks, En Suite Bathroom, Exhaust Fan, Garden Bath, Makeup/Vanity Space, Multiple Shower Heads, Split Vanities, Tub with Separate Shower Stall, Water Closet/Priv Toilet, No Closet
- Level: First
Bathroom 2
- Features: Exhaust Fan, Multiple Shower Heads, Single Vanity, Tub With Shower, Linen Closet
- Level: First
Bathroom 3
- Features: Exhaust Fan, Multiple Shower Heads, Single Vanity, Tub With Shower, No Closet
- Level: Second
Bathroom 4
- Features: Exhaust Fan, Multiple Shower Heads, Single Vanity, Tub With Shower, No Closet
- Level: Second
Bonus room
- Features: Linen Closet
- Level: Second
- Area: 255 Square Feet
- Dimensions: 17x15
Dining room
- Features: No Closet
- Level: First
- Area: 132 Square Feet
- Dimensions: 11x12
Family room
- Features: Ceiling Fan(s), No Closet
- Level: First
- Area: 340 Square Feet
- Dimensions: 17x20
Kitchen
- Features: Breakfast Bar, Exhaust Fan, Pantry, No Closet
- Level: First
- Area: 270 Square Feet
- Dimensions: 18x15
Living room
- Features: Ceiling Fan(s), No Closet
- Level: First
- Area: 304 Square Feet
- Dimensions: 16x19
Office
- Features: Built-In Shelving, Ceiling Fan(s), No Closet
- Level: First
- Area: 132 Square Feet
- Dimensions: 11x12
Heating
- Central, Electric, Exhaust Fan, Heat Pump
Cooling
- Central Air
Appliances
- Included: Oven, Cooktop, Dishwasher, Disposal, Dryer, Electric Water Heater, Exhaust Fan, Freezer, Microwave, Refrigerator, Touchless Faucet, Washer, Water Softener
- Laundry: Electric Dryer Hookup, Inside, Laundry Room, Washer Hookup
Features
- Attic Fan, Built-in Features, Ceiling Fan(s), Eating Space In Kitchen, High Ceilings, Kitchen/Family Room Combo, Living Room/Dining Room Combo, Open Floorplan, Primary Bedroom Main Floor, Smart Home, Solid Surface Counters, Solid Wood Cabinets, Split Bedroom, Thermostat, Thermostat Attic Fan, Tray Ceiling(s), Walk-In Closet(s)
- Flooring: Carpet, Ceramic Tile
- Doors: Sliding Doors
- Windows: Blinds, Double Pane Windows, ENERGY STAR Qualified Windows, Window Treatments
- Has fireplace: No
Interior area
- Total structure area: 4,515
- Total interior livable area: 3,604 sqft
Property
Parking
- Total spaces: 3
- Parking features: Garage Door Opener, Off Street
- Attached garage spaces: 3
Features
- Levels: Two
- Stories: 2
- Patio & porch: Covered, Screened, Wrap Around
- Exterior features: Awning(s), Irrigation System, Rain Gutters, Sidewalk, Storage
- Has private pool: Yes
- Pool features: Gunite, Heated, In Ground, Lighting, Outside Bath Access, Salt Water, Screen Enclosure, Solar Cover
- Fencing: Fenced,Vinyl
- Has view: Yes
- View description: Trees/Woods, Water, Pond
- Has water view: Yes
- Water view: Water,Pond
Lot
- Size: 0.29 Acres
- Dimensions: 83.8 x 133
- Features: Conservation Area, Landscaped, Near Golf Course, Oversized Lot, Sidewalk
- Residential vegetation: Fruit Trees, Mature Landscaping, Oak Trees, Trees/Landscaped
Details
- Additional structures: Shed(s), Storage
- Parcel number: U18292178V00000000401.0
- Zoning: PD
- Special conditions: None
Construction
Type & style
- Home type: SingleFamily
- Property subtype: Single Family Residence
Materials
- Block, Stucco, Wood Frame
- Foundation: Slab
- Roof: Shingle
Condition
- Completed
- New construction: No
- Year built: 2006
Utilities & green energy
- Sewer: Public Sewer
- Water: Public
- Utilities for property: BB/HS Internet Available, Cable Connected, Electricity Connected, Fiber Optics, Sewer Connected, Sprinkler Meter, Street Lights, Underground Utilities, Water Connected
Community & HOA
Community
- Security: Fire Alarm, Gated Community, Security Fencing/Lighting/Alarms, Security Gate, Security Lights, Security System, Security System Owned, Smoke Detector(s)
- Pet fee: $0 monthly
- Subdivision: DIAMOND HILL PH 2
HOA
- Has HOA: Yes
- Amenities included: Basketball Court, Clubhouse, Fence Restrictions, Fitness Center, Gated, Lobby Key Required, Playground, Pool, Recreation Facilities, Tennis Court(s)
- Services included: Common Area Taxes, Community Pool, Manager, Private Road
- HOA fee: $90 monthly
- HOA name: B Matheus
- Second HOA name: Diamond Hill
Location
- Region: Valrico
Financial & listing details
- Price per square foot: $178/sqft
- Tax assessed value: $607,794
- Annual tax amount: $5,856
- Date on market: 8/20/2025
- Cumulative days on market: 7 days
- Listing terms: Assumable,Cash,Conventional,FHA,VA Loan
- Ownership: Fee Simple
- Total actual rent: 0
- Electric utility on property: Yes
- Road surface type: Asphalt
Price history
| Date | Event | Price |
|---|---|---|
| 11/3/2025 | Sold | $640,000$178/sqft |
Source:  Stellar MLS #TB8415973 Report a problem Stellar MLS #TB8415973 Report a problem | ||
| 8/27/2025 | Pending sale | $640,000$178/sqft |
Source: Stellar MLS #TB8415973 Report a problem | ||
| 8/20/2025 | Listed for sale | $640,000+106.5%$178/sqft |
Source: Stellar MLS #TB8415973 Report a problem | ||
| 6/17/2010 | Sold | $310,000-22.3%$86/sqft |
Source: Public Record Report a problem | ||
| 10/14/2009 | Listing removed | $399,000$111/sqft |
Source: CENTURY 21 Shaw Realty Group #T2367947 Report a problem | ||
| 6/1/2009 | Listed for sale | $399,000-6.9%$111/sqft |
Source: CENTURY 21 Shaw Realty Group #T2367947 Report a problem | ||
| 10/14/2006 | Sold | $428,400$119/sqft |
Source: Public Record Report a problem | ||
Public tax history
| Year | Property taxes | Tax assessment |
|---|---|---|
| 2025 | $6,218 +1.9% | $293,676 +2.9% |
| 2024 | $6,101 +2.9% | $285,399 +3% |
| 2023 | $5,929 +3.5% | $277,086 +3% |
| 2022 | $5,725 +0.9% | $269,016 +3% |
| 2021 | $5,674 +1.7% | $261,181 +1.4% |
| 2020 | $5,577 +2.2% | $257,575 +2.3% |
| 2019 | $5,457 | $251,784 +1.9% |
| 2018 | $5,457 +1.1% | $247,089 -14.1% |
| 2017 | $5,399 +1% | $287,564 +21.3% |
| 2016 | $5,343 -1.6% | $237,029 +0.7% |
| 2015 | $5,428 -2.5% | $235,381 +0.8% |
| 2014 | $5,569 | $233,513 +1.5% |
| 2013 | $5,569 -2.2% | $230,062 +1.7% |
| 2012 | $5,697 -2.1% | $226,216 -2.5% |
| 2011 | $5,822 -15.7% | $231,970 -6.1% |
| 2010 | $6,909 -7.6% | $247,080 -9.8% |
| 2009 | $7,476 -15.4% | $273,996 -19.4% |
| 2008 | $8,836 -6% | $340,096 -10.5% |
| 2007 | $9,405 +152.2% | $379,865 +367.5% |
| 2006 | $3,729 +12.8% | $81,252 +14.5% |
| 2005 | $3,307 | $70,979 +1577.2% |
| 2004 | -- | $4,232 |
Find assessor info on the county website
Neighborhood: 33594
Nearby homes
- $526,4005 bd3 ba2.5k sqft1403 Brilliant Cut Way, Valrico, FL 33594Off Market
- $668,3005 bd4 ba3.6k sqft1111 Facet View Way, Valrico, FL 33594Off Market
- $498,1004 bd3 ba2.2k sqft1404 Brilliant Cut Way, Valrico, FL 33594Off Market
- $738,8005 bd4 ba3.6k sqft1109 Facet View Way, Valrico, FL 33594Off Market
- $614,7005 bd4 ba3.6k sqft1105 Facet View Way, Valrico, FL 33594Off Market
- $630,1004 bd3 ba2.6k sqft1408 Brilliant Cut Way, Valrico, FL 33594Off Market
- $477,6004 bd3 ba2.6k sqft1419 Brilliant Cut Way, Valrico, FL 33594Off Market
- $653,3005 bd3 ba3.6k sqft1407 Brilliant Cut Way, Valrico, FL 33594Off Market
Nearby schools
GreatSchools rating
- 8/10Valrico Elementary SchoolGrades: PK-5Distance: 2.2 mi
- 3/10Mann Middle SchoolGrades: 6-8Distance: 2.2 mi
- 3/10Brandon High SchoolGrades: 9-12Distance: 3.5 mi
Schools provided by the listing agent
- Elementary: Valrico-HB
- Middle: Mann-HB
- High: Brandon-HB
Source: Stellar MLS. This data may not be complete. We recommend contacting the local school district to confirm school assignments for this home.
Get a cash offer in 3 minutes
Find out how much your home could sell for in as little as 3 minutes with a no-obligation cash offer.
Estimated market value
$630,200
Get a cash offer in 3 minutes
Find out how much your home could sell for in as little as 3 minutes with a no-obligation cash offer.
Estimated market value
$630,200
- Florida
- Hillsborough County
- Valrico
- 33594
- 1405 Brilliant Cut Way
Nearby cities
Nearby zip codes
Other Valrico Topics
