Skip main navigation
Off market
  • $646,700

    1405 Brookside Dr, Carrollton, TX 75007

    4beds
    3baths
    3,471sqft
    SingleFamily
    Built in 1998
    9,147 Square Feet Lot
    $646,700 Zestimate®
    $186/sqft
    $4,874 Estimated rent

    Home value

    $646,700

    $608,000 - $686,000

    $4,874/mo

    Zestimate® history
    Loading
    Loading...

    Owner options

    List your home for rent

    $4,874/mo

    Rent Zestimate®

    Find your next renter with Zillow Rental Manager. Plus, with online applications, you can quickly screen prospective tenants – for free.

    Learn more

    $4,874/mo

    Rent Zestimate®

    Refinance and save

    $4,246/mo

    Est. payment

    Refinancing to a lower rate could help reduce your monthly payments and save thousands over the life of the loan.

    See today's rates

    $4,246/mo

    Est. payment

    Explore your selling options

    Work with a Zillow partner agent

    Leverage their expertise and Zillow's premium Showcase listings to get your home seen by more buyers.

    Get started

    List with your own agent

    Get your home in front of millions of buyers by listing it on Zillow.

    Learn how to do it

    Sell it yourself

    Take full control of how buyers see your home on Zillow by listing For Sale by Owner (FSBO).

    List your home

    What's special

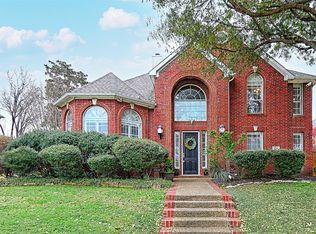
    Your own private resort!Be the 1st to see this charming 2 story home in desirable N. Carrollton location-with a fantastic backyard paradise just in time for the summer! This Drees custom floor plan with picturesque interior has striking visuals at every turn. Extensive hardwood flooring, great architecture details throughout, an inviting foyer, the fantastic formal living & dining, an elegant stairway, a study/library with the perfect blend of designer colors will sell you the minute you walk in! Great open space in family room, kitchen & breakfast areas. Kitchen comes with 42” custom cabinets, long breakfast bar, island, built-in microwave/oven & smooth glass cook top. Family room has a lovely marble/gas log fireplace and wired for surround sound. Study comes with double French doors, built-in bookshelves & private access to the front porch. Upstairs includes a large bedroom suite, 2 large bedrooms with a full bath, a spacious game room, and a grand master suite has a sitting area, built-in sound system, luxurious bath with his/her sinks, garden Jacuzzi tub, shower, huge walk-in-closet & private balcony! A must see backyard oasis offers an oversized covered patio with outdoor kitchen, stamped concrete decking, an electric gate, a play set, a basketball goal, and a sparkling salt water/pebble Tec pool & raised spa. 8’Board-On-Board fence, large utility room, plantation shutters, built-in sound speakers throughout & 3 car tandem. Outstanding neighborhood’s amenities include parks, jogging trails, tennis court, & community pool. Lewisville ISD exemplary (Hebron Valley Elem & Hebron HS). Shows beautifully & absolutely great price!

    This property is off market, which means it's not currently listed for sale or rent on Zillow. This may be different from what's available on other websites or public sources.

    Facts & features

    Interior

    Bedrooms & bathrooms
    • Bedrooms: 4
    • Bathrooms: 3.5
    Heating
    • Other
    Cooling
    • Central
    Features
    • Has fireplace: Yes
    • Fireplace features: Electric
    Interior area
    • Total interior livable area: 3,471 sqft

    Property

    Parking
    • Parking features: Garage - Attached
    Features
    • Exterior features: Brick
    • Has spa: Yes
    Lot
    • Size: 9,147 Square Feet
    Details
    • Parcel number: R196401

    Construction

    Type & style
    • Home type: SingleFamily
    Materials
    • Foundation: Slab
    • Roof: Composition
    Condition
    • Year built: 1998

    Community & HOA

    HOA
    • Has HOA: Yes
    • HOA fee: $20 monthly
    Location
    • Region: Carrollton

    Financial & listing details

    • Price per square foot: $186/sqft
    • Tax assessed value: $277,500
    • Annual tax amount: $2,855

    Price history

    DateEventPrice
    8/9/2013Sold--
    Source: Agent Provided Report a problem
    6/20/2013Listed for sale$335,000-1.4%$97/sqft
    Source: RE/MAX DFW Associates III #11974467 Report a problem
    8/12/2012Listing removed$339,900$98/sqft
    Source: RE/MAX DFW Associates III #11782400 Report a problem
    6/5/2012Listed for sale$339,900$98/sqft
    Source: RE/MAX DFW Associates III #11782400 Report a problem

    Public tax history

    YearProperty taxesTax assessment
    2025$2,855 -28.9%$277,500 -8.9%
    2024$4,018 +1.4%$304,700 -43.8%
    2023$3,963 -55.2%$542,080 +10%
    2022$8,847 +2.2%$492,800 +0.7%
    2021$8,656 -1.2%$489,193 +9.7%
    2020$8,761 +8.3%$446,000 +7.7%
    2019$8,090 +0.1%$414,000 +3.5%
    2018$8,084 +4.8%$400,000 +5.3%
    2017$7,713 $380,000 +1.3%
    2016$7,713 +3.5%$375,000 +7.1%
    2015$7,451 $350,000 +2.3%
    2014$7,451 $342,290 +17%
    2013$7,451 $292,615 -2.9%
    2012-- $301,378 -0.7%
    2011-- $303,555 -17.8%
    2010-- $369,355 +5.8%
    2009-- $348,949 +8.9%
    2007$5,754 -2.8%$320,521 +4.5%
    2006$5,917 +9.1%$306,616 +9.1%
    2005$5,424 $281,010 -0.8%
    2004-- $283,396 +4.3%
    2003-- $271,737 -9.1%
    2002-- $298,951 +0.6%
    2001-- $297,220
    Find assessor info on the county website

    Neighborhood: Villages of Greenway Park

    Nearby schools

    GreatSchools rating
    Get a cash offer in 3 minutes
    Find out how much your home could sell for in as little as 3 minutes with a no-obligation cash offer.
    Estimated market value
    $646,700
    Get a cash offer in 3 minutes
    Find out how much your home could sell for in as little as 3 minutes with a no-obligation cash offer.
    Estimated market value
    $646,700