Skip main navigation
Closed
  • $785,000

    1405 Buckingham Cir, Franklin, TN 37064

    4beds
    2,856sqft
    Single Family Residence, Residential
    Built in 1991
    9,583 Square Feet Lot
    $804,100 Zestimate®
    $275/sqft
    $4,271 Estimated rent

    Home value

    $804,100

    $756,000 - $852,000

    $4,271/mo

    Zestimate® history
    Loading
    Loading...

    Owner options

    List your home for rent

    $4,271/mo

    Rent Zestimate®

    Find your next renter with Zillow Rental Manager. Plus, with online applications, you can quickly screen prospective tenants – for free.

    Learn more

    $4,271/mo

    Rent Zestimate®

    Refinance and save

    $4,497/mo

    Est. payment

    Refinancing to a lower rate could help reduce your monthly payments and save thousands over the life of the loan.

    See today's rates

    $4,497/mo

    Est. payment

    Explore your selling options

    Work with a Zillow partner agent

    Leverage their expertise and Zillow's premium Showcase listings to get your home seen by more buyers.

    Get started

    List with your own agent

    Get your home in front of millions of buyers by listing it on Zillow.

    Learn how to do it

    Sell it yourself

    Take full control of how buyers see your home on Zillow by listing For Sale by Owner (FSBO).

    List your home

    What's special

    Quartz countersBrand-new roofCustom stone fireplaceDesigner finishesFully equipped kitchenStunning one-of-a-kind all-brick residenceImpressive outdoor entertaining space
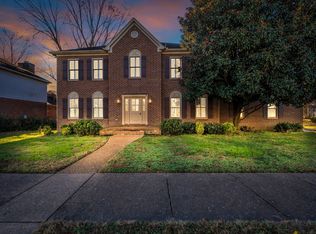
    Nestled in one of Williamson County’s most sought-after neighborhoods, this stunning one-of-a-kind all-brick residence offers four spacious bedrooms and two and a half bathrooms. This fully updated gem exudes timeless charm paired with modern sophistication, featuring a brand-new roof, a chef’s kitchen adorned with designer finishes, quartz counters, custom cabinetry and upgraded bespoke stainless steel appliances. Step inside to find gleaming refinished hardwood floors, freshly repainted interiors, elegant new light fixtures, and brand-new carpet in the guest bedrooms. The luxurious primary suite is complete with a renovated spa-inspired bathroom and custom dual walk-in closets.The home boasts an impressive outdoor entertaining space with a fully equipped kitchen and a custom stone fireplace—perfect for nights entertaining outside. The outdoor Pizza Oven and Big Green Egg to convey. Enjoy the convenience of a two-car garage wired for electric vehicle charging and peace of mind with all-new, energy-efficient windows backed by a lifetime warranty. An encapsulated crawlspace with a dehumidifier ensures superior home comfort year-round. Beyond the home, indulge in exceptional neighborhood amenities, including tennis courts, playground, and a community swimming pool only 500 feet from your front door. Ideally located with swift access to vibrant Downtown Nashville, BNA Airport, and renowned Williamson County schools, 1405 Buckingham Circle is the ultimate blend of elegance, comfort, and convenience.

    Zillow last checked:

    Listing updated:

    Listed by:

    Kristopher Esqueda 615-398-2146,

    Compass

    Bought with:

    Eileen Giger, 337601

    Parks Compass

    Source: RealTracs MLS as distributed by MLS GRID,MLS#: 2940595MLS Logo

    Facts & features

    Interior

    Bedrooms & bathrooms
    • Bedrooms: 4
    • Bathrooms: 3
    • Full bathrooms: 2
    • 1/2 bathrooms: 1
    Heating
    • Central, Natural Gas
    Cooling
    • Central Air, Electric
    Appliances
    • Included: Gas Oven, Gas Range, Dishwasher, Dryer, Microwave, Refrigerator, Stainless Steel Appliance(s), Washer
    Features
    • Bookcases, Built-in Features, Ceiling Fan(s), Entrance Foyer, Extra Closets, Walk-In Closet(s), Kitchen Island
    • Flooring: Carpet, Wood, Tile
    • Basement: None,Crawl Space
    • Number of fireplaces: 1
    • Fireplace features: Great Room
    Interior area
    • Total structure area: 2,856
    • Total interior livable area: 2,856 sqft
    • Finished area above ground: 2,856

    Property

    Parking
    • Total spaces: 4
    • Parking features: Garage Door Opener, Attached, Driveway
    • Attached garage spaces: 2
    • Uncovered spaces: 2
    Features
    • Levels: One
    • Stories: 2
    • Patio & porch: Patio
    • Exterior features: Gas Grill
    • Pool features: Association
    • Fencing: Back Yard
    Lot
    • Size: 9,583 Square Feet
    • Dimensions: 77 x 113
    • Features: Corner Lot, Level
    • Topography: Corner Lot,Level
    Details
    • Parcel number: 094079A A 03900 00009079A
    • Special conditions: Standard

    Construction

    Type & style
    • Home type: SingleFamily
    • Architectural style: Traditional
    • Property subtype: Single Family Residence, Residential
    Materials
    • Brick
    • Roof: Asphalt
    Condition
    • New construction: No
    • Year built: 1991

    Utilities & green energy

    • Sewer: Public Sewer
    • Water: Public
    • Utilities for property: Electricity Available, Natural Gas Available, Water Available

    Community & HOA

    Community
    • Security: Security System, Smoke Detector(s)
    • Subdivision: Buckingham Park Sec 2
    HOA
    • Has HOA: Yes
    • Amenities included: Park, Playground, Pool, Tennis Court(s)
    • Services included: Maintenance Grounds, Recreation Facilities, Trash
    • HOA fee: $55 monthly
    • Second HOA fee: $911 one time
    Location
    • Region: Franklin

    Financial & listing details

    • Price per square foot: $275/sqft
    • Tax assessed value: $718,700
    • Annual tax amount: $3,254
    • Date on market: 7/12/2025
    • Electric utility on property: Yes

    Price history

    DateEventPrice
    8/14/2025Sold$785,000-1.9%$275/sqft
    Source: RealTracs MLS as distributed by MLS GRID #2940595 Report a problem
    8/7/2025Pending sale$800,000$280/sqft
    Source: RealTracs MLS as distributed by MLS GRID #2940595 Report a problem
    7/16/2025Contingent$800,000$280/sqft
    Source: RealTracs MLS as distributed by MLS GRID #2940595 Report a problem
    7/12/2025Listed for sale$800,000+0.1%$280/sqft
    Source: RealTracs MLS as distributed by MLS GRID #2940595 Report a problem
    6/22/2025Listing removed$799,000$280/sqft
    Source: RealTracs MLS as distributed by MLS GRID #2820442 Report a problem
    6/17/2025Price change$799,000-3.2%$280/sqft
    Source: RealTracs MLS as distributed by MLS GRID #2820442 Report a problem
    5/27/2025Price change$825,000-2.9%$289/sqft
    Source: RealTracs MLS as distributed by MLS GRID #2820442 Report a problem
    5/12/2025Listed for sale$850,000$298/sqft
    Source: RealTracs MLS as distributed by MLS GRID #2820442 Report a problem
    4/30/2025Contingent$850,000$298/sqft
    Source: RealTracs MLS as distributed by MLS GRID #2820442 Report a problem
    4/21/2025Listed for sale$850,000+126.7%$298/sqft
    Source: RealTracs MLS as distributed by MLS GRID #2820442 Report a problem
    11/16/2015Sold$374,900-0.7%$131/sqft
    Source: RealTracs MLS as distributed by MLS GRID #1668357 Report a problem
    10/1/2015Price change$377,500-0.6%$132/sqft
    Source: Coldwell Banker Barnes #1668357 Report a problem
    9/11/2015Listed for sale$379,900+73.5%$133/sqft
    Source: Coldwell Banker Barnes #1668357 Report a problem
    6/1/2001Sold$219,000$77/sqft
    Source: Public Record Report a problem

    Public tax history

    YearProperty taxesTax assessment
    2025$3,707 +13.9%$179,675 +56.3%
    2024$3,254 +4.1%$114,925
    2023$3,127 $114,925
    2022$3,127 $114,925
    2021$3,127 +11.2%$114,925 +31.9%
    2020$2,811 $87,125
    2019$2,811 +2.2%$87,125
    2018$2,750 $87,125
    2017$2,750 $87,125
    2016-- $87,125 +21%
    2015-- $71,975
    2014-- $71,975
    2013-- $71,975
    2012-- $71,975
    2011-- $71,975 +7.9%
    2007$2,338 +1.2%$66,734
    2006$2,312 +2%$66,734 +21.9%
    2005$2,266 +2.7%$54,742
    2004$2,206 -4.3%$54,742
    2002$2,305 $54,742
    2001-- $54,742 -75%
    2000-- $218,969
    Find assessor info on the county website

    Neighborhood: Central Franklin

    Nearby schools

    GreatSchools rating
    Schools provided by the listing agent
    • Elementary: Franklin Elementary
    • Middle: Freedom Middle School
    • High: Centennial High School

    Source: RealTracs MLS as distributed by MLS GRID. This data may not be complete. We recommend contacting the local school district to confirm school assignments for this home.

    Get a cash offer in 3 minutes
    Find out how much your home could sell for in as little as 3 minutes with a no-obligation cash offer.
    Estimated market value
    $804,100
    Get a cash offer in 3 minutes
    Find out how much your home could sell for in as little as 3 minutes with a no-obligation cash offer.
    Estimated market value
    $804,100