Welcome to 1405 Byrne Court, a wonderfully maintained 4-bedroom, 3-bathroom home on a peaceful cul-de-sac in Broadstone, one of the most sought-after neighborhoods in the heart of Folsom. Enjoy the balance of quintessential Folsom living with an ideal location offering effortless access to shopping, dining, community parks, bike trails and top-rated schools. Gold Ridge Elementary is conveniently located at the end of the street, with Folsom High School and historic downtown Folsom only minutes away. The heart of this turnkey home is the bright, open-concept living area with soaring ceilings that seamlessly connects the informal dining space and updated kitchen, creating a hub for entertaining and daily life. The functional floor plan is highlighted by the main-level bedroom and full bath, optimal for guests, a home office or multigenerational living. Upstairs, the spacious primary suite features an ensuite with two walk-in closets, soaking tub, private shower and dual vanity.Come home to wonderful curb appeal, with professional low-maintenance landscaping throughout the property. Savor quiet evenings under the covered patio overlooking the private back yard featuring artificial turf ideal for golf enthusiasts. The side gate provides valuable space for an RV, boat, or additional storage. Ideal location includes nearby major employers like Kaiser, Intel and Micron, with convenient access to Highway 50. Plus, enjoy the benefits of leased solar, no HOA and no Mello Roos.
Closed
$770,000
1405 Byrne Ct, Folsom, CA 95630
4beds
1,834sqft
Single Family Residence
Built in 1998
5,710 Square Feet Lot
$769,900 Zestimate®
$420/sqft
$3,317 Estimated rent
Home value
$769,900
$708,000 - $839,000
$3,317/mo
Zestimate® history
Owner options
List your home for rent
$3,317/mo
Rent Zestimate®
Find your next renter with Zillow Rental Manager. Plus, with online applications, you can quickly screen prospective tenants – for free.
$3,317/mo
Rent Zestimate®
Refinance and save
$4,976/mo
Est. payment
Refinancing to a lower rate could help reduce your monthly payments and save thousands over the life of the loan.
$4,976/mo
Est. payment
Explore your selling options
Work with a Zillow partner agent
Leverage their expertise and Zillow's premium Showcase listings to get your home seen by more buyers.
Get startedList with your own agent
Get your home in front of millions of buyers by listing it on Zillow.
Learn how to do itSell it yourself
Take full control of how buyers see your home on Zillow by listing For Sale by Owner (FSBO).
List your homeWhat's special
Zillow last checked:
Listing updated:
Listed by:
Frank Tadych DRE #01937052 612-963-8386,
Nick Sadek Sotheby's International Realty
Bought with:
Chelsea Wheeler, DRE #01956253
Navigate Realty
Source: MetroList Services of CA,MLS#: 226043387Originating MLS: MetroList Services, Inc.
Facts & features
Interior
Bedrooms & bathrooms
- Bedrooms: 4
- Bathrooms: 3
- Full bathrooms: 3
Primary bathroom
- Features: Shower Stall(s), Double Vanity, Tub, Walk-In Closet(s)
Dining room
- Features: Dining/Living Combo
Kitchen
- Features: Stone Counters
Heating
- Central, Zoned
Cooling
- Ceiling Fan(s), Central Air, Zoned
Appliances
- Included: Free-Standing Gas Range, Free-Standing Refrigerator, Gas Water Heater, Dishwasher, Disposal, Microwave
- Laundry: Cabinets, Inside
Features
- Flooring: Carpet, Laminate, Tile
- Number of fireplaces: 1
- Fireplace features: Living Room, Gas
Interior area
- Total interior livable area: 1,834 sqft
Property
Parking
- Total spaces: 2
- Parking features: Attached, RV Possible, Garage Faces Front, Driveway
- Attached garage spaces: 2
- Has uncovered spaces: Yes
Features
- Fencing: Back Yard,Wood
Lot
- Size: 5,710 Square Feet
- Features: Auto Sprinkler F&R, Cul-De-Sac, Grass Artificial, Landscape Back, Landscape Front, Low Maintenance
Details
- Parcel number: 07216200340000
- Zoning description: R-1-M
- Special conditions: Trust
Construction
Type & style
- Home type: SingleFamily
- Architectural style: Traditional
- Property subtype: Single Family Residence
Materials
- Stucco, Wood
- Foundation: Slab
- Roof: Tile
Condition
- Year built: 1998
Details
- Builder name: Elliott Homes
Utilities & green energy
- Sewer: Public Sewer
- Water: Public
- Utilities for property: Public, Sewer In & Connected, Solar, Natural Gas Connected
Green energy
- Energy generation: Solar
Community & HOA
Location
- Region: Folsom
Financial & listing details
- Price per square foot: $420/sqft
- Tax assessed value: $597,356
- Annual tax amount: $6,722
- Date on market: 6/4/2026
- Road surface type: Paved Sidewalk
Price history
| Date | Event | Price |
|---|---|---|
| 7/6/2026 | Sold | $770,000+2.7%$420/sqft |
Source: MetroList Services of CA #226043387 Report a problem | ||
| 6/26/2026 | Pending sale | $750,000$409/sqft |
Source: MetroList Services of CA #226043387 Report a problem | ||
| 6/4/2026 | Listed for sale | $750,000+42.9%$409/sqft |
Source: MetroList Services of CA #226043387 Report a problem | ||
| 12/11/2017 | Sold | $525,000-4.5%$286/sqft |
Source: MetroList Services of CA #17069650 Report a problem | ||
| 11/17/2017 | Pending sale | $549,900$300/sqft |
Source: Sacramento-Fair Oaks #17069650 Report a problem | ||
| 11/8/2017 | Price change | $549,900-3.5%$300/sqft |
Source: Sacramento-Fair Oaks #17069650 Report a problem | ||
| 10/30/2017 | Listed for sale | $569,900+34.1%$311/sqft |
Source: Keller Williams Realty #17069650 Report a problem | ||
| 11/16/2007 | Sold | $425,000+28.8%$232/sqft |
Source: MetroList Services of CA #70080341 Report a problem | ||
| 7/15/2003 | Sold | $330,000+74.1%$180/sqft |
Source: Public Record Report a problem | ||
| 1/14/1999 | Sold | $189,500$103/sqft |
Source: Public Record Report a problem | ||
Public tax history
| Year | Property taxes | Tax assessment |
|---|---|---|
| 2025 | $6,722 +2.1% | $597,356 +2% |
| 2024 | $6,587 +1.8% | $585,644 +2% |
| 2023 | $6,472 +1.5% | $574,162 +2% |
| 2022 | $6,380 +1.3% | $562,904 +2% |
| 2021 | $6,297 -7.9% | $551,868 +1% |
| 2020 | $6,835 -0.6% | $546,210 +2% |
| 2019 | $6,879 +2% | $535,500 +2% |
| 2018 | $6,742 +13.7% | $525,000 +9.1% |
| 2017 | $5,931 -3.6% | $480,998 +2% |
| 2016 | $6,154 +10% | $471,567 +1.5% |
| 2015 | $5,595 | $464,484 +2% |
| 2014 | $5,595 | $455,387 +23.3% |
| 2013 | -- | $369,455 +11% |
| 2012 | -- | $332,843 -4% |
| 2011 | -- | $346,713 -7% |
| 2010 | -- | $372,810 -12.3% |
| 2008 | -- | $425,000 +21.4% |
| 2007 | -- | $350,198 +2% |
| 2006 | -- | $343,332 +2% |
| 2005 | -- | $336,600 +2% |
| 2004 | -- | $330,000 +61.2% |
| 2003 | -- | $204,653 +2% |
| 2002 | -- | $200,641 +2% |
| 2001 | -- | $196,708 +2% |
| 2000 | -- | $192,851 |
Find assessor info on the county website
Neighborhood: Broadstone
Nearby homes
- $632,4003 bd2 ba1.4k sqft1409 Byrne Ct, Folsom, CA 95630Off Market
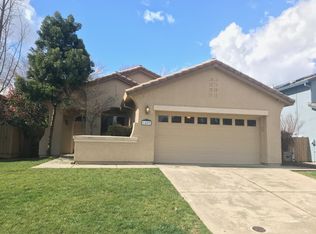
- $629,7003 bd2 ba1.4k sqft1401 Byrne Ct, Folsom, CA 95630Off Market

- $705,1004 bd3 ba1.8k sqft1413 Byrne Ct, Folsom, CA 95630Off Market
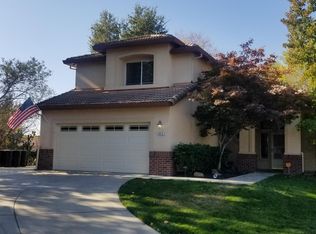
- $739,1004 bd3 ba1.8k sqft340 Rundgren Way, Folsom, CA 95630Off Market
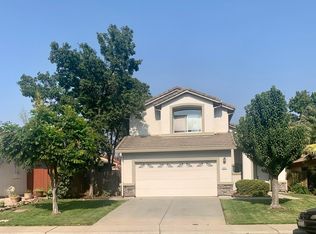
- $637,3003 bd2 ba1.3k sqft336 Rundgren Way, Folsom, CA 95630Off Market
- $688,0004 bd2 ba1.5k sqft344 Rundgren Way, Folsom, CA 95630Off Market
- $668,2003 bd2 ba1.4k sqft332 Rundgren Way, Folsom, CA 95630Off Market
- $707,0004 bd2 ba1.5k sqft1400 Byrne Ct, Folsom, CA 95630Off Market
Nearby schools
GreatSchools rating
- 7/10Gold Ridge Elementary SchoolGrades: K-5Distance: 0.1 mi
- 8/10Sutter Middle SchoolGrades: 6-8Distance: 2.8 mi
- 10/10Folsom High SchoolGrades: 9-12Distance: 1.5 mi
Get a cash offer in 3 minutes
Find out how much your home could sell for in as little as 3 minutes with a no-obligation cash offer.
Estimated market value
$769,900
Get a cash offer in 3 minutes
Find out how much your home could sell for in as little as 3 minutes with a no-obligation cash offer.
Estimated market value
$769,900
- California
- Sacramento County
- Folsom
- 95630
- Broadstone
- 1405 Byrne Ct
Nearby cities
Nearby neighborhoods
Nearby zip codes
Other Folsom Topics
