Welcome home to this beautifully maintained ranch in the sought after Braeburn community of Indian Trail. Built in 2020, this home features an open floor plan that's perfect for everyday living and entertaining. A dedicated home office just off the foyer provides the ideal work-from-home space, while the spacious living room with a cozy gas fireplace flows seamlessly into the dining area and gourmet kitchen. The kitchen is a standout with granite countertops, a large center island, gas range, Energy Star appliances, abundant cabinetry, plus pantry for exceptional storage. The private primary suite features tray ceilings, a spa-like bath with dual vanities, oversized walk-in shower, and two large walk-in closets. Two additional bedrooms and a full bath provide comfortable accommodations for family or guests. Step outside to the covered rear patio overlooking a peaceful wooded backdrop with direct access to neighborhood walking trails. Additional highlights include luxury vinyl plank flooring, a convenient drop zone, spacious laundry room with sink, attached two-car garage, and covered front porch. Enjoy resort-style community amenities including a pool, cabana, playground, volleyball court, sidewalks, and green spaces. Conveniently located near shopping, dining, and top-rated Porter Ridge schools + the Monroe bypass getting you into the Charlotte area quickly!
Active
$475,000
1405 Calder Dr, Indian Trail, NC 28079
3beds
2,035sqft
Single Family Residence
Built in 2020
0.17 Acres Lot
$-- Zestimate®
$233/sqft
$67/mo HOA
What's special
Beautifully maintained ranchCovered front porchCozy gas fireplaceTray ceilingsDedicated home officeOversized walk-in showerOpen floor plan
- 13 days |
- 595 |
- 39 |
Likely to sell faster than
Zillow last checked:
Listing updated:
Listed by:
Thomas Elrod listings@hprea.com,
Keller Williams Ballantyne Area,
Christian Sileo,
Keller Williams Ballantyne Area
Source: Canopy MLS as distributed by MLS GRID,MLS#: 4401073
Facts & features
Interior
Bedrooms & bathrooms
- Bedrooms: 3
- Bathrooms: 2
- Full bathrooms: 2
- Main level bedrooms: 3
Primary bedroom
- Level: Main
Bedroom s
- Level: Main
Bedroom s
- Level: Main
Bathroom full
- Level: Main
Bathroom full
- Level: Main
Dining area
- Level: Main
Kitchen
- Level: Main
Laundry
- Level: Main
Living room
- Level: Main
Office
- Level: Main
Heating
- Forced Air, Natural Gas, Zoned
Cooling
- Ceiling Fan(s), Central Air
Appliances
- Included: Disposal, ENERGY STAR Qualified Dishwasher, ENERGY STAR Qualified Light Fixtures, Gas Range, Gas Water Heater, Microwave, Refrigerator with Ice Maker
- Laundry: Laundry Room, Main Level, Sink
Features
- Drop Zone, Kitchen Island, Open Floorplan, Pantry, Walk-In Closet(s)
- Flooring: Carpet, Tile, Vinyl
- Doors: Insulated Door(s), Sliding Doors
- Windows: Insulated Windows
- Has basement: No
- Attic: Pull Down Stairs
- Fireplace features: Living Room
Interior area
- Total structure area: 2,035
- Total interior livable area: 2,035 sqft
- Finished area above ground: 2,035
- Finished area below ground: 0
Video & virtual tour
Property
Parking
- Total spaces: 2
- Parking features: Driveway, Attached Garage, Garage Door Opener, Garage Faces Front, Garage on Main Level
- Attached garage spaces: 2
- Has uncovered spaces: Yes
Features
- Levels: One
- Stories: 1
- Patio & porch: Covered, Front Porch, Patio, Rear Porch
- Pool features: Community
Lot
- Size: 0.17 Acres
Details
- Parcel number: 07022128
- Zoning: RES
- Special conditions: Standard
Construction
Type & style
- Home type: SingleFamily
- Architectural style: Tudor
- Property subtype: Single Family Residence
Materials
- Hardboard Siding, Stone
- Foundation: Slab
Condition
- New construction: No
- Year built: 2020
Utilities & green energy
- Sewer: Public Sewer
- Water: City
Green energy
- Energy efficient items: Lighting
Community & HOA
Community
- Features: Cabana, Playground, Sidewalks, Street Lights, Walking Trails
- Security: Carbon Monoxide Detector(s), Smoke Detector(s)
- Subdivision: Braeburn
HOA
- Has HOA: Yes
- HOA fee: $200 quarterly
- HOA name: Kuester
Location
- Region: Indian Trail
Financial & listing details
- Price per square foot: $233/sqft
- Tax assessed value: $494,300
- Annual tax amount: $3,258
- Date on market: 7/9/2026
- Cumulative days on market: 88 days
- Listing terms: Cash,Conventional,FHA,VA Loan
- Road surface type: Concrete, Paved
Estimated market value
Not available
Estimated sales range
Not available
Not available
Price history
| Date | Event | Price |
|---|---|---|
| 7/9/2026 | Listed for sale | $475,000+34.4%$233/sqft |
Source:  Canopy MLS as distributed by MLS GRID #4401073 Report a problem Canopy MLS as distributed by MLS GRID #4401073 Report a problem | ||
| 10/8/2020 | Sold | $353,500$174/sqft |
Source: Public Record Report a problem | ||
Public tax history
| Year | Property taxes | Tax assessment |
|---|---|---|
| 2025 | $3,258 +20.4% | $494,300 +54.3% |
| 2024 | $2,705 +0.9% | $320,400 |
| 2023 | $2,682 | $320,400 |
| 2022 | $2,682 | $320,400 |
| 2021 | $2,682 +21284.3% | $320,400 +24546.2% |
| 2020 | $13 | $1,300 |
| 2019 | -- | -- |
Find assessor info on the county website
Monthly payment
Est. payment
Payment breakdown
Explore the cost of this home by adjusting the details. Changes won't be saved.Climate risks
Neighborhood: 28079
Nearby schools
GreatSchools rating
- 7/10Hemby Bridge Elementary SchoolGrades: PK-5Distance: 0.6 mi
- 9/10Porter Ridge Middle SchoolGrades: 6-8Distance: 2.6 mi
- 7/10Porter Ridge High SchoolGrades: 9-12Distance: 2.4 mi
Schools provided by the listing agent
- Elementary: Hemby Bridge
- Middle: Porter Ridge
- High: Porter Ridge
Source: Canopy MLS as distributed by MLS GRID. This data may not be complete. We recommend contacting the local school district to confirm school assignments for this home.
- $552,8004 bd2 ba3.2k sqft1409 Calder Dr, Indian Trail, NC 28079Off Market
- $505,0004 bd3 ba2.6k sqft1401 Calder Dr, Indian Trail, NC 28079Sold

- $446,8003 bd2 ba2k sqft1405 Calder, Indian Trail, NC 28079Off Market
- $583,4005 bd3 ba3.5k sqft1413 Calder Dr, Indian Trail, NC 28079Off Market
- $574,9005 bd4 ba3.4k sqft1413 Calder Dr #114, Indian Trail, NC 28079Off Market
- $572,3005 bd3 ba3.5k sqft1317 Calder Dr, Indian Trail, NC 28079Off Market
- $457,9003 bd3 ba2.4k sqft1005 Earlston Rd, Indian Trail, NC 28079Off Market
- $593,2005 bd4 ba3.4k sqft1505 Calder Drive Marshal Fh #111, Indian Trail, NC 28079Off Market
A local agent can set up tours, give advice and negotiate with sellers.
Similar homes
- $400,0003 bd2 ba2.1k sqft2024 Galena Chase Dr, Indian Trail, NC 28079For Sale
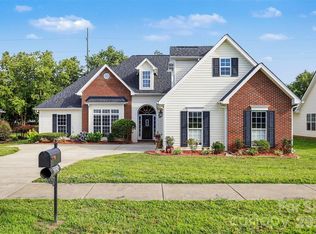
 MLS ID #4393718, Annette Haffling, Keller Williams South Park. Canopy MLS as distributed by MLS GRID
 - $465,0003 bd3 ba2.5k sqft1512 Felthorpe Way, Indian Trail, NC 28079For Sale
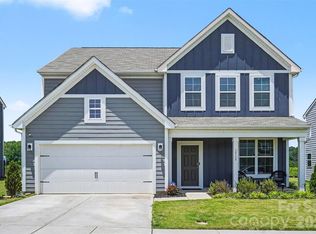 MLS ID #4392462, Tamara McNeill, Mark Spain Real Estate. Canopy MLS as distributed by MLS GRID
 - $460,0004 bd3 ba2.4k sqft1565 Banham Dr, Indian Trail, NC 28079For Sale
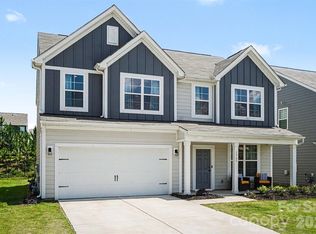 MLS ID #4391061, Annette Haffling, Keller Williams South Park. Canopy MLS as distributed by MLS GRID
 - $545,0004 bd4 ba2.8k sqft1323 Laggan Ln, Indian Trail, NC 28079For Sale
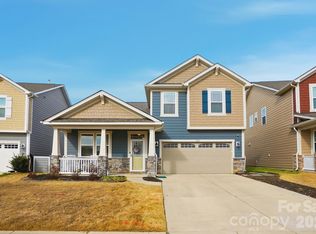 MLS ID #4349839, Joe McCourt, Giving Tree Realty. Canopy MLS as distributed by MLS GRID
 - $515,0004 bd3 ba2.9k sqft4227 Poplin Grove Dr, Indian Trail, NC 28079For SaleMLS ID #4364003, Narendra Devarapalli, Prime Real Estate Advisors LLC. Canopy MLS as distributed by MLS GRID
- $499,9005 bd3 ba2.8k sqft4506 Lawrence Daniel Dr, Matthews, NC 28104For SaleMLS ID #4400957, Rick Lopez, EXP Realty LLC Ballantyne. Canopy MLS as distributed by MLS GRID
- $454,0004 bd3 ba3k sqft3035 Proverbs Ct, Monroe, NC 28110For SaleMLS ID #4391682, Mane Davtyan, Coldwell Banker Realty. Canopy MLS as distributed by MLS GRID
- $359,9003 bd2 ba1.3k sqft1010 Ridgefield Cir, Indian Trail, NC 28079For SaleMLS ID #4385129, Loretta Lucas, LPT Realty, LLC. Canopy MLS as distributed by MLS GRID
- $490,0005 bd3 ba2.9k sqft2055 Yearden Ln, Monroe, NC 28110For SaleMLS ID #4397294, Rhonda Westervelt, Keller Williams Ballantyne Area. Canopy MLS as distributed by MLS GRID
- $485,0004 bd2 ba2.1k sqft7166 Barleywood Dr, Locust, NC 28097For SaleMLS ID #4399178, Jennifer Hoyle, Real Broker, LLC. Canopy MLS as distributed by MLS GRID
- $470,0003 bd3 ba2.5k sqft514 Tack Ln, Midland, NC 28107For SaleMLS ID #4358317, Miriam Carter, Bonnie S. McDonald Real Estate. Canopy MLS as distributed by MLS GRID
- $392,0003 bd3 ba1.7k sqft3634 Allenby Pl, Monroe, NC 28110For SaleMLS ID #4385947, Yorde Ruiz, NorthGroup Real Estate LLC. Canopy MLS as distributed by MLS GRID
- $450,0004 bd3 ba2.2k sqft9836 Oak Barrel Ln, Charlotte, NC 28215For SaleMLS ID #4401156, Zachary Howze, Keller Williams Ballantyne Area. Canopy MLS as distributed by MLS GRID
- $515,0004 bd3 ba2.7k sqft1035 Barnette Farm Ln, Monroe, NC 28110For SaleMLS ID #4344877, Christopher Hendrickson, Mark Spain Real Estate. Canopy MLS as distributed by MLS GRID
- $418,5003 bd2 ba1.6k sqft9330 Festival Way, Charlotte, NC 28215For SaleMLS ID #4400188, Michael Beirne, Austin-Barnett Realty LLC. Canopy MLS as distributed by MLS GRID
- $440,0004 bd3 ba2.4k sqft2602 Sierra Chase Dr, Monroe, NC 28112For SaleMLS ID #4390574, Jenn McGee, EXP Realty LLC Ballantyne. Canopy MLS as distributed by MLS GRID
- $520,0004 bd2 ba2.1k sqft7162 Barleywood Dr, Locust, NC 28097For SaleMLS ID #4399302, Jennifer Hoyle, Real Broker, LLC. Canopy MLS as distributed by MLS GRID
- $514,9003 bd3 ba2.2k sqft1806 Marshville Olive Branch Rd, Marshville, NC 28103For SaleMLS ID #4393804, Scott Yalich, Better Homes and Gardens Real Estate Paracle. Canopy MLS as distributed by MLS GRID
- $545,0004 bd4 ba2.5k sqft5010 Ardenwoods Dr, Charlotte, NC 28215For SaleMLS ID #4404600, Kewone Harris, Coldwell Banker Realty. Canopy MLS as distributed by MLS GRID
- $486,9994 bd3 ba2.3k sqft5042 Summer Surprise Ln, Charlotte, NC 28215For SaleMLS ID #4372192, Todd Davey, Horizon Realty Carolinas. Canopy MLS as distributed by MLS GRID
